
1217 Street Rd, Chester Springs, PA 19425
Local realty services provided by:CENTURY 21 The Real Estate Store
1217 Street Rd,Chester Springs, PA 19425
$995,000
- 3 Beds
- 3 Baths
- 2,361 sq. ft.
- Single family
- Coming Soon
Listed by: elizabeth krugler, charles j becker iv
Office: engel & volkers
MLS#:PACT2135720
Source:BRIGHTMLS
Price summary
- Price:$995,000
- Price per sq. ft.:$421.43
About this home
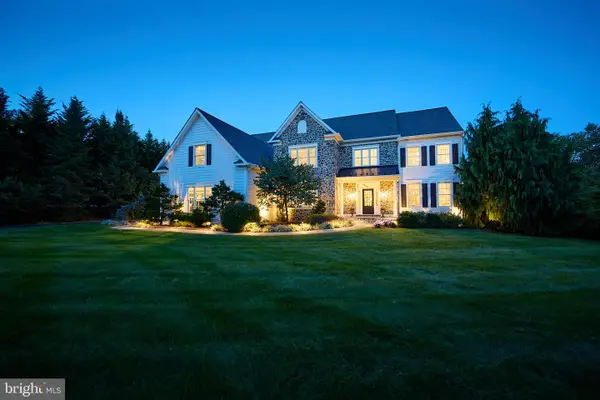
Historic character. Modern performance. An extraordinary 2.06-acre Chester County setting.
Originally a 1950s kit house, this approximately 2,316-square-foot residence was extensively redesigned and rebuilt in 2012–2013 to resemble an authentic 19th-century Chester County stone farmhouse. The result is a remarkable blend of old-world character, exceptional craftsmanship, and forward-thinking design.
Locally collected stone, antique-inspired grout, reclaimed doors and brick, custom wide-plank red pine floors with antique face nails, maple millwork, and a 200–300-year-old reclaimed barn-beam mantel give the home an unmistakable sense of history. Yet behind the character is modern construction, including spray-foam insulation and infrastructure designed with an eventual zero-energy future in mind.
The kitchen features custom cabinetry, maple and quartz countertops, a 48-inch Viking range with six burners, griddle and double ovens, two sinks, and a generous seating peninsula. The living room offers custom built-ins and a new stone wood-burning fireplace, while the dining room retains an original fireplace with Heatilater heat-recovery vents and a custom bar incorporating salvaged Civil War-era parsonage glass.
Three adjoining porch rooms—the mudroom, laundry room, and greenhouse/sunroom—feature reclaimed brick flooring salvaged from York High School. The mudroom includes custom lockers, a dog shower, black walnut counters, and a salvaged Dutch door. The greenhouse has operable skylights and sliding doors for natural ventilation and was thoughtfully designed for passive winter heat circulation.
Upstairs, the primary suite offers dual walk-in closets, roof-deck access, and a beautifully appointed bathroom with heated floors, custom walnut vanity, quartz counters, rain shower, and separate water closet. Additional bedrooms include custom built-ins, window seats, reading nooks, and attic storage.
The home's distinctive cupola is both architectural centerpiece and functional passive-cooling feature, with remotely operated windows designed to draw hot air upward. The roof deck provides a private setting for outdoor dining and summer evenings.
A detached barn with matching stone, new 2026 metal siding, 2022 roof, wood stove, LED lighting, thermostatically controlled ventilation, and historic rebuilt shop doors provides an exceptional workshop or studio.
Additional highlights include hot-water heat with reclaimed cast-iron radiators, two-zone AC, a 2026 radon system, new 2026 driveway, extensive future-ready wiring chases, and infrastructure planned for potential geothermal, photovoltaic, solar hot water, and other energy upgrades.
Located near historic Yellow Springs Village, Milky Way Farm, and Valley Forge National Historical Park, with access to the Downingtown Area School District and Downingtown STEM Academy.
A truly special property—part farmhouse, part architectural time capsule, and part forward-looking sustainable home....
Contact an agent
Home facts
- Year built:1955
- Subdivision & Development:RAPPS CORNER
- Listing ID #:PACT2135720
- Updated:September 13, 2026 at 04:34 AM
Rooms and interior
- Bedrooms:3
- Total bathrooms:3
- Full bathrooms:2
- Half bathrooms:1
- Flooring:Hardwood
- Basement:Yes
- Basement Description:Full, Outside Entrance, Unfinished
- Living area:2,361 sq. ft.
Heating and cooling
- Cooling:Central A/C
- Heating:Hot Water, Oil, Radiator
Structure and exterior
- Roof:Shingle
- Year built:1955
- Building area:2,361 sq. ft.
- Lot area:2 Acres
- Architectural Style:Farmhouse/National Folk
- Construction Materials:HardiPlank Type, Spray Foam Insulation, Stone
- Exterior Features:Patio(s), Porch(es), Roof
- Foundation Description:Block
- Levels:2 Stories
Schools
- High school:DOWNINGTOWN HIGH SCHOOL EAST CAMPUS
- Middle school:LIONVILLE
- Elementary school:LIONVILLE
Utilities
- Water:Well
- Sewer:On Site Septic
Finances and disclosures
- Price:$995,000
- Price per sq. ft.:$421.43
- Tax amount:$7,135 (2026)
New listings near 1217 Street Rd
- Coming Soon
 $595,000Coming Soon3 beds 2 baths1,948 sq. ft.
1211 Street Rd, CHESTER SPRINGS, PA 19425
MLS# PACT2135782Listed by: ENGEL & VOLKERS - Coming Soon
 $675,000Coming Soon3 beds 3 baths1,958 sq. ft.
605 French Creek Ln, CHESTER SPRINGS, PA 19425
MLS# PACT2135518Listed by: REDFIN CORPORATION - Coming Soon
 $890,000Coming Soon4 beds 4 baths4,310 sq. ft.
954 Saint Matthews Rd, CHESTER SPRINGS, PA 19425
MLS# PACT2134842Listed by: KELLER WILLIAMS REAL ESTATE -EXTON - New
 $4,700,000Active21.4 Acres
2401 S Chester Springs Rd, CHESTER SPRINGS, PA 19425
MLS# PACT2135670Listed by: COLDWELL BANKER REALTY - New
 $6,500,000Active5 beds 6 baths9,917 sq. ft.
1800 Art School Rd, CHESTER SPRINGS, PA 19425
MLS# PACT2133766Listed by: MONUMENT SOTHEBY'S INTERNATIONAL REALTY - New
 $150,000Active13.9 Acres
Pottstown Pike, CHESTER SPRINGS, PA 19425
MLS# PACT2135396Listed by: VRA REALTY - New
 $825,000Active3 beds 3 baths3,190 sq. ft.
309 Sundance Dr, CHESTER SPRINGS, PA 19425
MLS# PACT2135326Listed by: COLDWELL BANKER REALTY - Open Sun, 11am to 1pmNew
 $589,000Active3 beds 3 baths2,178 sq. ft.
46 Sassafras Ln, CHESTER SPRINGS, PA 19425
MLS# PACT2135274Listed by: KELLER WILLIAMS REAL ESTATE -EXTON - New
 $1,485,000Active4 beds 6 baths5,574 sq. ft.
48 Lily Pond Ln, CHESTER SPRINGS, PA 19425
MLS# PACT2135334Listed by: COLDWELL BANKER REALTY


Protect your home and budget from life's surprises with an Assurant Home Warranty, backed by a partner that supports you through every step of homeownership. Explore Plans.
©2026 Century 21 Real Estate LLC. All rights reserved. CENTURY 21®, the CENTURY 21 Logo and C21® are service marks owned by Century 21 Real Estate LLC. Century 21 Real Estate LLC fully supports the principles of the Fair Housing Act and the Equal Opportunity Act. Each office is independently owned and operated. Listing information is deemed reliable but not guaranteed accurate.