
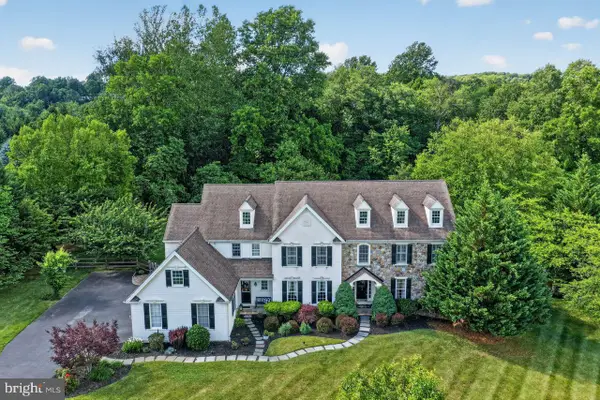
1420 Street Rd, Chester Springs, PA 19425
Local realty services provided by:CENTURY 21 Downtown
1420 Street Rd,Chester Springs, PA 19425
$1,698,000
- 3 Beds
- 3 Baths
- - sq. ft.
- Farm
- Sold
Listed by: david l alexander
Office: long & foster real estate, inc.
MLS#:PACT2125610
Source:BRIGHTMLS
Sorry, we are unable to map this address
Price summary
- Price:$1,698,000
Contact an agent
Home facts
- Year built:1979
- Listing ID #:PACT2125610
- Added:55 day(s) ago
- Updated:July 08, 2026 at 02:48 AM
Rooms and interior
- Bedrooms:3
- Total bathrooms:3
- Full bathrooms:2
- Half bathrooms:1
- Rooms Total:12
- Flooring:Carpet, Ceramic Tile, Hardwood
- Dining Description:Combination Dining/Living, Dining Area
- Bathrooms Description:Full Bath, Half Bath, Primary Bath(s), Primary Bathroom
- Kitchen Description:Dishwasher, Kitchen - Country, Refrigerator, Water Heater
- Bedroom Description:Entry Level Bedroom, Primary Bedroom
- Basement:Yes
- Basement Description:Outside Entrance, Partial, Unfinished
Heating and cooling
- Cooling:Central A/C
- Heating:Electric, Heat Pump - Gas BackUp
Structure and exterior
- Roof:Tile
- Year built:1979
- Lot Features:Backs to Trees, Front Yard, Open, Partly Wooded, Premium, Rear Yard, Road Frontage, Rural, Secluded, SideYard(s), Sloping, Subdivision Possible
- Architectural Style:Cape Cod
- Construction Materials:Brick, Cement Siding, Frame, Stick Built
- Exterior Features:Awning(s), Patio(s), Porch(es), Tennis Court(s)
- Foundation Description:Block, Crawl Space, Slab
- Levels:1 1/2 Story
Schools
- High school:DOWNINGTOWN HIGH SCHOOL EAST CAMPUS
- Middle school:LIONVILLE
- Elementary school:LIONVILLE
Utilities
- Water:Well
- Sewer:On Site Septic
Finances and disclosures
- Price:$1,698,000
- Tax amount:$4,565 (2026)
Features and amenities
- Amenities:200+ Amp Service, Double Hung Windows, Double Pane Windows, Electric Available, Exposed Beams, Exterior Cameras, Phone Available
Parking
- Parking description:Asphalt Driveway, Detached Carport, Parking Lot, Paved Driveway
New listings near 1420 Street Rd
- Coming SoonOpen Thu, 4 to 6pm
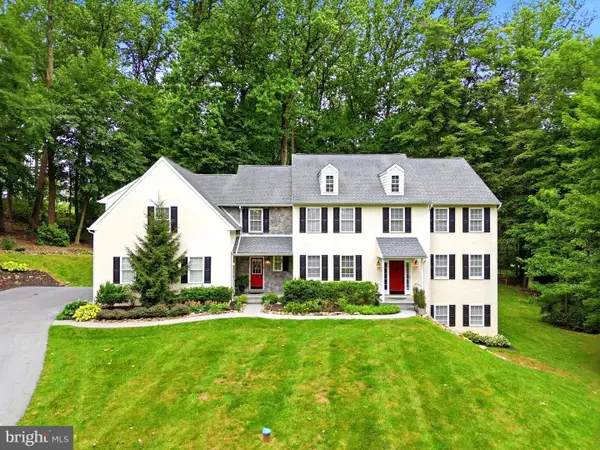 $1,025,000Coming Soon5 beds 4 baths
661 Saint Matthews Rd, CHESTER SPRINGS, PA 19425
MLS# PACT2130192Listed by: RE/MAX TOWN & COUNTRY - Coming Soon
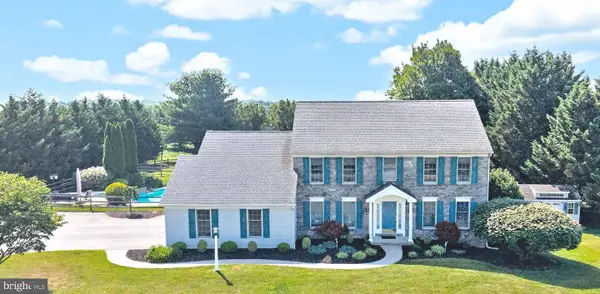 $810,000Coming Soon4 beds 3 baths
435 Milford Rd, DOWNINGTOWN, PA 19335
MLS# PACT2129972Listed by: LONG & FOSTER REAL ESTATE, INC. - Open Sun, 12 to 3pmNew
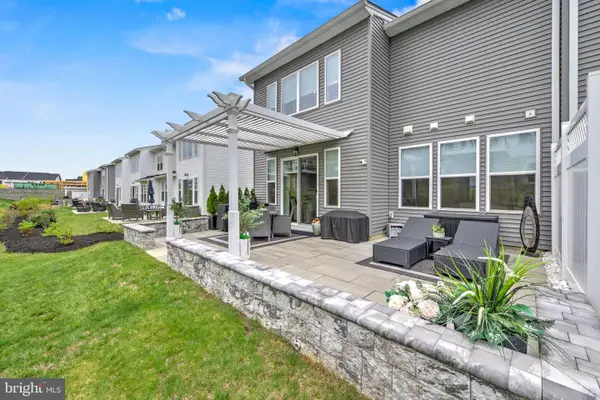 $718,500Active3 beds 3 baths
587 Trifecta Rd, DOWNINGTOWN, PA 19335
MLS# PACT2130030Listed by: KELLER WILLIAMS MAIN LINE - Coming SoonOpen Sun, 12 to 2pm
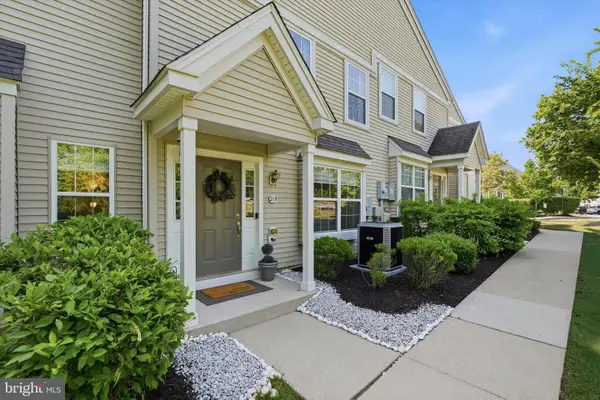 $409,900Coming Soon3 beds 3 baths
215 Flagstone Rd #1, CHESTER SPRINGS, PA 19425
MLS# PACT2129846Listed by: DOORLIFE REAL ESTATE, LLC - New
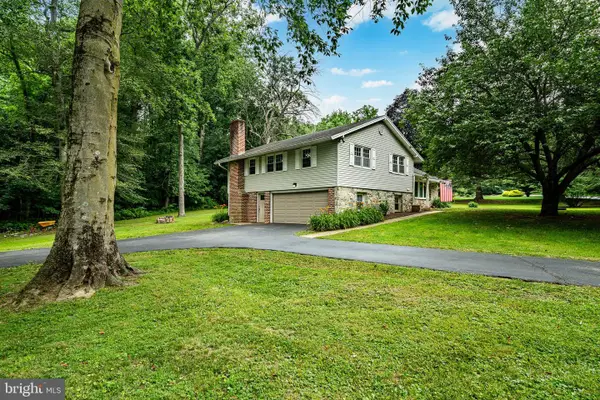 $625,000Active4 beds 3 baths2,132 sq. ft.
833 Hunt Club Ln, CHESTER SPRINGS, PA 19425
MLS# PACT2130044Listed by: VRA REALTY - Coming SoonOpen Thu, 4 to 6pm
 $664,900Coming Soon3 beds 4 baths
3250 Krista Ln, CHESTER SPRINGS, PA 19425
MLS# PACT2128290Listed by: KELLER WILLIAMS PLATINUM REALTY - WYOMISSING - Coming SoonOpen Fri, 5 to 7pm
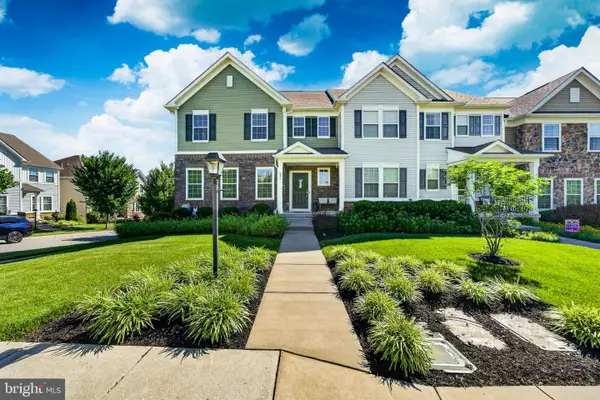 $545,000Coming Soon3 beds 3 baths
231 Hanover Ct, CHESTER SPRINGS, PA 19425
MLS# PACT2125912Listed by: VRA REALTY - Coming Soon
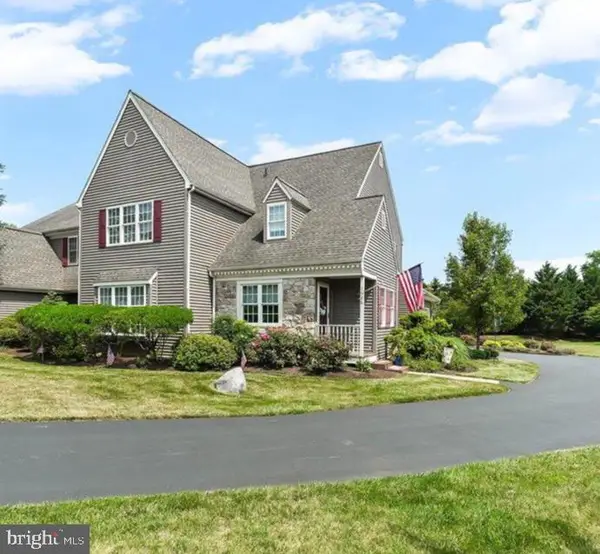 $615,000Coming Soon4 beds 3 baths
1626 Todd Ln, CHESTER SPRINGS, PA 19425
MLS# PACT2129922Listed by: CG REALTY, LLC - Coming Soon
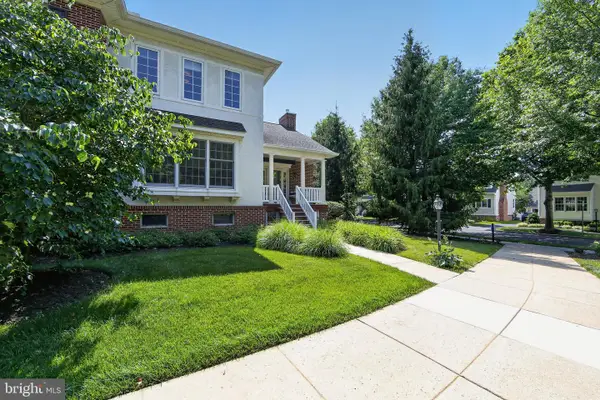 $650,000Coming Soon3 beds 3 baths
477 Fairmont Dr, CHESTER SPRINGS, PA 19425
MLS# PACT2129648Listed by: COLDWELL BANKER REALTY - Coming SoonOpen Sat, 11am to 1pm
 $1,700,000Coming Soon5 beds 6 baths
1704 Chantilly Ln, CHESTER SPRINGS, PA 19425
MLS# PACT2128466Listed by: COLDWELL BANKER REALTY


Protect your home and budget from life's surprises with an Assurant Home Warranty, backed by a partner that supports you through every step of homeownership. Explore Plans.
©2026 Century 21 Real Estate LLC. All rights reserved. CENTURY 21®, the CENTURY 21 Logo and C21® are service marks owned by Century 21 Real Estate LLC. Century 21 Real Estate LLC fully supports the principles of the Fair Housing Act and the Equal Opportunity Act. Each office is independently owned and operated. Listing information is deemed reliable but not guaranteed accurate.