
1825 Darlington Ln, Chester Springs, PA 19425
Local realty services provided by:CENTURY 21 The Real Estate Store
1825 Darlington Ln,Chester Springs, PA 19425
$489,000
- 3 Beds
- 3 Baths
- - sq. ft.
- Townhouse
- Coming Soon
Upcoming open houses
- Sat, Aug 0110:00 am - 12:00 pm
- Sun, Aug 0212:00 pm - 02:00 pm
Listed by: jeremy wilhide
Office: coldwell banker realty
MLS#:PACT2130582
Source:BRIGHTMLS
Price summary
- Price:$489,000
- Monthly HOA dues:$215
About this home
Welcome to your end-unit 3-bedroom 2.5-bath 3-story townhouse built in 2005 in the Windsor Ridge community, here in Chester Springs, PA. Enjoy the neighborhood amenities and ease of having the lawncare handled. Enter the ground floor through the sunbathed side entrance or the 2-car woods-facing garage to the foyer and relax in the bonus finished space off the laundry room. Head upstairs to the main-level featuring 9-foot ceilings, passing a powder room on the way, enjoy the naturally lit dining and living rooms or head to the eat-in kitchen with island and upgraded countertops to the left. Recharge in the upper-level bedrooms, the primary bedroom features a large walk-in closet, en-suite bath with tile floor, tub and walk-in shower. The hall bath is equipped with a tub shower, vinyl floor, and tile tub surround. Recent improvements include fresh wall paint, new carpet, new LVP foyer flooring in 2026, and new HVAC in 2025. Other features include newer appliances, hot water heater replaced in 2019, an active radon mitigation system with new fan in 2026 and owned water conditioning system. Feel like getting outside; the paved trails around the community are nearby, and several playgrounds are on route. Head to the park for basketball, soccer, tennis, and more. Hit the clubhouse for a swim, a workout, billiards, or host a party in the ballroom. 1825 Darlington Ln is in the Downingtown Area School District (East), Upper Uwchlan Township, and Chester County. This convenient location provides quick access by car to the PA Turnpike and Route 401 via Route 100, dining and shopping in the Village of Eagle, and Marsh Creek State Park. Come enjoy this home and make it your own!...
Contact an agent
Home facts
- Year built:2005
- Listing ID #:PACT2130582
- Updated:July 28, 2026 at 12:45 AM
Rooms and interior
- Bedrooms:3
- Total bathrooms:3
- Full bathrooms:2
- Half bathrooms:1
- Flooring:Carpet, Ceramic Tile, Engineered Wood, Laminate Plank, Luxury Vinyl Plank, Vinyl
- Dining Description:Dining Room
- Bathrooms Description:Full Bath, Half Bath
- Kitchen Description:Built-In Microwave, Dishwasher, Kitchen - Eat-In, Kitchen - Island, Oven/Range - Gas, Refrigerator, Upgraded Countertops
- Bedroom Description:Primary Bedroom
- Basement:Yes
- Basement Description:Full
Heating and cooling
- Cooling:Central A/C
- Heating:Forced Air, Natural Gas
Structure and exterior
- Year built:2005
- Lot Features:Backs to Trees, Corner, Landscaping, Suburban
- Architectural Style:Traditional
- Construction Materials:Brick, Vinyl Siding
- Exterior Features:Sidewalks, Street Lights
- Foundation Description:Slab
- Levels:3 Story
Schools
- High school:DOWNINGTOWN HIGH SCHOOL EAST CAMPUS
- Middle school:LIONVILLE
- Elementary school:SHAMONA CREEK
Utilities
- Water:Public
- Sewer:Public Sewer
Finances and disclosures
- Price:$489,000
- Tax amount:$5,756 (2025)
Features and amenities
- Laundry features:Dryer - Electric, Laundry, Washer
- Amenities:200+ Amp Service
Parking
- Parking description:Asphalt Driveway, Attached Garage, Garage - Rear Entry, Garage Door Opener, Inside Access, Parking Lot
- Garage:Yes
- Garage spaces:2
New listings near 1825 Darlington Ln
- New
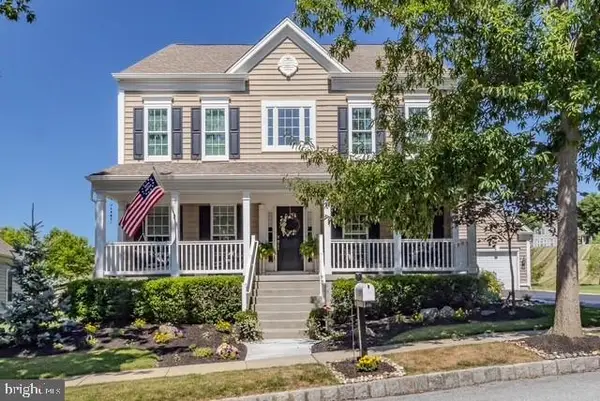 $925,000Active4 beds 3 baths3,639 sq. ft.
431 Pierce Dr, CHESTER SPRINGS, PA 19425
MLS# PACT2131820Listed by: KELLER WILLIAMS MAIN LINE - New
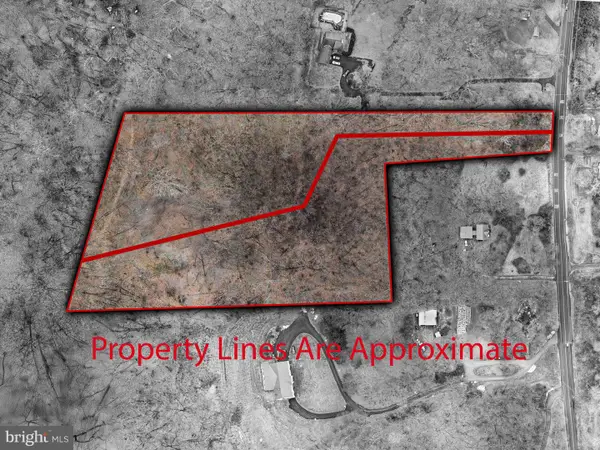 $195,000Active5.86 Acres
1816 Pottstown Pike #lots 2&3, GLENMOORE, PA 19343
MLS# PACT2131504Listed by: STYER REAL ESTATE 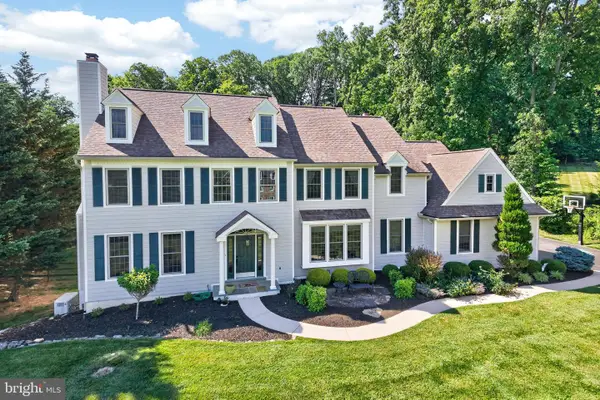 $1,200,000Pending5 beds 5 baths5,283 sq. ft.
1051 Haverhill Rd, CHESTER SPRINGS, PA 19425
MLS# PACT2129730Listed by: VRA REALTY- New
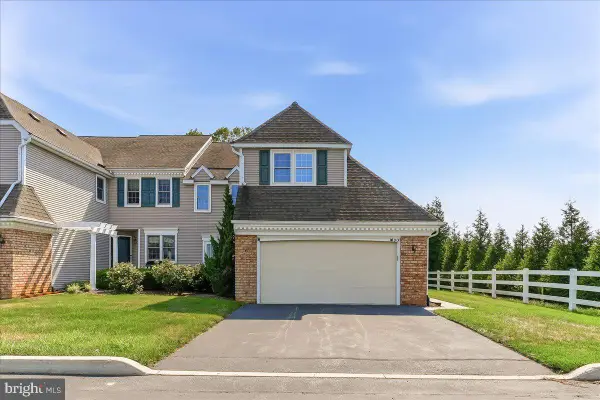 $589,500Active3 beds 3 baths2,075 sq. ft.
919 Samantha Cir, CHESTER SPRINGS, PA 19425
MLS# PACT2130558Listed by: COMPASS RE 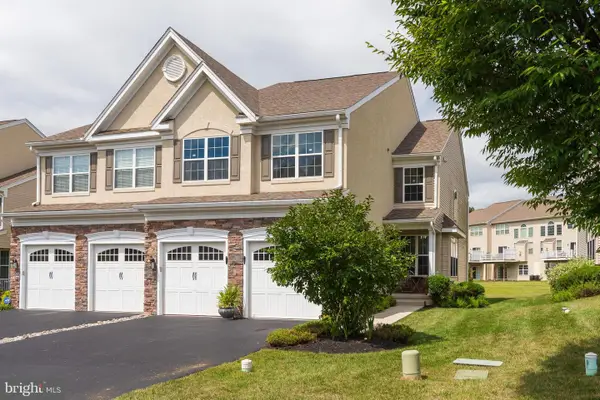 $699,900Active4 beds 3 baths2,571 sq. ft.
2604 Rockledge Ct, CHESTER SPRINGS, PA 19425
MLS# PACT2130646Listed by: SPRINGER REALTY GROUP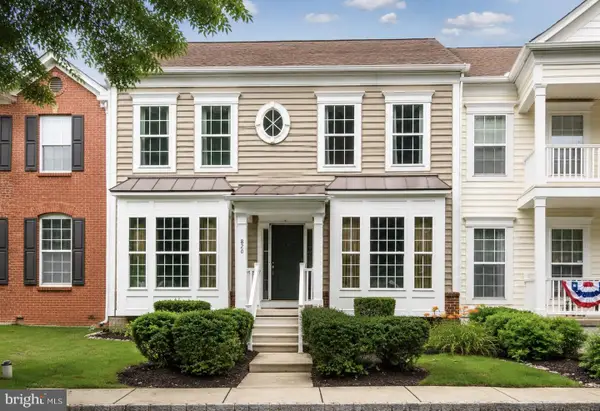 $525,000Active3 beds 4 baths3,000 sq. ft.
820 Mount Rose Rd, CHESTER SPRINGS, PA 19425
MLS# PACT2130566Listed by: KELLER WILLIAMS REAL ESTATE -EXTON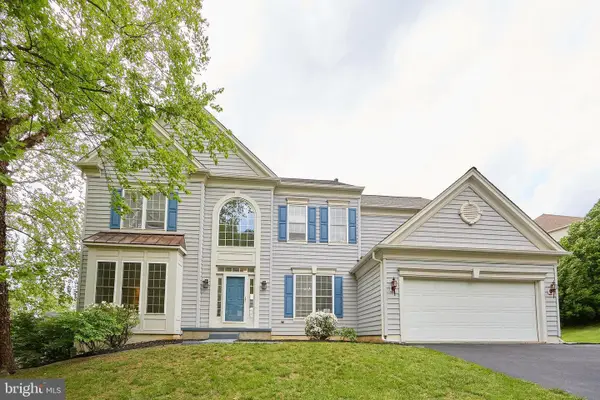 $975,000Active5 beds 5 baths4,796 sq. ft.
184 Magnolia Dr, CHESTER SPRINGS, PA 19425
MLS# PACT2130462Listed by: COLDWELL BANKER REALTY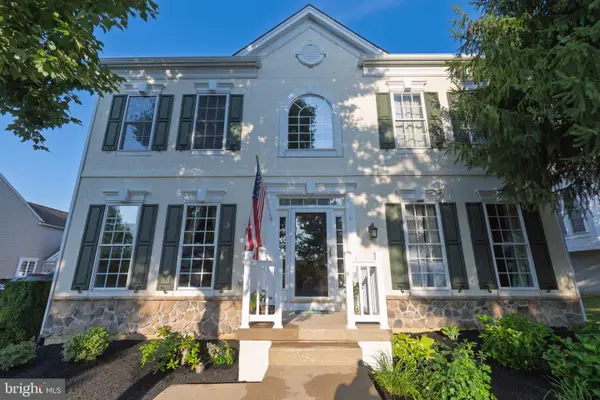 $924,900Pending5 beds 4 baths4,066 sq. ft.
508 Emerson Cir, CHESTER SPRINGS, PA 19425
MLS# PACT2128154Listed by: RE/MAX MAIN LINE-WEST CHESTER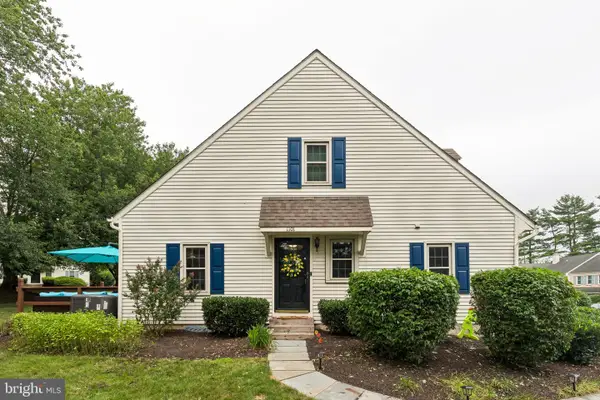 $350,000Pending2 beds 2 baths1,540 sq. ft.
1101 Asmore Way, CHESTER SPRINGS, PA 19425
MLS# PACT2130170Listed by: KELLER WILLIAMS REAL ESTATE - WEST CHESTER


Protect your home and budget from life's surprises with an Assurant Home Warranty, backed by a partner that supports you through every step of homeownership. Explore Plans.
©2026 Century 21 Real Estate LLC. All rights reserved. CENTURY 21®, the CENTURY 21 Logo and C21® are service marks owned by Century 21 Real Estate LLC. Century 21 Real Estate LLC fully supports the principles of the Fair Housing Act and the Equal Opportunity Act. Each office is independently owned and operated. Listing information is deemed reliable but not guaranteed accurate.