
26 Seneca Ct, Chester Springs, PA 19425
Local realty services provided by:CENTURY 21 Norris - Valley Forge
26 Seneca Ct,Chester Springs, PA 19425
$785,000
- 4 Beds
- 3 Baths
- - sq. ft.
- Single family
- Sold
Listed by: karen boyd
Office: long & foster real estate, inc.
MLS#:PACT2132472
Source:BRIGHTMLS
Sorry, we are unable to map this address
Price summary
- Price:$785,000
- Monthly HOA dues:$150
About this home
Welcome home to 26 Seneca Court and to resort-style living in the heart of Chester Springs! So perfect for both everyday living and entertaining with a spectacular heated In-Ground Pool & Spa complex; cul-de-sac setting; almost one acre of flat, grassy yards backing to woods & open space; expansive composite Deck & concrete Patio; and a fabulously Finished Walk-Out Basement! Plus dozens of new enhancements just done August-September including new hot water heater, new shutters, HVAC serviced, passed/no issues pest inspection, more ---- plus new roof (2024); new A/C (2025); new septic (2021) and septic system service completed July 31. This incredible property is in the sought-after Wetherill Estates neighborhood, and so convenient to parks, shops, dining, Rtes 401/202/113/PA Turnpike, Philly & DE & shore points, and everywhere you want to be! Step inside to a light-filled Reception Foyer and a main floor replete with richly wood-hued flooring. Distinctive craftsmanship and sophisticated design are showcased throughout the home: volume ceilings; custom millwork & moldings; wide entries; designer light fixtures; more! The inviting Living Room flows effortlessly into the formal Dining Room, where sunlit windows frame picturesque views of the bucolic yards and woods. The heart of the home is the updated Eat-In Kitchen featuring sapphire granite countertops; shaker-style white cabinetry; center island w/seating; stainless steel appliances including a new Bosch dishwasher and KitchenAid double-wall oven w/microwave; gas range top cooking; deep dual-bowl stainless steel sink & pull-down faucet; pantry; more! A wall of windows in the Breakfast Alcove captures beautiful natural light and scenic views of the park-like setting. The adjacent Family Room is anchored by a mantled fireplace with stone surround & hearth, and the room has a french door leading out to the composite Deck extending across the entire back of the house --- and is part of the fenced yard (perfect for pets!). Also on this floor: Office with french doors for privacy; Powder Room; and access into the oversized 2-Car Garage and paved driveway for 6+ vehicles. The upper level features 4 sizeable Bedrooms and 2 Full Baths. The Primary Suite boasts an elegant tray ceiling, walk-in and extra closets; and a remodeled spa-inspired Full Bath. And it is so stunning: vaulted ceiling w/skylight and pendant lights; marble-topped dual-sink vanity; and luxurious walk-in shower with frameless glass door, custom tile, pebble flooring, rainfall showerhead w/wand, and built-in bench. Down the hall are 3 more Bedrooms, all with ample closets, and a renovated hall Full Bath with a classic navy dual-sink vanity, tub/shower combo, and dual framed mirrors with rustic cage lighting. WOW! The Finished Basement has so much versatile entertainment & recreation space: media lounge, billiards area, home gym, more! There are also multiple closets, including capacious under-stair storage, and a slider door out to the yards. Outside, your private backyard paradise awaits! Unwind or hold late Summer pool parties in your heated dual-mode saltwater/chlorine pool & spa, with multi-color lighting feature and encircling concrete Patio. Past the composite Deck and fenced enclosure are a fire pit gathering area plus flat, grassy yards backing to trees & the community open space. Enjoy woods/trail access to one of Chester County's most beloved recreational treasures, the Horseshoe Trail! Offering miles of hiking, horseback riding, and outdoor recreation. Low monthly HOA fee ($150) covers trash; recycling; open space maintenance; and septic pumping every two years. BONUS --- includes an AHS ShieldComplete Home Warranty WITH Pool Coverage, which is their top-tier level of coverage & meaningful protection for your new home-sweet-home and pool! Some photos virtually staged. Verification (including sq ft/size/lay-out/more) lies with the consumer....
Contact an agent
Home facts
- Year built:1996
- Subdivision & Development:WETHERILL ESTATES
- Listing ID #:PACT2132472
- Added:75 day(s) ago
- Updated:October 19, 2026 at 05:58 AM
Rooms and interior
- Bedrooms:4
- Total bathrooms:3
- Full bathrooms:2
- Half bathrooms:1
- Dining Description:Dining Area
- Kitchen Description:Breakfast Area, Built-In Microwave, Carpet, Cooktop, Crown Moldings, Dishwasher, Extra Refrigerator/Freezer, Kitchen - Eat-In, Kitchen - Island, Oven - Wall, Oven/Range - Gas, Pantry, Recessed Lighting, Refrigerator, Stainless Steel Appliances, Upgraded Countertops
- Bedroom Description:Carpet, Walk In Closet(s)
- Basement:Yes
- Basement Description:Fully Finished, Improved, Interior Access, Outside Entrance, Walkout Stairs
Heating and cooling
- Cooling:Central A/C
- Heating:Forced Air, Propane - Owned
Structure and exterior
- Roof:Asphalt
- Year built:1996
- Lot Features:Backs - Open Common Area, Backs to Trees, Front Yard, Level, Open, Rear Yard, SideYard(s)
- Architectural Style:Colonial, Traditional
- Construction Materials:Stone, Vinyl Siding
- Exterior Features:Deck(s), Patio(s)
- Foundation Description:Permanent
- Levels:2 Stories
Schools
- High school:OWEN J ROBERTS
- Elementary school:WEST VINCENT
Utilities
- Water:Community
- Sewer:On Site Septic
Finances and disclosures
- Price:$785,000
- Tax amount:$9,616 (2026)
Features and amenities
- Laundry features:Dryer, Washer
- Amenities:Carpet, Ceiling Fan(s), Chair Railings, Crown Moldings, Recessed Lighting, Skylight(s), Window Treatments
- Pool features:Gunite, Heated, In Ground, Pool/Spa Combo, Saltwater
Parking
- Parking description:Asphalt Driveway, Attached Garage, Garage - Side Entry, Garage Door Opener, Inside Access, Paved Driveway
- Garage:Yes
- Garage spaces:2
New listings near 26 Seneca Ct
- New
 $6,500,000Active5 beds 7 baths9,917 sq. ft.
1800 Art School Rd, CHESTER SPRINGS, PA 19425
MLS# PACT2133768Listed by: MONUMENT SOTHEBY'S INTERNATIONAL REALTY - New
 $4,750,000Active6 beds 8 baths10,570 sq. ft.
925 Drovers Ln, CHESTER SPRINGS, PA 19425
MLS# PACT2135006Listed by: KURFISS SOTHEBY'S INTERNATIONAL REALTY - New
 $1,995,000Active4 beds 3 baths3,166 sq. ft.
175 Cedar Ln, CHESTER SPRINGS, PA 19425
MLS# PACT2135966Listed by: MONUMENT SOTHEBY'S INTERNATIONAL REALTY - New
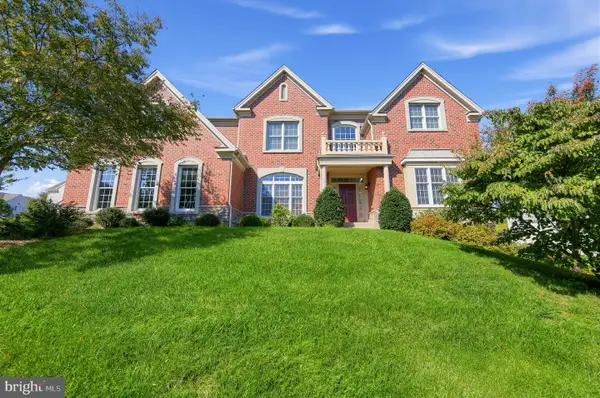 $1,150,000Active5 beds 5 baths4,730 sq. ft.
3996 Powell Rd, CHESTER SPRINGS, PA 19425
MLS# PACT2137666Listed by: COLDWELL BANKER REALTY - New
 $789,000Active9.3 Acres
1209 Elbow Ln, CHESTER SPRINGS, PA 19425
MLS# PACT2137398Listed by: REAL BROKER, LLC - New
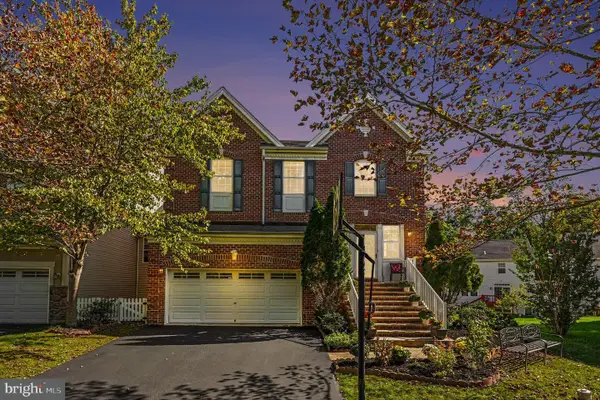 $749,900Active5 beds 4 baths3,948 sq. ft.
328 Dartmouth Rd, CHESTER SPRINGS, PA 19425
MLS# PACT2137310Listed by: KELLER WILLIAMS REAL ESTATE-BLUE BELL 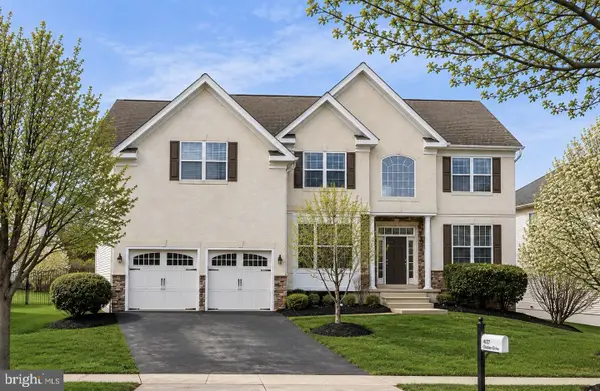 $929,900Active4 beds 3 baths4,986 sq. ft.
4127 Crescent Dr, CHESTER SPRINGS, PA 19425
MLS# PACT2137444Listed by: KELLER WILLIAMS REAL ESTATE -EXTON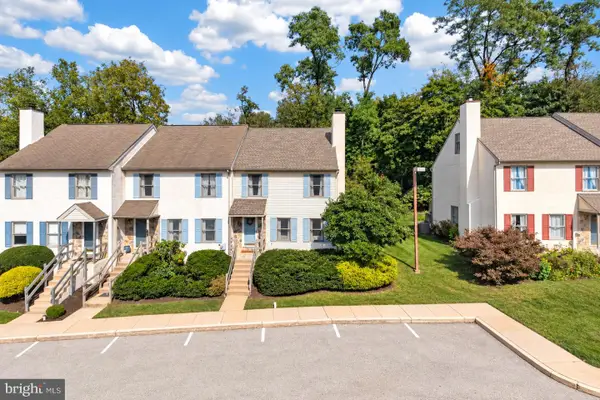 $419,900Active3 beds 3 baths1,974 sq. ft.
531 Pickering Station Dr, CHESTER SPRINGS, PA 19425
MLS# PACT2137212Listed by: RE/MAX PROFESSIONAL REALTY $1,075,000Active3 beds 2 baths2,252 sq. ft.
2289 Beaver Hill Rd, CHESTER SPRINGS, PA 19425
MLS# PACT2137028Listed by: CINDY STYS EQUESTRIAN & COUNTRY PROPERTIES LTD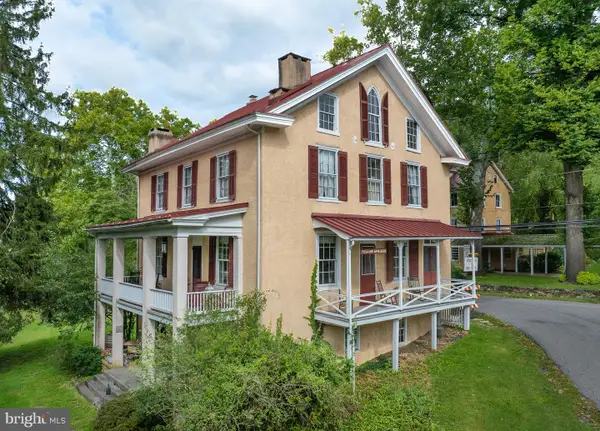 $799,000Active4 beds 3 baths3,110 sq. ft.
1690 Yellow Springs Rd, CHESTER SPRINGS, PA 19425
MLS# PACT2137060Listed by: JAMES A COCHRANE INC


Protect your home and budget from life's surprises with an Assurant Home Warranty, backed by a partner that supports you through every step of homeownership. Explore Plans.
©2026 Century 21 Real Estate LLC. All rights reserved. CENTURY 21®, the CENTURY 21 Logo and C21® are service marks owned by Century 21 Real Estate LLC. Century 21 Real Estate LLC fully supports the principles of the Fair Housing Act and the Equal Opportunity Act. Each office is independently owned and operated. Listing information is deemed reliable but not guaranteed accurate.