
422 S Saddlebrook Cir, Chester Springs, PA 19425
Local realty services provided by:CENTURY 21 Reilly Realtors
422 S Saddlebrook Cir,Chester Springs, PA 19425
$745,000
- 4 Beds
- 3 Baths
- - sq. ft.
- Single family
- Coming Soon
Listed by: greg veturys
Office: keller williams real estate - media
MLS#:PACT2129852
Source:BRIGHTMLS
Price summary
- Price:$745,000
Contact an agent
Home facts
- Year built:1985
- Listing ID #:PACT2129852
- Updated:July 26, 2026 at 01:39 PM
Rooms and interior
- Bedrooms:4
- Total bathrooms:3
- Full bathrooms:2
- Half bathrooms:1
- Basement:Yes
- Basement Description:Full
Heating and cooling
- Cooling:Central A/C
- Heating:Electric, Heat Pump(s)
Structure and exterior
- Roof:Architectural Shingle
- Year built:1985
- Architectural Style:Colonial
- Construction Materials:Frame
- Foundation Description:Block
- Levels:2 Stories
Utilities
- Water:Well
- Sewer:On Site Septic
Finances and disclosures
- Price:$745,000
- Tax amount:$8,728 (2025)
Features and amenities
- Amenities:200+ Amp Service
Parking
- Parking description:Additional Storage Area, Asphalt Driveway, Attached Garage, Detached Garage, Garage - Side Entry, Garage Door Opener
- Garage:Yes
- Garage spaces:3
New listings near 422 S Saddlebrook Cir
- Coming Soon
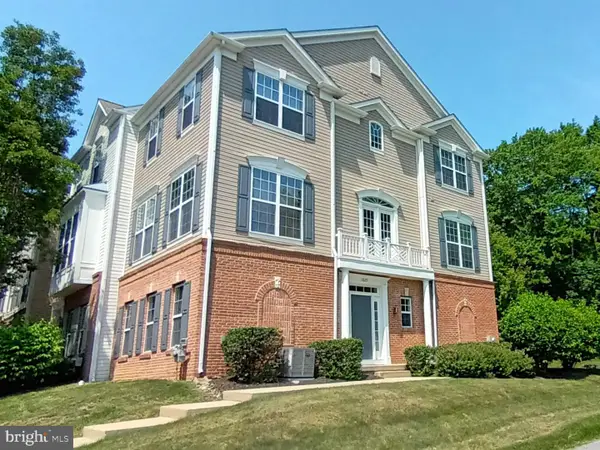 $489,000Coming Soon3 beds 3 baths
1825 Darlington Ln, CHESTER SPRINGS, PA 19425
MLS# PACT2130582Listed by: COLDWELL BANKER REALTY - New
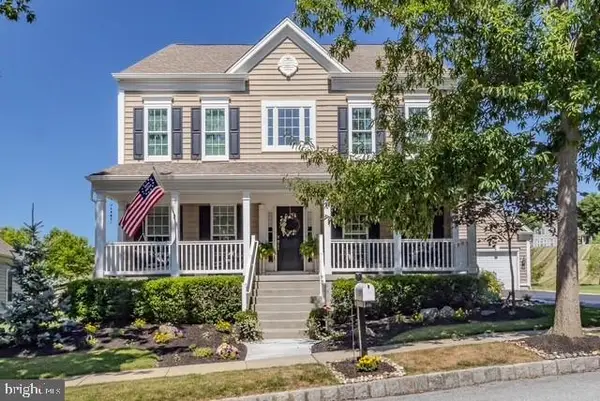 $925,000Active4 beds 3 baths3,639 sq. ft.
431 Pierce Dr, CHESTER SPRINGS, PA 19425
MLS# PACT2131820Listed by: KELLER WILLIAMS MAIN LINE - New
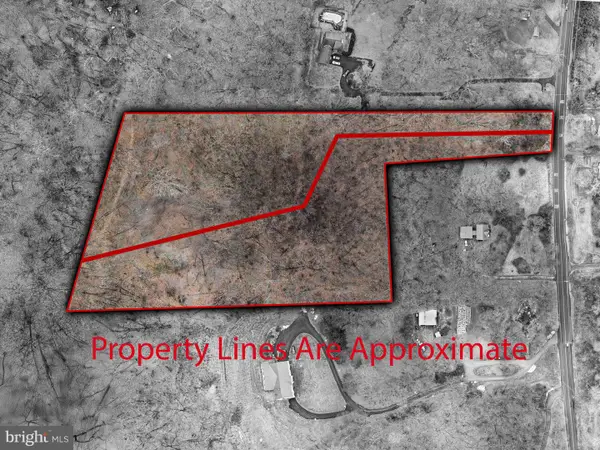 $195,000Active5.86 Acres
1816 Pottstown Pike #lots 2&3, GLENMOORE, PA 19343
MLS# PACT2131504Listed by: STYER REAL ESTATE - Open Sun, 12 to 2pmNew
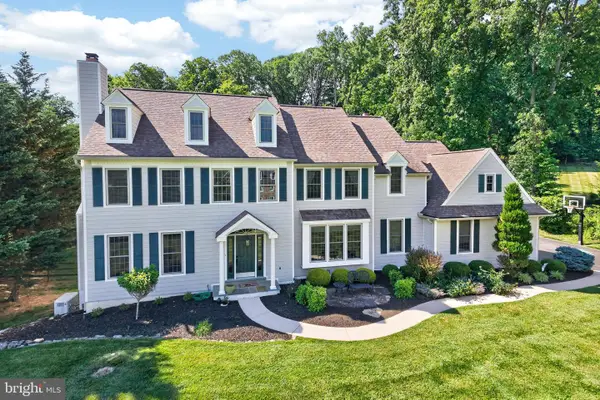 $1,200,000Active5 beds 5 baths5,283 sq. ft.
1051 Haverhill Rd, CHESTER SPRINGS, PA 19425
MLS# PACT2129730Listed by: VRA REALTY - Open Sun, 2 to 3pmNew
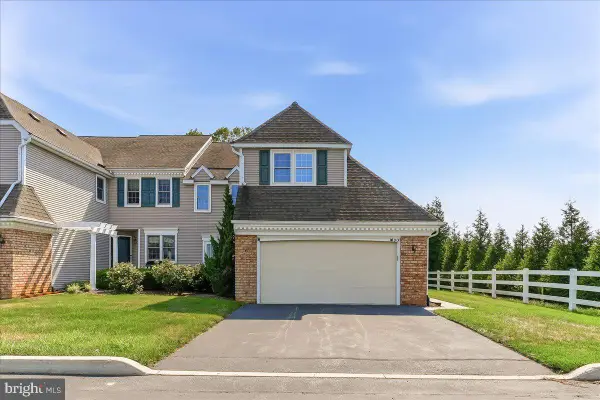 $589,500Active3 beds 3 baths1,688 sq. ft.
919 Samantha Cir, CHESTER SPRINGS, PA 19425
MLS# PACT2130558Listed by: COMPASS RE 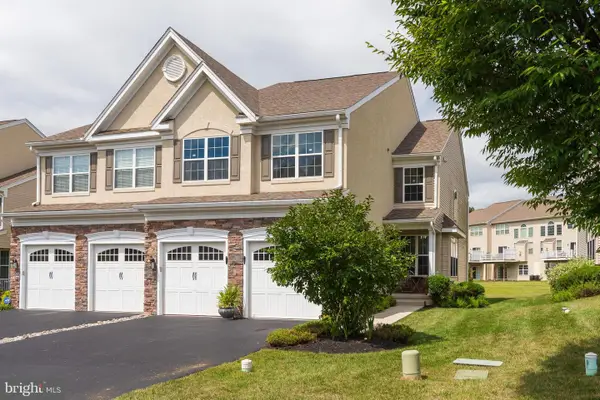 $699,900Active4 beds 3 baths2,571 sq. ft.
2604 Rockledge Ct, CHESTER SPRINGS, PA 19425
MLS# PACT2130646Listed by: SPRINGER REALTY GROUP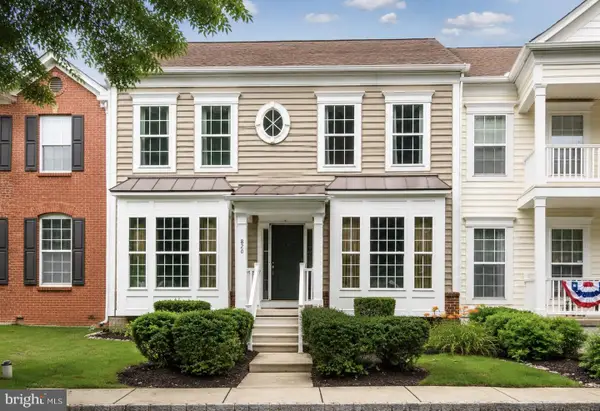 $525,000Active3 beds 4 baths3,000 sq. ft.
820 Mount Rose Rd, CHESTER SPRINGS, PA 19425
MLS# PACT2130566Listed by: KELLER WILLIAMS REAL ESTATE -EXTON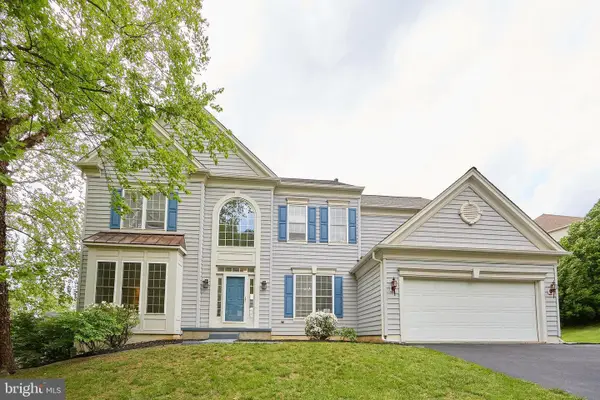 $975,000Active5 beds 5 baths4,796 sq. ft.
184 Magnolia Dr, CHESTER SPRINGS, PA 19425
MLS# PACT2130462Listed by: COLDWELL BANKER REALTY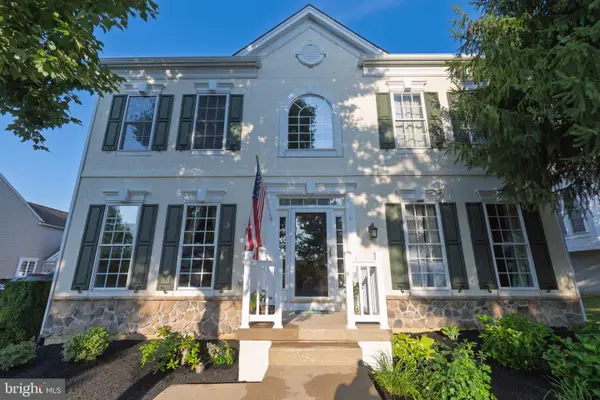 $924,900Pending5 beds 4 baths4,066 sq. ft.
508 Emerson Cir, CHESTER SPRINGS, PA 19425
MLS# PACT2128154Listed by: RE/MAX MAIN LINE-WEST CHESTER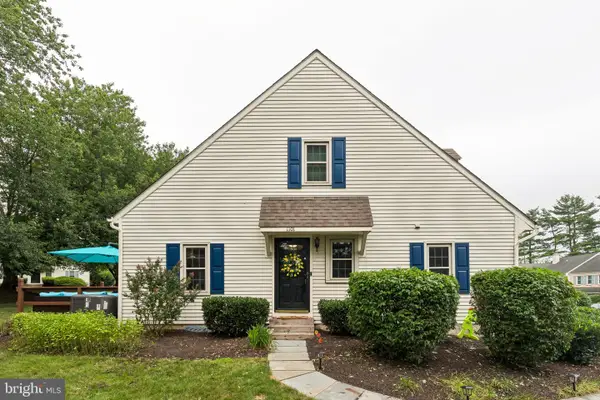 $350,000Pending2 beds 2 baths1,540 sq. ft.
1101 Asmore Way, CHESTER SPRINGS, PA 19425
MLS# PACT2130170Listed by: KELLER WILLIAMS REAL ESTATE - WEST CHESTER


Protect your home and budget from life's surprises with an Assurant Home Warranty, backed by a partner that supports you through every step of homeownership. Explore Plans.
©2026 Century 21 Real Estate LLC. All rights reserved. CENTURY 21®, the CENTURY 21 Logo and C21® are service marks owned by Century 21 Real Estate LLC. Century 21 Real Estate LLC fully supports the principles of the Fair Housing Act and the Equal Opportunity Act. Each office is independently owned and operated. Listing information is deemed reliable but not guaranteed accurate.