
431 Pierce Dr, Chester Springs, PA 19425
Local realty services provided by:CENTURY 21 Norris - Valley Forge
431 Pierce Dr,Chester Springs, PA 19425
$925,000
- 4 Beds
- 3 Baths
- 3,639 sq. ft.
- Single family
- Active
Listed by: justin richard augustyn, erica l deuschle
Office: keller williams main line
MLS#:PACT2131820
Source:BRIGHTMLS
Price summary
- Price:$925,000
- Price per sq. ft.:$254.19
- Monthly HOA dues:$123
About this home
Welcome to 431 Pierce Drive, a beautifully maintained 4-bedroom, 2.5 bathroom home built in 2005, ideally situated in the desirable Chester Springs community of Windsor Ridge. Offering a comfortable blend of traditional charm and modern updates, this home features upgrades throughout and a thoughtfully designed layout ready to meet the needs of today's lifestyle. Step inside to discover inviting living spaces with a warm and welcoming feel. The home offers four generously sized bedrooms, providing plenty of room for family, guests, a home office or flexible living arrangements. With 2.5 bathrooms the floor plan provides both convenience and functionality for everyday living and entertaining. The partially finished basement adds valuable bonus space and versatility. Use it as a recreation room, home gym, office, playroom or additional gathering space, with plenty o potential to customize it to fit your needs. Throughout the home you'll find upgrades and thoughtful improvements that enhance both comfort and style. The combination of an established 2005 construction date. modern updates and flexible living spaces makes this home an excellent opportunity for buyers looking for a move-in ready property with room to grow. Located in sought after Chester Springs, the home offers a peaceful suburban setting with convenient access to shopping, dining, parks, recreation and major roadways. Enjoy the best of Chester County living while remaining within easy reach of neighboring communities and the greater Philadelphia region....
Contact an agent
Home facts
- Year built:2005
- Listing ID #:PACT2131820
- Added:2 day(s) ago
- Updated:July 27, 2026 at 11:45 PM
Rooms and interior
- Bedrooms:4
- Total bathrooms:3
- Full bathrooms:2
- Half bathrooms:1
- Flooring:Carpet, Hardwood
- Dining Description:Dining Area
- Kitchen Description:Built-Ins
- Bedroom Description:Walk In Closet(s)
- Basement:Yes
- Basement Description:Partially Finished
- Living area:3,639 sq. ft.
Heating and cooling
- Cooling:Central A/C
- Heating:Forced Air, Natural Gas
Structure and exterior
- Roof:Pitched, Shingle
- Year built:2005
- Building area:3,639 sq. ft.
- Lot area:0.2 Acres
- Architectural Style:Colonial
- Construction Materials:Aluminum Siding, Frame, Vinyl Siding
- Foundation Description:Permanent
- Levels:2 Stories
Utilities
- Water:Public
- Sewer:Public Sewer
Finances and disclosures
- Price:$925,000
- Price per sq. ft.:$254.19
- Tax amount:$10,493 (2026)
Features and amenities
- Amenities:200+ Amp Service, Built-Ins, Ceiling Fan(s)
Parking
- Parking description:Attached Garage, Garage - Side Entry
- Garage:Yes
- Garage spaces:2
New listings near 431 Pierce Dr
- Coming SoonOpen Sat, 10am to 12pm
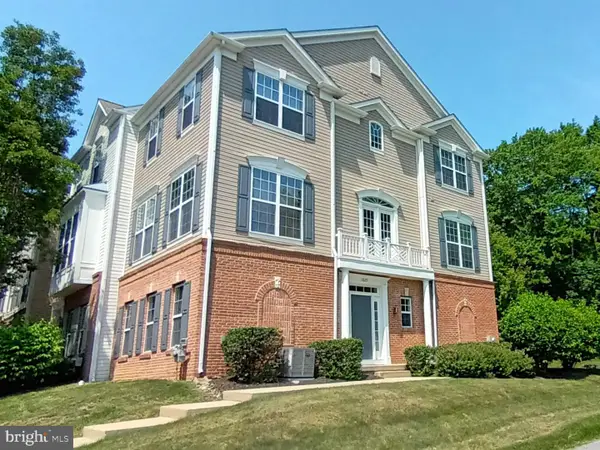 $489,000Coming Soon3 beds 3 baths
1825 Darlington Ln, CHESTER SPRINGS, PA 19425
MLS# PACT2130582Listed by: COLDWELL BANKER REALTY - New
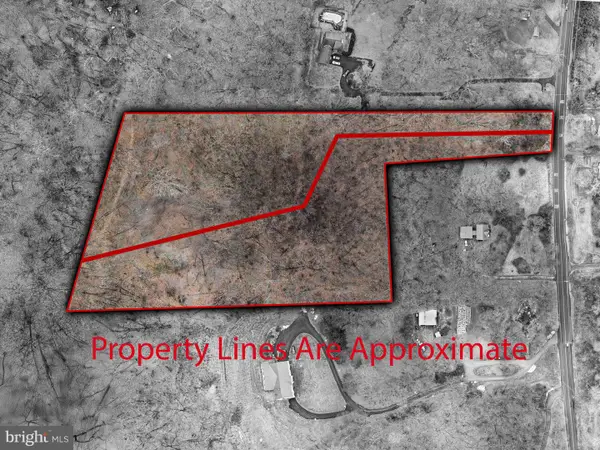 $195,000Active5.86 Acres
1816 Pottstown Pike #lots 2&3, GLENMOORE, PA 19343
MLS# PACT2131504Listed by: STYER REAL ESTATE 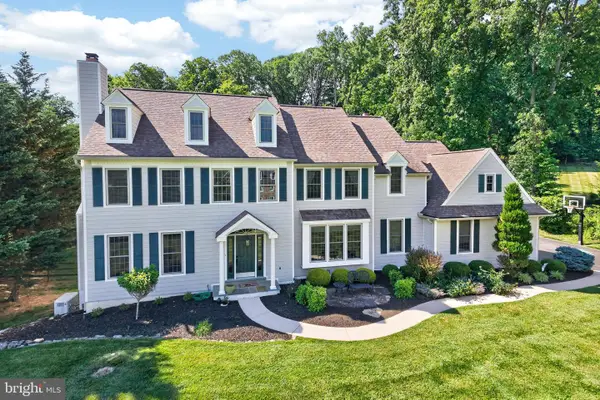 $1,200,000Pending5 beds 5 baths5,283 sq. ft.
1051 Haverhill Rd, CHESTER SPRINGS, PA 19425
MLS# PACT2129730Listed by: VRA REALTY- New
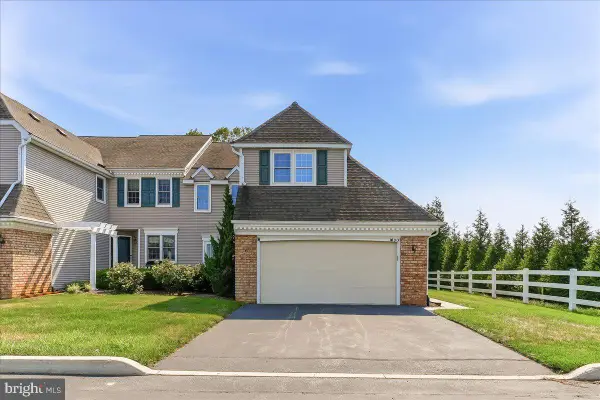 $589,500Active3 beds 3 baths2,075 sq. ft.
919 Samantha Cir, CHESTER SPRINGS, PA 19425
MLS# PACT2130558Listed by: COMPASS RE 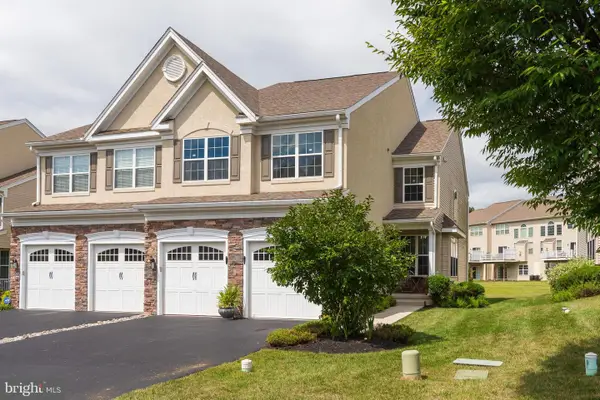 $699,900Active4 beds 3 baths2,571 sq. ft.
2604 Rockledge Ct, CHESTER SPRINGS, PA 19425
MLS# PACT2130646Listed by: SPRINGER REALTY GROUP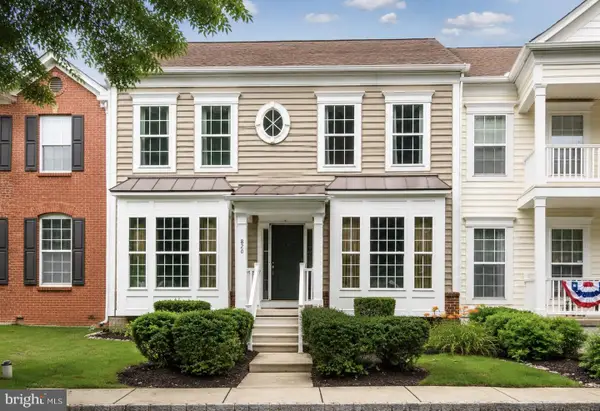 $525,000Active3 beds 4 baths3,000 sq. ft.
820 Mount Rose Rd, CHESTER SPRINGS, PA 19425
MLS# PACT2130566Listed by: KELLER WILLIAMS REAL ESTATE -EXTON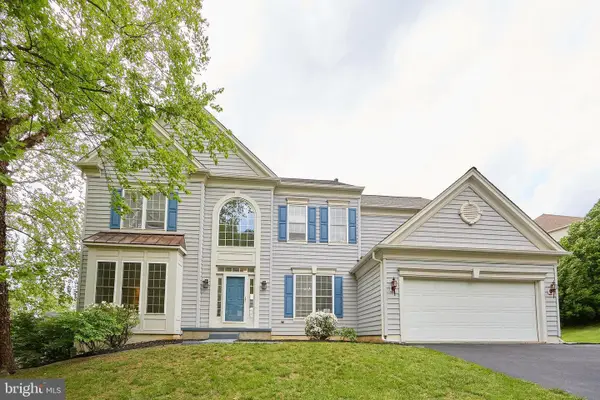 $975,000Active5 beds 5 baths4,796 sq. ft.
184 Magnolia Dr, CHESTER SPRINGS, PA 19425
MLS# PACT2130462Listed by: COLDWELL BANKER REALTY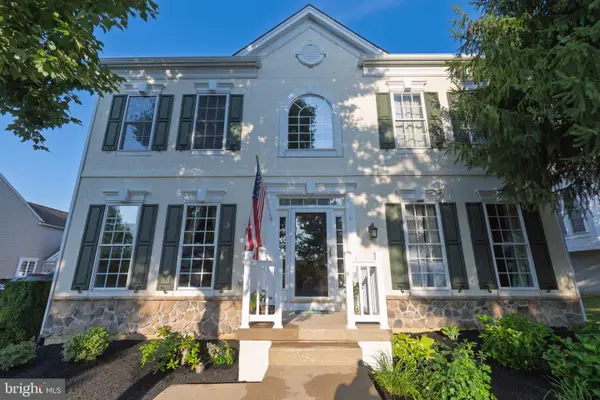 $924,900Pending5 beds 4 baths4,066 sq. ft.
508 Emerson Cir, CHESTER SPRINGS, PA 19425
MLS# PACT2128154Listed by: RE/MAX MAIN LINE-WEST CHESTER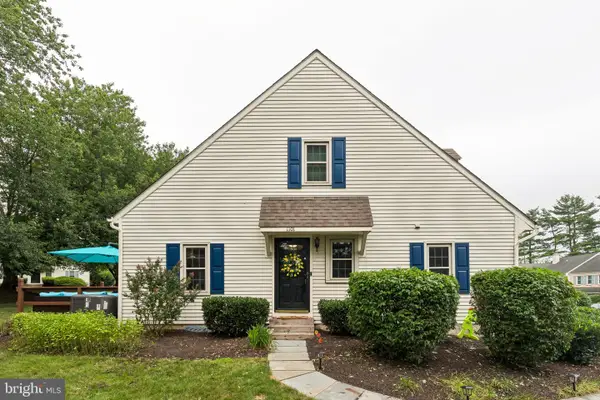 $350,000Pending2 beds 2 baths1,540 sq. ft.
1101 Asmore Way, CHESTER SPRINGS, PA 19425
MLS# PACT2130170Listed by: KELLER WILLIAMS REAL ESTATE - WEST CHESTER


Protect your home and budget from life's surprises with an Assurant Home Warranty, backed by a partner that supports you through every step of homeownership. Explore Plans.
©2026 Century 21 Real Estate LLC. All rights reserved. CENTURY 21®, the CENTURY 21 Logo and C21® are service marks owned by Century 21 Real Estate LLC. Century 21 Real Estate LLC fully supports the principles of the Fair Housing Act and the Equal Opportunity Act. Each office is independently owned and operated. Listing information is deemed reliable but not guaranteed accurate.