
508 Emerson Cir, Chester Springs, PA 19425
Local realty services provided by:CENTURY 21 Advantage Gold
Listed by: thomas toole iii, james david henry
Office: re/max main line-west chester
MLS#:PACT2128154
Source:BRIGHTMLS
Price summary
- Price:$924,900
- Price per sq. ft.:$227.47
- Monthly HOA dues:$132
About this home
Welcome to 508 Emerson Circle, a beautifully maintained, MOVE-IN-READY home offering 4,066 square feet of thoughtfully designed living space in the highly desirable Windsor Ridge community of Chester Springs. With four spacious bedrooms on the upper level, a private guest suite, a fully finished walk-out lower level, and outstanding neighborhood amenities, this impressive Fairfax model provides the space, comfort, and versatility needed for everyday living, entertaining, and creating lasting memories. From the moment you enter, the grand two-story foyer makes a striking first impression, enhanced by timeless custom wainscoting and a sophisticated neutral color palette. Meticulously cared for and ready for immediate enjoyment, the home offers a fresh, modern backdrop that will complement nearly any decorating style. At the heart of the home is the gourmet kitchen with a chef's pantry, featuring 42-inch custom cabinetry, expansive quartz countertops, high-end stainless steel appliances, a double oven, and a gas range. The open-concept design flows effortlessly into the main living area with a cozy fireplace and bright sunroom, creating a warm and welcoming setting for meals, gatherings, homework, celebrations, and quiet evenings at home. Upstairs, the expansive primary suite provides a relaxing private retreat with a spa-inspired bathroom featuring a waterfall shower, deep jetted tub, generous proportions, and premium finishes. Three additional bedrooms and a full hall bathroom provide comfortable and flexible accommodations for household members, guests, home offices, or hobby spaces. The fully finished walk-out lower level lives like an entire second floor and is one of the home’s most distinctive features. A private multimedia room comes complete with an included projector, screen, and integrated surround-sound speakers—ready for movie nights, sporting events, gaming, or entertaining. This level also includes a private guest suite with a spacious bedroom or fitness suite, walk-in closet, and beautifully appointed full bathroom. A dedicated custom laundry room adds both style and convenience with quartz countertops, custom cabinetry, and an oversized utility sink. A separate utility and storage room provides abundant space for seasonal décor, sports equipment, tools, and household organization. Outdoor living is equally inviting. An expansive deck overlooks the large backyard and professionally designed garden filled with native flowers and tall grasses, creating a peaceful setting for dining, entertaining, gardening, or relaxing outdoors. Windsor Ridge enhances the lifestyle with exceptional community amenities, including a sparkling swimming pool, clubhouse, children’s playground, tennis courts, and basketball courts. These welcoming shared spaces offer convenient opportunities for recreation, neighborhood gatherings, and outdoor enjoyment close to home. Located within the award-winning Downingtown Area School District and just minutes from Marsh Creek State Park, shopping, dining, and major commuter routes, 508 Emerson Circle combines a desirable Chester Springs location with generous living space, modern comfort, and an active community lifestyle. Beautifully presented, exceptionally spacious, and truly move-in ready, 508 Emerson Circle is a home prepared to welcome its next owners....
Contact an agent
Home facts
- Year built:2005
- Listing ID #:PACT2128154
- Added:16 day(s) ago
- Updated:July 27, 2026 at 08:22 AM
Rooms and interior
- Bedrooms:5
- Total bathrooms:4
- Full bathrooms:3
- Half bathrooms:1
- Rooms Total:7
- Dining Description:Formal/Separate Dining Room
- Bathrooms Description:Primary Bath(s)
- Kitchen Description:Built-In Microwave, Carpet, Cooktop, Crown Moldings, Dishwasher, Disposal, Kitchen - Gourmet, Oven - Wall, Pantry, Recessed Lighting, Refrigerator, Stainless Steel Appliances, Upgraded Countertops, Water Heater
- Bedroom Description:Carpet
- Basement:Yes
- Basement Description:Full, Fully Finished, Interior Access, Sump Pump
- Living area:4,066 sq. ft.
Heating and cooling
- Cooling:Ceiling Fan(s), Central A/C
- Heating:Forced Air, Natural Gas
Structure and exterior
- Roof:Pitched, Shingle
- Year built:2005
- Building area:4,066 sq. ft.
- Lot area:0.17 Acres
- Architectural Style:Colonial
- Construction Materials:Stucco, Vinyl Siding
- Exterior Features:Deck(s), Exterior Lighting
- Foundation Description:Concrete Perimeter
- Levels:2 Stories
Schools
- High school:DOWNINGTOWN HIGH SCHOOL EAST CAMPUS
- Elementary school:SHAMONA CREEK
Utilities
- Water:Public
- Sewer:Public Sewer
Finances and disclosures
- Price:$924,900
- Price per sq. ft.:$227.47
- Tax amount:$9,374 (2025)
Features and amenities
- Laundry features:Dryer, Washer
- Amenities:200+ Amp Service, Carbon Monoxide Detector(s), Carpet, Ceiling Fan(s), Crown Moldings, Recessed Lighting, Security System, Smoke Detector
Parking
- Parking description:Attached Garage, Built In, Garage Door Opener, Inside Access, Paved Driveway, Private
- Garage:Yes
- Garage spaces:2
New listings near 508 Emerson Cir
- Coming SoonOpen Sat, 10am to 12pm
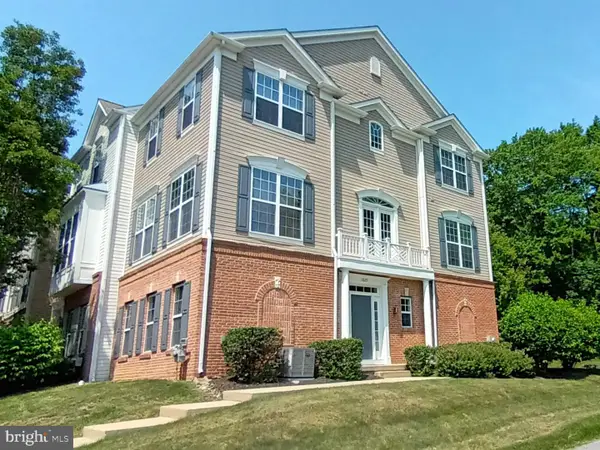 $489,000Coming Soon3 beds 3 baths
1825 Darlington Ln, CHESTER SPRINGS, PA 19425
MLS# PACT2130582Listed by: COLDWELL BANKER REALTY - New
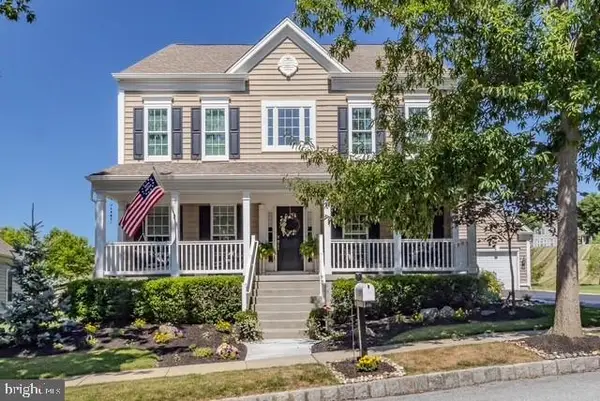 $925,000Active4 beds 3 baths3,639 sq. ft.
431 Pierce Dr, CHESTER SPRINGS, PA 19425
MLS# PACT2131820Listed by: KELLER WILLIAMS MAIN LINE - New
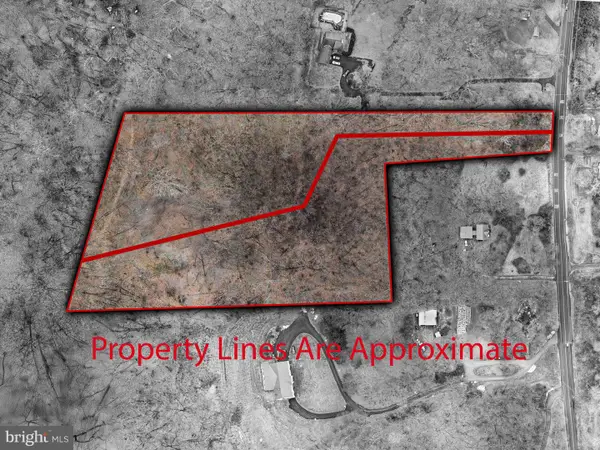 $195,000Active5.86 Acres
1816 Pottstown Pike #lots 2&3, GLENMOORE, PA 19343
MLS# PACT2131504Listed by: STYER REAL ESTATE - New
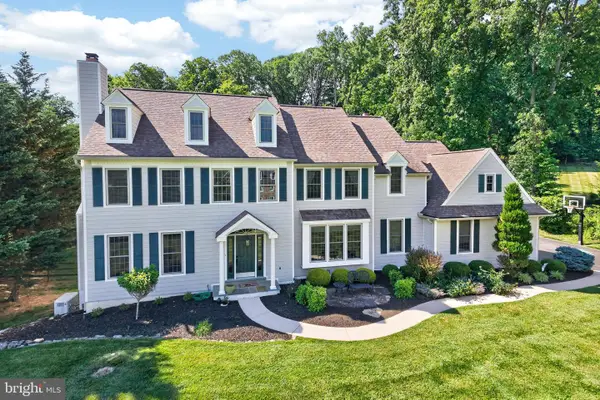 $1,200,000Active5 beds 5 baths5,283 sq. ft.
1051 Haverhill Rd, CHESTER SPRINGS, PA 19425
MLS# PACT2129730Listed by: VRA REALTY - New
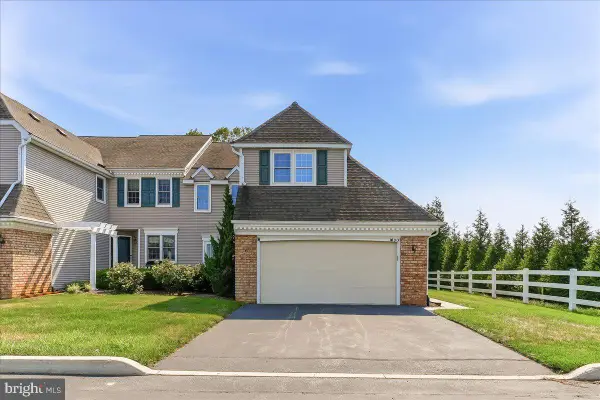 $589,500Active3 beds 3 baths2,075 sq. ft.
919 Samantha Cir, CHESTER SPRINGS, PA 19425
MLS# PACT2130558Listed by: COMPASS RE 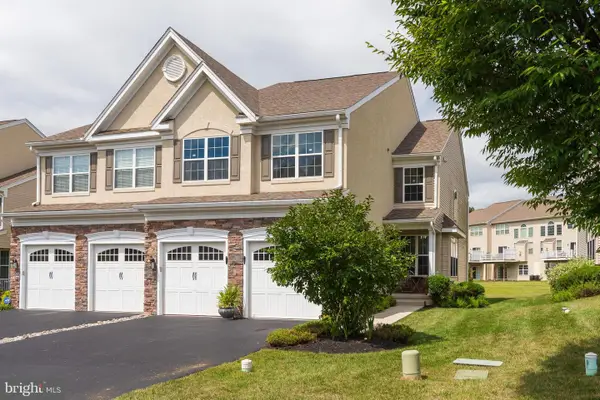 $699,900Active4 beds 3 baths2,571 sq. ft.
2604 Rockledge Ct, CHESTER SPRINGS, PA 19425
MLS# PACT2130646Listed by: SPRINGER REALTY GROUP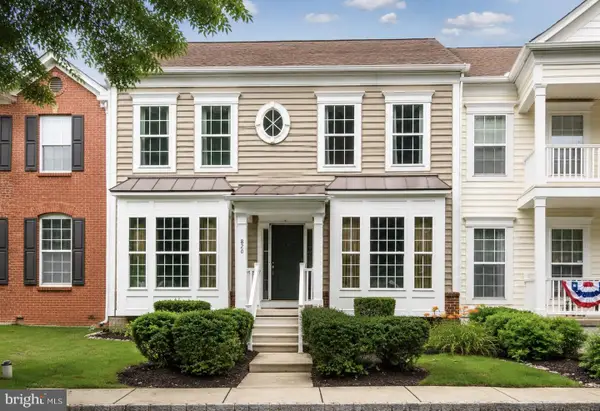 $525,000Active3 beds 4 baths3,000 sq. ft.
820 Mount Rose Rd, CHESTER SPRINGS, PA 19425
MLS# PACT2130566Listed by: KELLER WILLIAMS REAL ESTATE -EXTON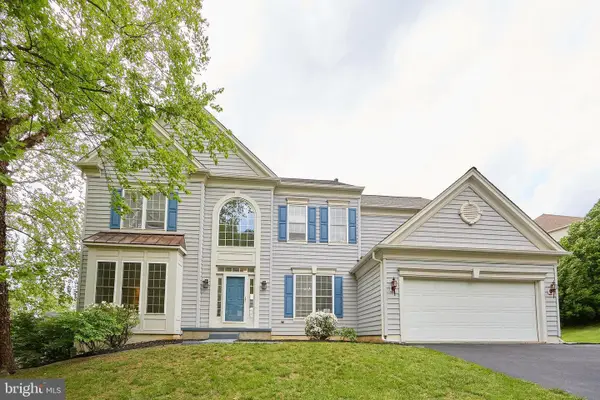 $975,000Active5 beds 5 baths4,796 sq. ft.
184 Magnolia Dr, CHESTER SPRINGS, PA 19425
MLS# PACT2130462Listed by: COLDWELL BANKER REALTY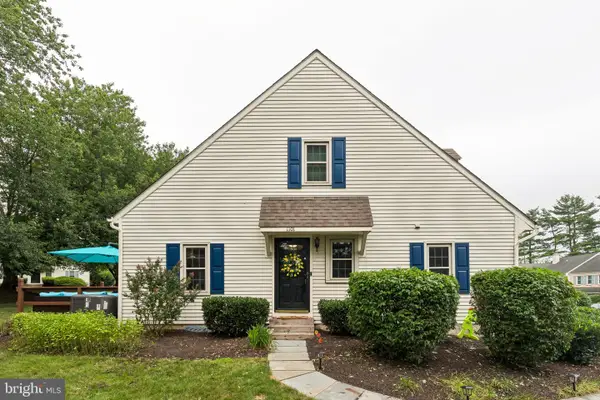 $350,000Pending2 beds 2 baths1,540 sq. ft.
1101 Asmore Way, CHESTER SPRINGS, PA 19425
MLS# PACT2130170Listed by: KELLER WILLIAMS REAL ESTATE - WEST CHESTER


Protect your home and budget from life's surprises with an Assurant Home Warranty, backed by a partner that supports you through every step of homeownership. Explore Plans.
©2026 Century 21 Real Estate LLC. All rights reserved. CENTURY 21®, the CENTURY 21 Logo and C21® are service marks owned by Century 21 Real Estate LLC. Century 21 Real Estate LLC fully supports the principles of the Fair Housing Act and the Equal Opportunity Act. Each office is independently owned and operated. Listing information is deemed reliable but not guaranteed accurate.