
6 Forest Glen Dr, Chester Springs, PA 19425
Local realty services provided by:CENTURY 21 Harris Hawkins & Co.
6 Forest Glen Dr,Chester Springs, PA 19425
$925,000
- 4 Beds
- 3 Baths
- 3,752 sq. ft.
- Single family
- Coming Soon
Listed by: colleen johnson, karen boyd
Office: long & foster real estate, inc.
MLS#:PACT2133542
Source:BRIGHTMLS
Price summary
- Price:$925,000
- Price per sq. ft.:$246.54
About this home
Welcome to 6 Forest Glen Drive, in the heart of Chester Springs! A perfectly stunning home situated on 2.3 private, tree-lined acres in the highly desirable The Woods at Callow Hill community (no HOA!). On an ideal park-like cul-de-sac setting, this home features more than 3,700 finished square feet of elegant living space seamlessly blending timeless architecture with sophisticated styling. ****Your new home is so inviting! Past the stately stone façade, up the winding paver walkway, over the charming covered front Porch and into a soaring two-story Reception Foyer with gleaming hardwood floors. The open floor plan features both a graciously curved main staircase plus back staircase. Adjacent are the Office/Study with french doors and custom wall-to-wall built-ins and crown molding, and an elegant Dining Room enhanced by detailed millwork. ****The heart of the home is the bumped-out Family Room, showcasing a vaulted ceiling; a dramatic floor-to-ceiling stone accented gas fireplace; and sun-filled arched and flanking windows that frame lush views of the surrounding yards & greenery. ****The Living Room offers exceptional flexibility, as its floors have been professionally reinforced to accommodate the weight of fitness equipment --- so use it as a gathering space, or den, or home gym! Also on this floor are the Powder Room and Laundry Mudroom with utility sink and exterior door out to the secondary covered front Porch. ****The gourmet Kitchen is designed with both beauty and function in mind, featuring warm cherry cabinetry; Corian "Sandstone Sierra" counters; a center island with cabinets, open display shelving, and under-mount sink; pantry; sunlit arched windows above a double-bowl under-mount sink with Delta faucet; and a butler's pantry with integrated workspace. The new glass sliding door system leads you from the Breakfast Room and out to the circular stairs of the custom paver Patio. ****Upstairs the luxurious Primary Suite serves as a serene retreat with a vaulted ceiling in the Bedroom; a spacious Sitting Room; and two 7x5 walk-in-closets. The spa-inspired Full Bath features a Jacuzzi soaking tub; dual sink raised vanity; new glass-enclosed tiled shower w/shelving & bench; and private W.C. Three additional generously sized Bedrooms share a well-appointed Hall Bath with dual sinks and tub/shower combo. ****A rare opportunity awaits in the capacious unfinished bonus room, already equipped with connections for plumbing, venting, and has an electrical panel --- imagine a 5th bedroom suite, studio, or additional living space. The full unfinished Walk-Out Basement has 9ft ceilings, plentiful storage, and endless possibilities for future finished spaces. ****Outside is your own personal oasis! Expertly landscaped yards with blooming gardens, mature trees, colorful perennials, and bucolic woods. Relax and entertain on the generously sized custom paver Patio with its sweeping curves and gently winding walkway to the extended (and recently sealed) driveway. Do not miss the oversized 3-Car Garage with exterior door out to a small covered Porch off the Patio. ****New HVAC (2025); tankless water heater (2020); whole-house Generac; GAF Weather Stopper Systems Plus Ltd. roof w/transferable warranty (installed 2015); new well pressure tank (2019); huge custom shed; more! ****Located in the award-winning Owen J. Robert School District, the property is convenient to local parks, shops, dining, Rtes 401/100/113/PA Turnpike, more! BONUS --- includes an AHS ShieldComplete Home Warranty (their highest tier of coverage!) as added peace-of-mind for you! Some photos virtually staged/rendered. Verification (including sq ft/size/lay-out/more) lies with the consumer....
Contact an agent
Home facts
- Year built:1999
- Subdivision & Development:THE WOODS AT CALLO
- Listing ID #:PACT2133542
- Updated:August 27, 2026 at 05:35 AM
Rooms and interior
- Bedrooms:4
- Total bathrooms:3
- Full bathrooms:2
- Half bathrooms:1
- Flooring:Carpet, Solid Hardwood, Tile/Brick
- Dining Description:Dining Room, Formal/Separate Dining Room
- Bathrooms Description:Full Bath, Half Bath, Primary Bathroom
- Kitchen Description:Built-In Microwave, Built-Ins, Butlers Pantry, Crown Moldings, Dishwasher, Disposal, Kitchen - Eat-In, Kitchen - Island, Oven/Range - Electric, Recessed Lighting, Refrigerator, Upgraded Countertops, Water Heater - Tankless
- Bedroom Description:Primary Bedroom, Walk In Closet(s)
- Basement:Yes
- Basement Description:Full, Unfinished, Walkout Stairs
- Living area:3,752 sq. ft.
Heating and cooling
- Cooling:Ceiling Fan(s), Central A/C, Programmable Thermostat
- Heating:Electric, Forced Air
Structure and exterior
- Year built:1999
- Building area:3,752 sq. ft.
- Lot area:2.3 Acres
- Lot Features:Backs to Trees, Cul-de-sac, Front Yard, Open, Rear Yard, SideYard(s), Suburban
- Architectural Style:Colonial, Traditional
- Construction Materials:Stone
- Exterior Features:Patio(s), Porch(es)
- Foundation Description:Permanent
- Levels:2 Stories
Schools
- High school:OWEN J ROBERTS
- Middle school:OWEN J ROBERTS
- Elementary school:WEST VINCENT
Utilities
- Water:Well
- Sewer:On Site Septic
Finances and disclosures
- Price:$925,000
- Price per sq. ft.:$246.54
- Tax amount:$13,938 (2026)
Features and amenities
- Laundry features:Laundry
- Amenities:200+ Amp Service, Built-Ins, Chair Railings, Crown Moldings, Recessed Lighting
Parking
- Parking description:Asphalt Driveway, Attached Garage, Garage - Side Entry, Garage Door Opener, Inside Access, Paved Parking
- Garage:Yes
- Garage spaces:3
New listings near 6 Forest Glen Dr
- Coming SoonOpen Sat, 11am to 1pm
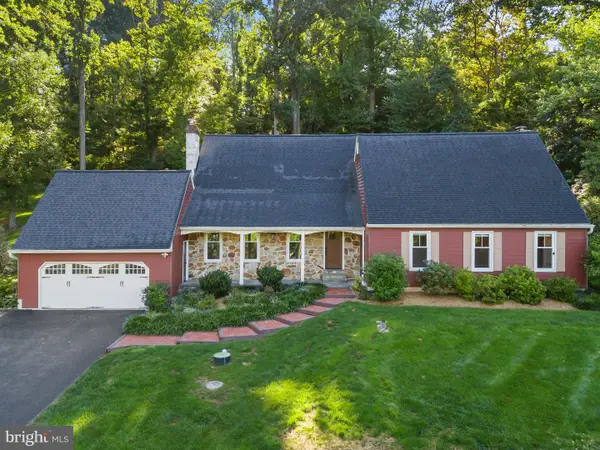 $837,000Coming Soon4 beds 3 baths2,875 sq. ft.
1975 Horseshoe Trl, CHESTER SPRINGS, PA 19425
MLS# PACT2134158Listed by: KELLER WILLIAMS REAL ESTATE -EXTON - Coming Soon
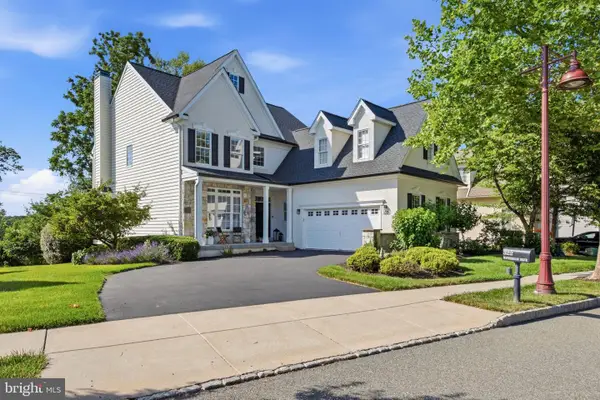 $820,000Coming Soon4 beds 4 baths3,499 sq. ft.
322 Waynebrook Dr, CHESTER SPRINGS, PA 19425
MLS# PACT2123424Listed by: RE/MAX PINNACLE - Coming Soon
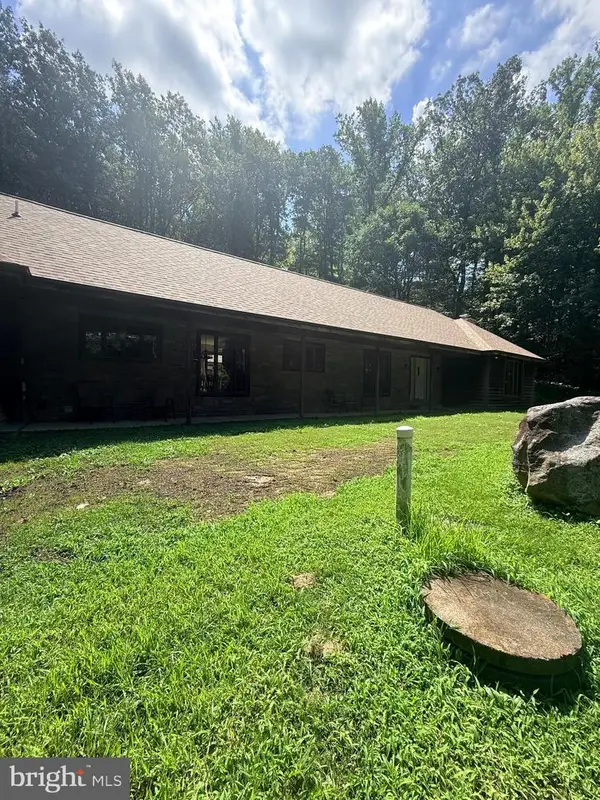 $699,900Coming Soon3 beds 3 baths3,314 sq. ft.
1652 Pottstown Pike, GLENMOORE, PA 19343
MLS# PACT2132920Listed by: EXP REALTY, LLC - Coming SoonOpen Sun, 12 to 2pm
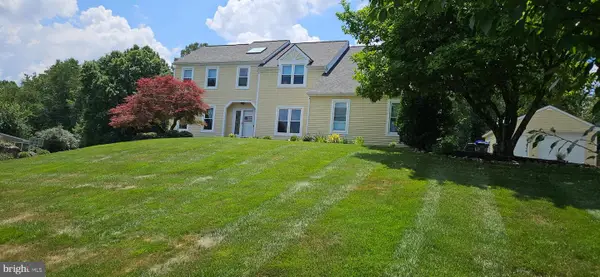 $745,000Coming Soon4 beds 3 baths3,587 sq. ft.
422 S Saddlebrook Cir, CHESTER SPRINGS, PA 19425
MLS# PACT2129852Listed by: KELLER WILLIAMS REAL ESTATE - MEDIA - New
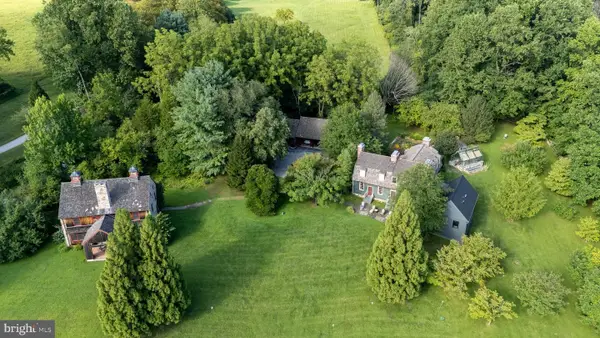 $2,495,000Active4 beds 5 baths4,500 sq. ft.
954 Drovers Ln, CHESTER SPRINGS, PA 19425
MLS# PACT2133904Listed by: REAL BROKER, LLC - New
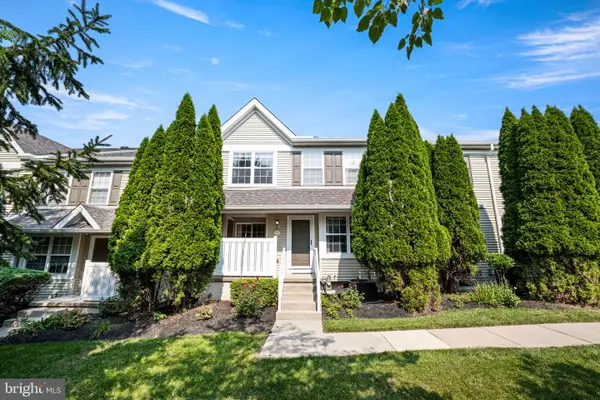 $379,000Active2 beds 3 baths1,380 sq. ft.
54 Granite Ln #2, CHESTER SPRINGS, PA 19425
MLS# PACT2133170Listed by: COLDWELL BANKER REALTY  $525,000Pending3 beds 2 baths1,518 sq. ft.
1562 Yellow Springs Rd, CHESTER SPRINGS, PA 19425
MLS# PACT2132106Listed by: REAL BROKER, LLC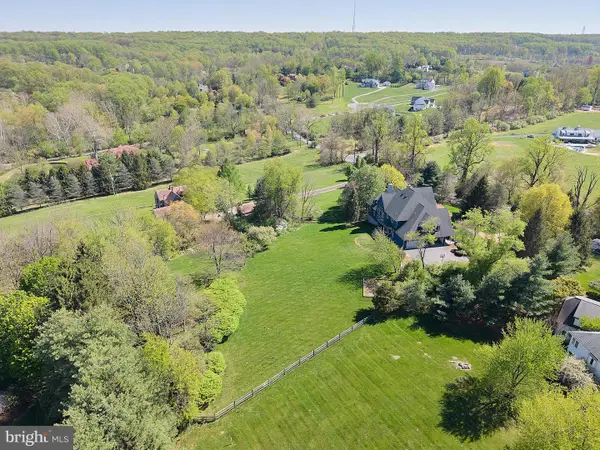 $1,449,000Pending6 beds 6 baths5,257 sq. ft.
1012 Bodine Rd, CHESTER SPRINGS, PA 19425
MLS# PACT2132760Listed by: COLDWELL BANKER REALTY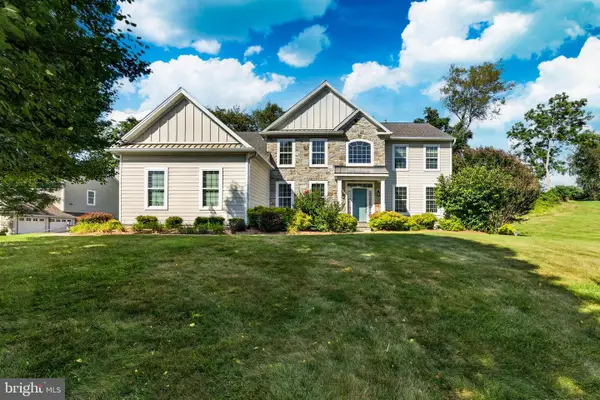 $1,000,000Active4 beds 4 baths4,768 sq. ft.
328 Creek Crossing Ln, CHESTER SPRINGS, PA 19425
MLS# PACT2132650Listed by: KELLER WILLIAMS REAL ESTATE -EXTON


Protect your home and budget from life's surprises with an Assurant Home Warranty, backed by a partner that supports you through every step of homeownership. Explore Plans.
©2026 Century 21 Real Estate LLC. All rights reserved. CENTURY 21®, the CENTURY 21 Logo and C21® are service marks owned by Century 21 Real Estate LLC. Century 21 Real Estate LLC fully supports the principles of the Fair Housing Act and the Equal Opportunity Act. Each office is independently owned and operated. Listing information is deemed reliable but not guaranteed accurate.