
245 W 21st St, Chester, PA 19013
Local realty services provided by:CENTURY 21 The Real Estate Store
245 W 21st St,Chester, PA 19013
$120,000
- 2 Beds
- 1 Baths
- 1,152 sq. ft.
- Townhouse
- Active
Listed by: janelle dunn
Office: keller williams main line
MLS#:PADE2121208
Source:BRIGHTMLS
Price summary
- Price:$120,000
- Price per sq. ft.:$104.17
About this home
Move-in ready 2-bedroom home in Chester, offering comfort, convenience, and value! Features include a spacious living room, eat-in kitchen with ample cabinet space, full basement for storage or future finishing, and a private rear yard. Conveniently located near schools, shopping, public transportation, and major highways with easy access to Philadelphia. Perfect for a first-time home buyer or investor. Schedule your showing today!
Contact an agent
Home facts
- Year built:1946
- Subdivision & Development:EDGEMONT PARK
- Listing ID #:PADE2121208
- Added:45 day(s) ago
- Updated:September 20, 2026 at 02:02 PM
Rooms and interior
- Bedrooms:2
- Total bathrooms:1
- Full bathrooms:1
- Rooms Total:6
- Basement:Yes
- Basement Description:Poured Concrete
- Living area:1,152 sq. ft.
Heating and cooling
- Cooling:Central A/C
- Heating:Forced Air, Natural Gas
Structure and exterior
- Roof:Flat
- Year built:1946
- Building area:1,152 sq. ft.
- Lot area:0.04 Acres
- Construction Materials:Brick, Vinyl Siding
- Foundation Description:Brick/Mortar
- Levels:2 Stories
Schools
- High school:CHESTER HIGH SCHOOL - MAIN CAMPUS
Utilities
- Water:Public
- Sewer:Public Sewer
Finances and disclosures
- Price:$120,000
- Price per sq. ft.:$104.17
- Tax amount:$1,400 (2026)
New listings near 245 W 21st St
- Coming Soon
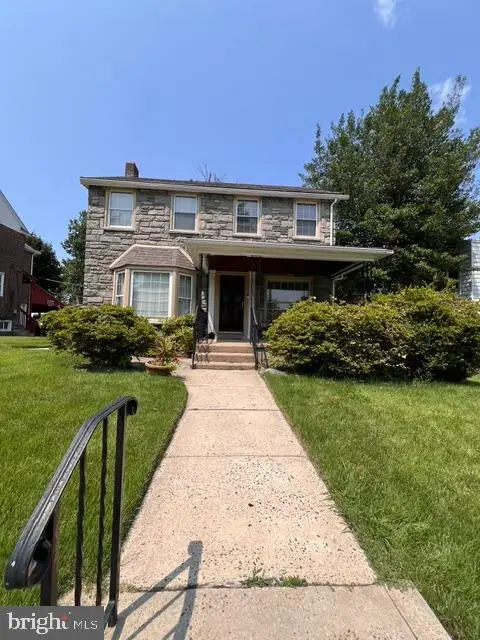 $279,900Coming Soon3 beds 1 baths1,644 sq. ft.
920 E 20th St, CHESTER, PA 19013
MLS# PADE2122184Listed by: BHHS FOX & ROACH - CHESTER - New
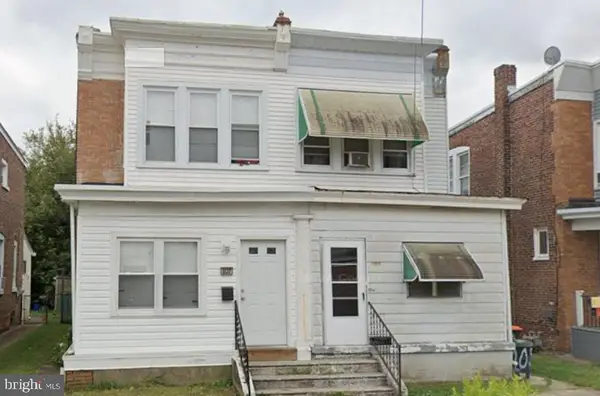 $120,000Active3 beds 1 baths1,418 sq. ft.
105 E 22nd St, CHESTER, PA 19013
MLS# PADE2124202Listed by: SPRINGER REALTY GROUP - New
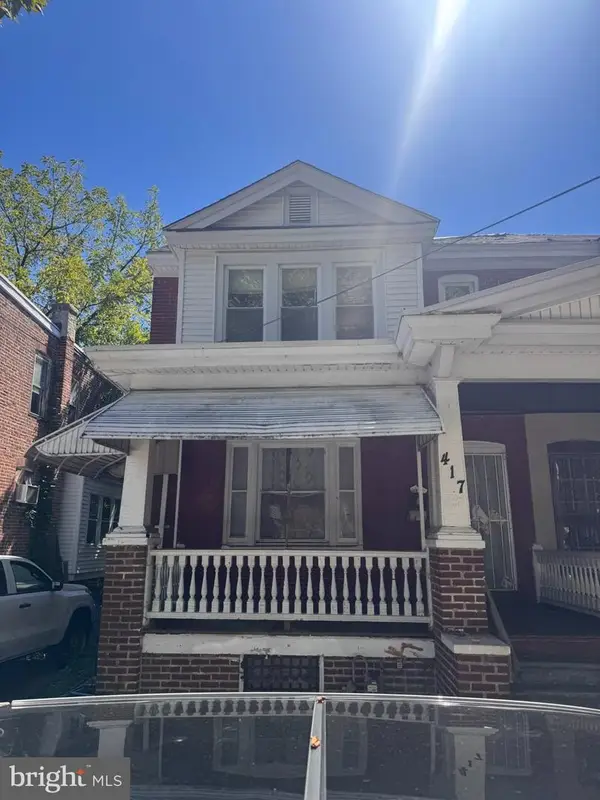 $75,000Active3 beds 1 baths1,260 sq. ft.
417 E 20th St, CHESTER, PA 19013
MLS# PADE2124206Listed by: SANFORD ALDERFER REAL ESTATE - New
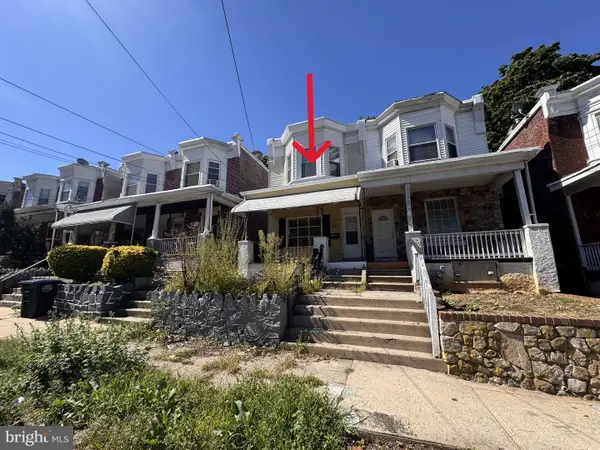 $75,000Active3 beds 1 baths1,316 sq. ft.
1116 Parker St, CHESTER, PA 19013
MLS# PADE2124048Listed by: SANFORD ALDERFER REAL ESTATE - New
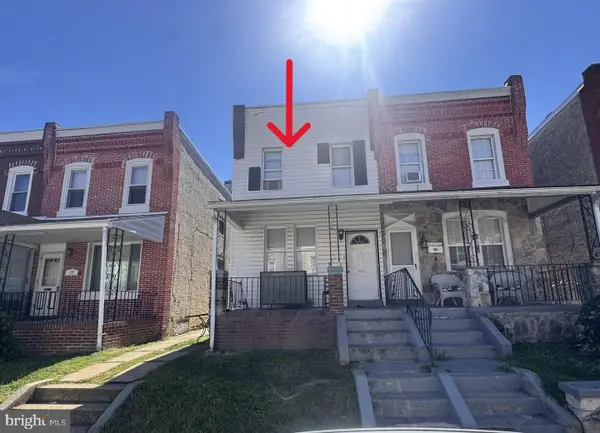 $75,000Active3 beds 1 baths1,260 sq. ft.
339 Taylor Ter, CHESTER, PA 19013
MLS# PADE2124140Listed by: SANFORD ALDERFER REAL ESTATE - New
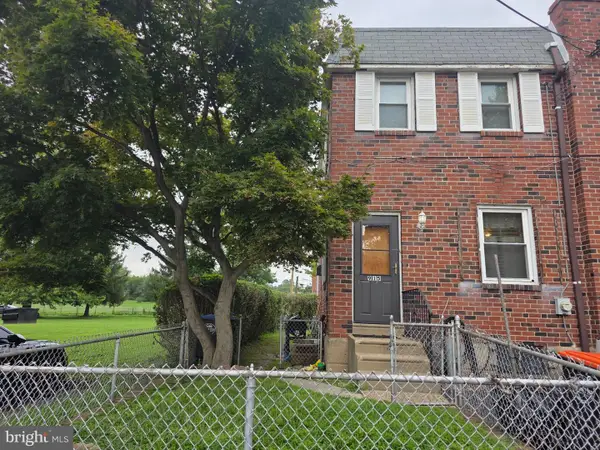 $114,900Active3 beds 2 baths1,120 sq. ft.
915 Lincoln Ter, CHESTER, PA 19013
MLS# PADE2122688Listed by: HOMESTARR REALTY - New
 $40,000Active4 beds 2 baths1,172 sq. ft.
934 W 7th St, CHESTER, PA 19013
MLS# PADE2124008Listed by: TESLA REALTY GROUP, LLC - New
 $199,000Active4 beds 1 baths1,165 sq. ft.
3006 Carter Ave, CHESTER, PA 19013
MLS# PADE2123340Listed by: COMPASS PENNSYLVANIA, LLC - New
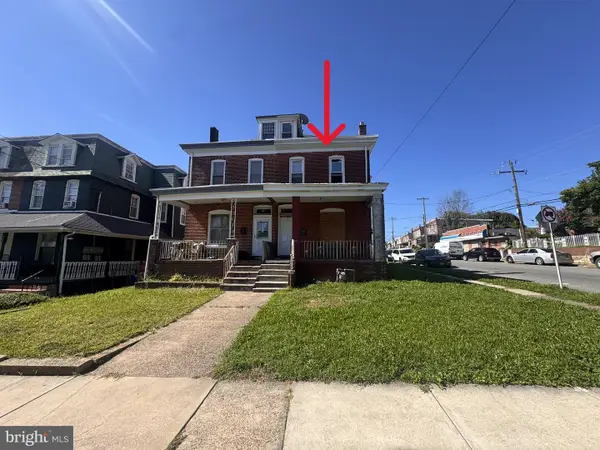 $75,000Active4 beds 1 baths1,876 sq. ft.
940 Highland Ave, CHESTER, PA 19013
MLS# PADE2123880Listed by: SANFORD ALDERFER REAL ESTATE - New
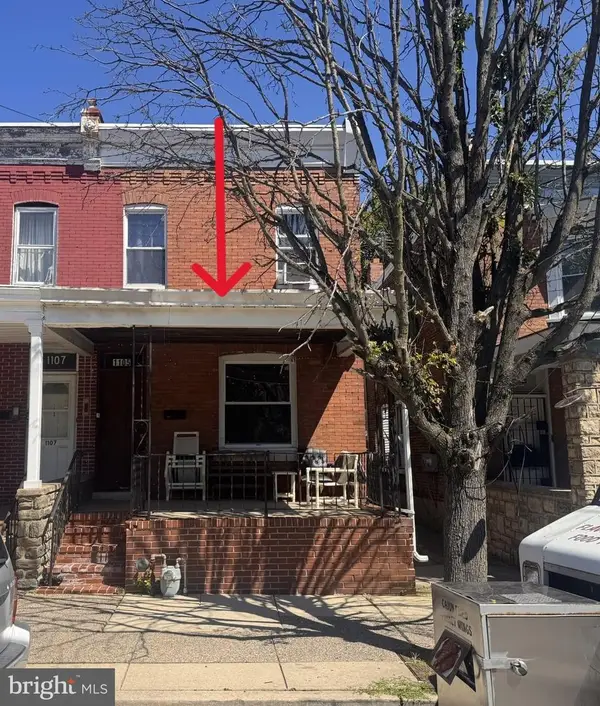 $75,000Active3 beds 1 baths1,536 sq. ft.
1105 Madison St, CHESTER, PA 19013
MLS# PADE2123860Listed by: SANFORD ALDERFER REAL ESTATE


Protect your home and budget from life's surprises with an Assurant Home Warranty, backed by a partner that supports you through every step of homeownership. Explore Plans.
©2026 Century 21 Real Estate LLC. All rights reserved. CENTURY 21®, the CENTURY 21 Logo and C21® are service marks owned by Century 21 Real Estate LLC. Century 21 Real Estate LLC fully supports the principles of the Fair Housing Act and the Equal Opportunity Act. Each office is independently owned and operated. Listing information is deemed reliable but not guaranteed accurate.