725 Irvington Pl, Chester, PA 19013
Local realty services provided by:CENTURY 21 Norris - Valley Forge
725 Irvington Pl,Chester, PA 19013
$279,900
- 3 Beds
- 2 Baths
- 1,280 sq. ft.
- Single family
- Active
Upcoming open houses
- Thu, Jul 0905:30 pm - 07:00 pm
Listed by: leeann sullivan
Office: real of pennsylvania
MLS#:PADE2119040
Source:BRIGHTMLS
Price summary
- Price:$279,900
- Price per sq. ft.:$218.67
About this home
Welcome to 725 Irvington Place, where classic stone charm meets modern updates. This beautifully renovated home is truly move-in ready and has been thoughtfully updated from top to bottom. Step inside to discover brand-new luxury vinyl plank flooring throughout the first floor, fresh paint throughout, and a completely remodeled kitchen featuring new cabinets, countertops, and fixtures. The updated bathrooms offer a clean, modern feel, while the second floor boasts all-new carpeting for added comfort. Major improvements completed in 2026 provide peace of mind, including all new windows, a brand-new HVAC system with central air, new hot water heater, updated plumbing and electrical and a new garage door. The main level offers a bright, inviting living room, dedicated dining area, and an efficient layout perfect for everyday living and entertaining. Upstairs you'll find spacious bedrooms and an updated full bathroom. The unfinished basement has been freshly painted, providing a clean, dry space ideal for storage, a workshop, home gym, or future finishing. Outside, enjoy the convenience of a garage and private rear parking.
Ideally located, this home offers easy access to I-95, Route 476, and Philadelphia, making commuting a breeze. You'll also be just minutes from shopping, restaurants, grocery stores, parks, schools, and public transportation, providing both convenience and a great neighborhood setting. This is an excellent opportunity to own a beautifully updated, move-in ready home where all that's left to do is unpack and enjoy.
Outside, enjoy the convenience of private rear parking, a garage, and a quiet street setting, all while being just minutes from major roadways, shopping, restaurants, and public transportation.
This is an incredible opportunity to own a fully updated home where the work has already been done—just unpack and move in!...
Contact an agent
Home facts
- Year built:1939
- Listing ID #:PADE2119040
- Added:1 day(s) ago
- Updated:July 07, 2026 at 02:09 PM
Rooms and interior
- Bedrooms:3
- Total bathrooms:2
- Full bathrooms:1
- Half bathrooms:1
- Flooring:Fully Carpeted, Luxury Vinyl Plank
- Dining Description:Dining Area, Dining Room, Formal/Separate Dining Room
- Kitchen Description:Carpet, Dishwasher, Oven/Range - Electric, Refrigerator, Water Heater - High-Efficiency
- Bedroom Description:Carpet, Entry Level Bedroom, Primary Bedroom
- Basement:Yes
- Basement Description:Full
- Living area:1,280 sq. ft.
Heating and cooling
- Cooling:Central A/C
- Heating:90% Forced Air, Electric
Structure and exterior
- Year built:1939
- Building area:1,280 sq. ft.
- Lot area:0.09 Acres
- Lot Features:Middle Of Block
- Architectural Style:Colonial
- Construction Materials:Brick
- Exterior Features:Sidewalks, Stone Retaining Walls, Street Lights
- Foundation Description:Concrete Perimeter
- Levels:2 Stories
Schools
- High school:CHESTER HIGH SCHOOL - MAIN CAMPUS
Utilities
- Water:Public
- Sewer:Public Sewer
Finances and disclosures
- Price:$279,900
- Price per sq. ft.:$218.67
- Tax amount:$2,529 (2026)
Features and amenities
- Laundry features:Washer/Dryer Hookups Only
- Amenities:100 Amp Service, Carpet, Ceiling Fan(s), Double Pane Windows, Electric Available
Parking
- Parking description:Additional Storage Area, Alley, Attached Garage, Basement Garage, Concrete Driveway, Garage - Rear Entry, Off Street, Private
- Garage:Yes
- Garage spaces:1
New listings near 725 Irvington Pl
- New
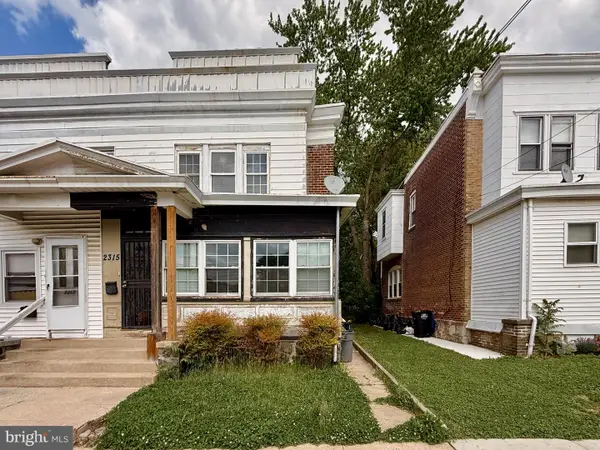 $165,000Active3 beds 1 baths1,785 sq. ft.
2315 Madison St, CHESTER, PA 19013
MLS# PADE2119136Listed by: COMPASS PENNSYLVANIA, LLC - New
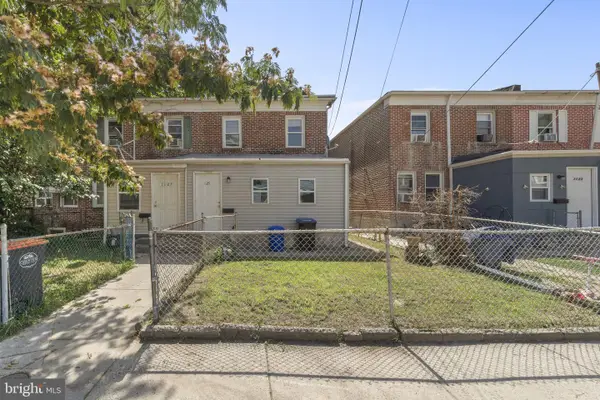
 $135,000Active3 beds 1 baths1,152 sq. ft.
1125 Remington St, CHESTER, PA 19013
MLS# PADE2118902Listed by: CENTURY 21 EMERALD - New
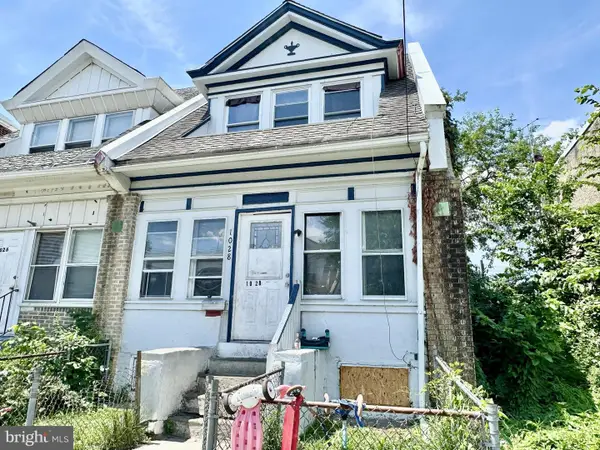 $130,000Active3 beds 1 baths1,108 sq. ft.
1028 Mcdowell Ave, CHESTER, PA 19013
MLS# PADE2118890Listed by: VRA REALTY - New
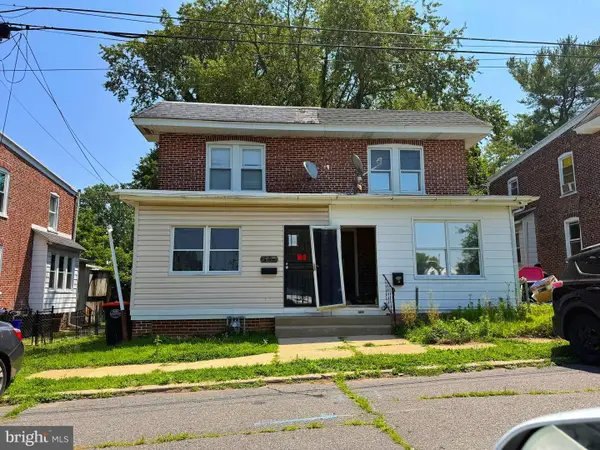 $156,000Active2 beds 1 baths948 sq. ft.
2611 Lindsay St, CHESTER, PA 19013
MLS# PADE2118874Listed by: LEGACY REAL ESTATE, INC. - New
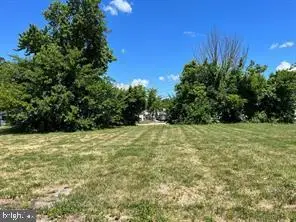 $29,999Active0 Acres
520 W 3rd St, CHESTER, PA 19013
MLS# PADE2118726Listed by: THE REAL ESTATE PROFESSIONALS-POTTSTOWN - New
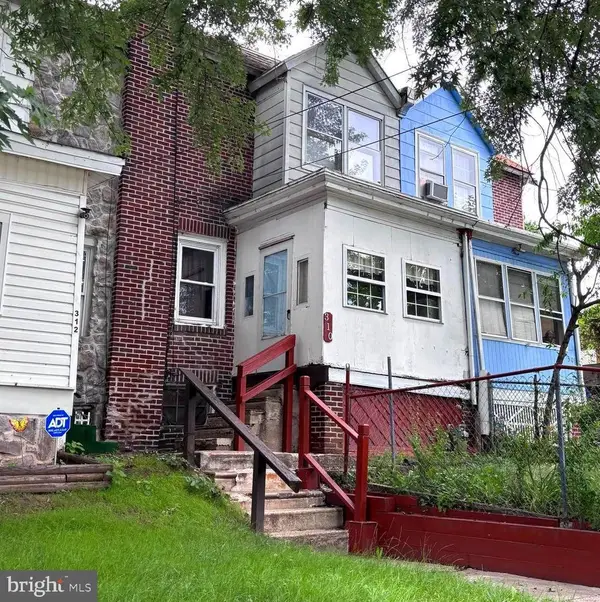 $140,000Active3 beds 1 baths1,056 sq. ft.
310 W 15th St, CHESTER, PA 19013
MLS# PADE2118594Listed by: EXP REALTY, LLC - New
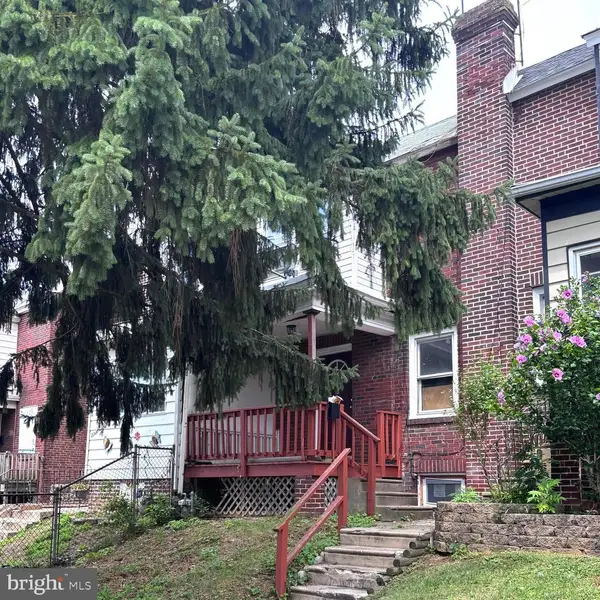 $125,000Active3 beds 1 baths1,056 sq. ft.
332 W 15th St, CHESTER, PA 19013
MLS# PADE2118598Listed by: EXP REALTY, LLC - New
 $20,000Active0 Acres
513 Barclay St, CHESTER, PA 19013
MLS# PADE2118568Listed by: BHHS FOX & ROACH-GREENVILLE - New
 $20,000Active0 Acres
0 Barclay St, CHESTER, PA 19013
MLS# PADE2118574Listed by: BHHS FOX & ROACH-GREENVILLE


Protect your home and budget from life's surprises with an Assurant Home Warranty, backed by a partner that supports you through every step of homeownership. Explore Plans.
©2026 Century 21 Real Estate LLC. All rights reserved. CENTURY 21®, the CENTURY 21 Logo and C21® are service marks owned by Century 21 Real Estate LLC. Century 21 Real Estate LLC fully supports the principles of the Fair Housing Act and the Equal Opportunity Act. Each office is independently owned and operated. Listing information is deemed reliable but not guaranteed accurate.