
77 Abrams Ln, Chesterbrook, PA 19087
Local realty services provided by:CENTURY 21 Reilly Realtors
77 Abrams Ln,Chesterbrook, PA 19087
$495,000
- 2 Beds
- 3 Baths
- 1,544 sq. ft.
- Townhouse
- Pending
Listed by: lynne g mayer
Office: bhhs fox & roach wayne-devon
MLS#:PACT2132258
Source:BRIGHTMLS
Price summary
- Price:$495,000
- Price per sq. ft.:$320.6
- Monthly HOA dues:$229
About this home
Welcome to this beautifully maintained townhome in the highly desirable Greystone community of Chesterbrook, consistently recognized as one of the nation’s most sought-after places to live. Located within the award-winning Tredyffrin-Easttown School District, this light-filled home offers an inviting open floor plan designed for comfortable everyday living and effortless entertaining.
The spacious living and dining areas feature newer waterproof luxury vinyl flooring and center around a cozy wood-burning fireplace. An expansive glass door, flanked by two full-height windows, fill the home with abundant natural light while creating a seamless connection to the private rear deck—an ideal setting for morning coffee, outdoor dining, or simply relaxing.
The kitchen is both functional and stylish with ceramic tile flooring, granite countertops, stainless steel appliances, a built-in microwave, self-cleaning oven, and generous cabinet and workspace.
Upstairs, two spacious en-suite bedrooms each offer large closets and private full baths, providing flexibility for owners or guests. The conveniently located second-floor laundry adds to the home’s thoughtful design.
The finished lower level provides approximately 500 square feet of additional living space with ceramic tile flooring, making it perfect for a family room, home office, fitness area, or media room. Two large storage closets plus an additional unfinished storage area offer exceptional space for organization.
Additional highlights include a welcoming covered front porch, private driveway parking, and a location that is second to none. Enjoy easy access to Paoli, Berwyn, and Devon train stations, Valley Forge National Historical Park, Wilson Farm Park, two Wegmans, Gateway Shopping Center featuring Trader Joe’s, TJ Maxx, Staples, and First Watch, as well as King of Prussia Town Center and Mall. Commuting is effortless with nearby Routes 202, 422, I-76, and the Pennsylvania Turnpike....
Contact an agent
Home facts
- Year built:1987
- Subdivision & Development:GREYSTONE
- Listing ID #:PACT2132258
- Added:47 day(s) ago
- Updated:September 19, 2026 at 07:51 AM
Rooms and interior
- Bedrooms:2
- Total bathrooms:3
- Full bathrooms:2
- Half bathrooms:1
- Flooring:Carpet, Ceramic Tile, Luxury Vinyl Plank
- Dining Description:Dining Area
- Kitchen Description:Built-In Microwave, Built-In Range, Carpet, Dishwasher, Disposal, Icemaker, Kitchen - Country, Kitchen - Eat-In, Oven - Self Cleaning, Oven/Range - Electric, Refrigerator, Stainless Steel Appliances, Upgraded Countertops
- Bedroom Description:Carpet
- Basement:Yes
- Basement Description:Fully Finished, Shelving
- Living area:1,544 sq. ft.
Heating and cooling
- Cooling:Central A/C
- Heating:Electric, Heat Pump(s)
Structure and exterior
- Roof:Shingle
- Year built:1987
- Building area:1,544 sq. ft.
- Lot area:0.04 Acres
- Architectural Style:Colonial
- Construction Materials:Brick, Frame, Wood Siding
- Exterior Features:Chimney Cap(s), Deck(s), Porch(es)
- Foundation Description:Concrete Perimeter
- Levels:2 Stories
Schools
- High school:CONESTOGA SENIOR
- Middle school:VALLEY FORGE
- Elementary school:VALLEY FORGE
Utilities
- Water:Public
- Sewer:Public Sewer
Finances and disclosures
- Price:$495,000
- Price per sq. ft.:$320.6
- Tax amount:$5,238 (2026)
Features and amenities
- Laundry features:Dryer - Electric, Washer
- Amenities:Cable TV Available, Carpet, Double Pane Windows, Electric Available, Phone Available, Storm Windows
Parking
- Parking description:Asphalt Driveway
New listings near 77 Abrams Ln
- New
 $625,000Active4 beds 2 baths3,142 sq. ft.
74 Soldiers Sq, CHESTERBROOK, PA 19087
MLS# PACT2135748Listed by: JMG PENNSYLVANIA - New
 $585,000Active2 beds 3 baths1,596 sq. ft.
53 Cabot Dr, CHESTERBROOK, PA 19087
MLS# PACT2131924Listed by: RE/MAX MAIN LINE - DEVON 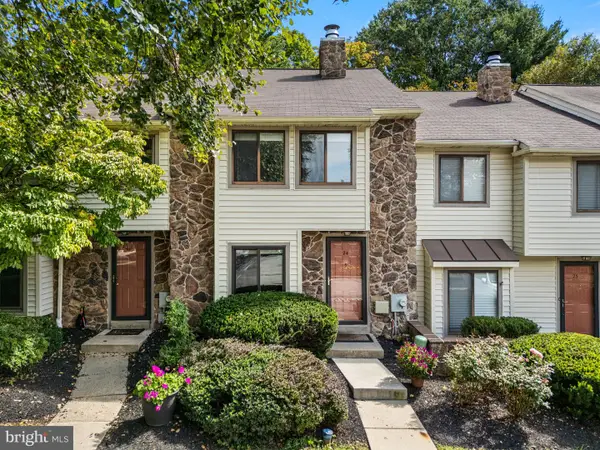 $419,000Pending3 beds 3 baths1,330 sq. ft.
24 Flintlock Ln, CHESTERBROOK, PA 19087
MLS# PACT2135316Listed by: RE/MAX PREFERRED - MALVERN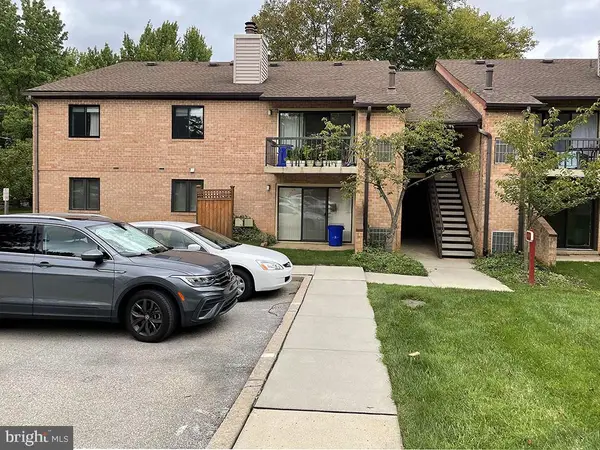 $350,000Active2 beds 2 baths1,104 sq. ft.
37 Le Forge Ct #37, CHESTERBROOK, PA 19087
MLS# PACT2134850Listed by: RE/MAX MAIN LINE - DEVON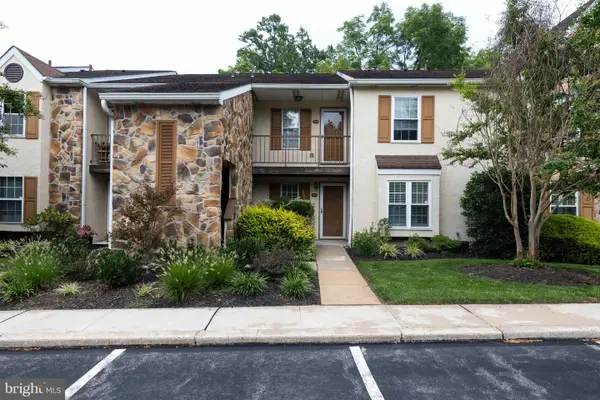 $300,000Active1 beds 1 baths1,146 sq. ft.
274 Valley Stream Ln, WAYNE, PA 19087
MLS# PACT2134448Listed by: RE/MAX EDGE- Open Sat, 11am to 1pm
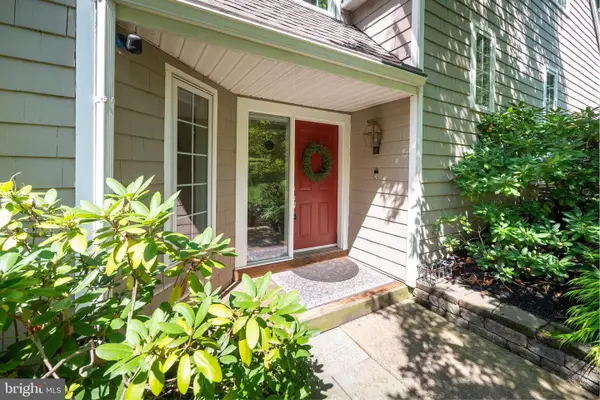 $750,000Active4 beds 3 baths2,394 sq. ft.
14 Wellfleet Ln, CHESTERBROOK, PA 19087
MLS# PACT2134114Listed by: BHHS FOX & ROACH WAYNE-DEVON 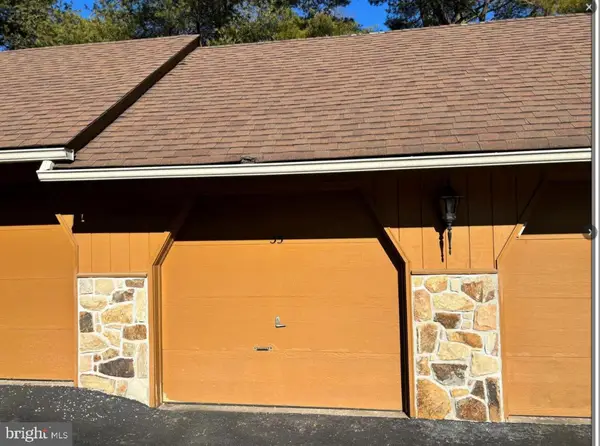 $45,000Active-- beds -- baths
0 Valley Stream Ln, WAYNE, PA 19087
MLS# PACT2134108Listed by: HOMESTARR REALTY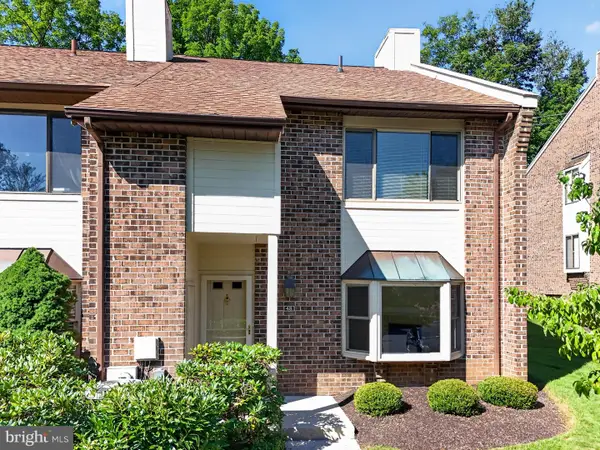 $565,000Pending4 beds 3 baths2,026 sq. ft.
48 Elan Ln, CHESTERBROOK, PA 19087
MLS# PACT2133740Listed by: RE/MAX MAIN LINE - DEVON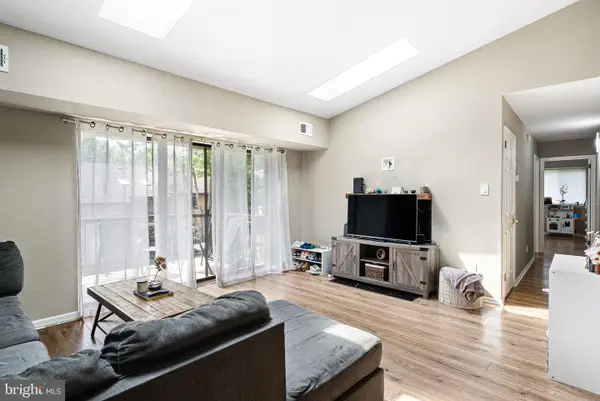 $375,000Active2 beds 2 baths1,632 sq. ft.
46 Le Forge Ct #46, CHESTERBROOK, PA 19087
MLS# PACT2133726Listed by: IRON VALLEY REAL ESTATE OF LEHIGH VALLEY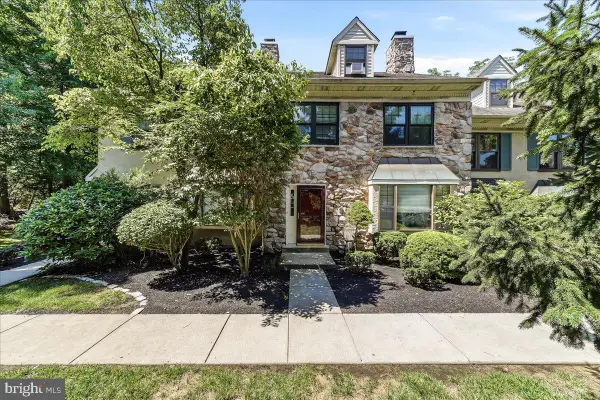 $499,000Pending4 beds 3 baths2,352 sq. ft.
14 Algonquin Ct, CHESTERBROOK, PA 19087
MLS# PACT2132514Listed by: RE/MAX PROFESSIONAL REALTY


Protect your home and budget from life's surprises with an Assurant Home Warranty, backed by a partner that supports you through every step of homeownership. Explore Plans.
©2026 Century 21 Real Estate LLC. All rights reserved. CENTURY 21®, the CENTURY 21 Logo and C21® are service marks owned by Century 21 Real Estate LLC. Century 21 Real Estate LLC fully supports the principles of the Fair Housing Act and the Equal Opportunity Act. Each office is independently owned and operated. Listing information is deemed reliable but not guaranteed accurate.