
2153 Meadow Lake Road, Chestnuthill, PA 18353
Local realty services provided by:CENTURY 21 Gold
2153 Meadow Lake Road,Chestnuthill Twp, PA 18353
$599,000
- 5 Beds
- 7 Baths
- 4,865 sq. ft.
- Single family
- Active
Listed by: cass chies, karena e. thek
Office: diamond 1st real estate llc.
MLS#:782987
Source:PA_LVAR
Price summary
- Price:$599,000
- Price per sq. ft.:$123.12
About this home
NEW PRICE! SPACE, PRIVACY & ENDLESS POSSIBILITIES! Situated on 2.04 private acres, this remarkable home offers 4,800+ sq ft of finished living space, 5+ bedrooms and 7 bathrooms across three versatile levels. A charming picket fence, welcoming front porch and U-shaped driveway set the stage. Inside, hardwood floors flow through multiple spacious living areas, including an expansive living room, family room and sitting room. The large eat-in kitchen and dining area with breakfast bar provide plenty of space for everyday living and entertaining. Generously sized bedrooms, updated baths and flexible bonus spaces offer room to accommodate a variety of needs. The finished walk-in/walk-out lower level features a recreation area, full bath and additional rooms perfect for an office, gym, hobbies, guests or extended living space. The third floor adds 2+ rooms and two full baths, creating even more possibilities. Outside, relax or entertain on the wraparound Trex deck overlooking a spacious fenced backyard complete with mature fruit trees and a chicken shed. With its impressive square footage, flexible floor plan and peaceful country setting, this is a property that truly must be seen to appreciate all it has to offer. Room to live. Room to gather. Room to make it your own....
Contact an agent
Home facts
- Year built:1999
- Subdivision & Development:Not in Development
- Listing ID #:782987
- Added:38 day(s) ago
- Updated:October 03, 2026 at 03:49 PM
Rooms and interior
- Bedrooms:5
- Total bathrooms:7
- Full bathrooms:7
- Rooms Total:14
- Flooring:Hardwood, Tile
- Dining Description:Dining Area, Entrance Foyer
- Kitchen Description:Dishwasher, Electric Oven, Electric Range, Microwave, Refrigerator
- Basement:Yes
- Basement Description:Finished, Walk Out Access
- Living area:4,865 sq. ft.
Heating and cooling
- Cooling:Ceiling Fans, Central Air
- Heating:Active Solar, Forced Air, Propane
- Central air:Yes
Structure and exterior
- Roof:Asphalt, Fiberglass
- Year built:1999
- Building area:4,865 sq. ft.
- Lot area:2.04 Acres
- Lot Features:Sloped
- Architectural Style:Contemporary
- Construction Materials:Stone, Wood Siding
- Exterior Features:Covered, Deck, Porch
- Levels:3 or More Stories
Schools
- High school:Pleasant Valley High School
- Middle school:Pleasant Valley Middle School
- Elementary school:Pleasant Valley Elementary School
Utilities
- Water:Well
- Sewer:Septic Tank
Finances and disclosures
- Price:$599,000
- Price per sq. ft.:$123.12
- Tax amount:$12,603
Features and amenities
- Appliances:Dishwasher, Electric Oven, Electric Water Heater, Microwave, Refrigerator, Washer
- Laundry features:Washer
Parking
- Parking description:Driveway
New listings near 2153 Meadow Lake Road
- New
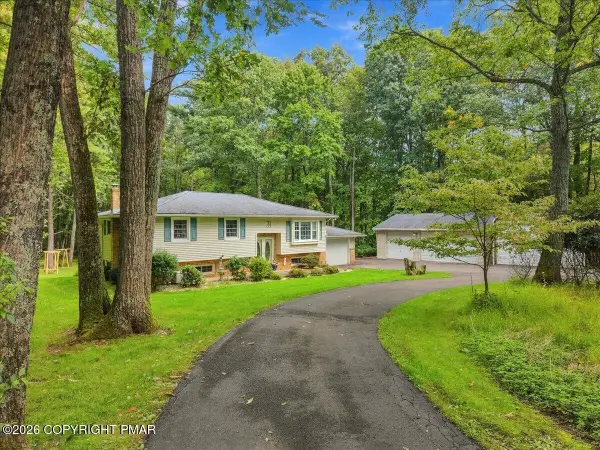 $379,800Active3 beds 2 baths2,370 sq. ft.
2239 Long Acre Drive, Effort, PA 18330
MLS# PM-145225Listed by: KELLER WILLIAMS REAL ESTATE - STROUDSBURG 637 MAIN - New
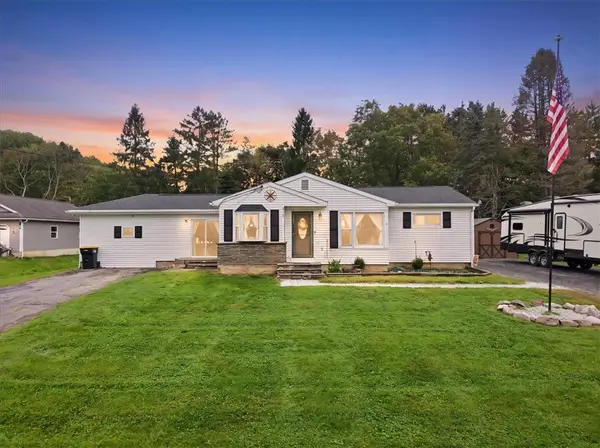 $311,900Active4 beds 1 baths1,490 sq. ft.
218 Effort Village Drive, Chestnuthill Twp, PA 18330
MLS# 785485Listed by: IRONVALLEY RE OF LEHIGH VALLEY - New
 $499,000Active10.05 Acres
Silver Valley Rd Road, Brodheadsville, PA 18322
MLS# PM-145171Listed by: TACM COMMERCIAL REALTY INC. - New
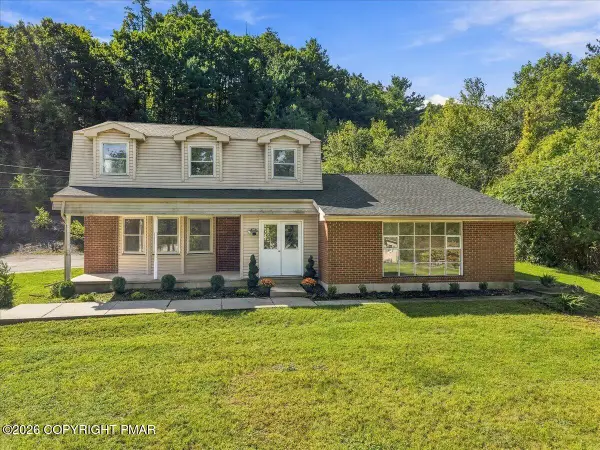 $419,000Active5 beds 4 baths2,570 sq. ft.
607 Glendale Road, Saylorsburg, PA 18353
MLS# PM-145163Listed by: TACM COMMERCIAL REALTY INC. - New
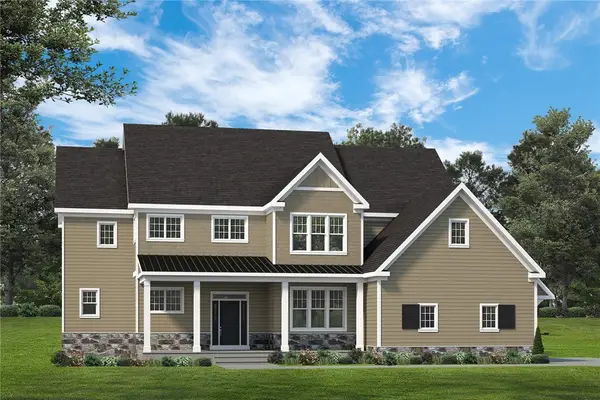 $1,252,891Active6 beds -- baths
119 Shadow Ridge, Butler, PA 16002
MLS# 1776179Listed by: FOXLANE HOMES AT PITTSBURGH, LLC
- New
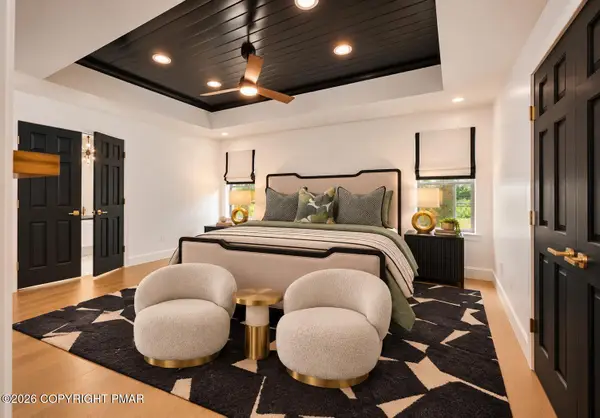 $995,000Active5 beds 6 baths5,884 sq. ft.
1329 Grand Mesa Drive, Effort, PA 18330
MLS# PM-145100Listed by: REAL OF PENNSYLVANIA-BRODHEADSVILLE - New
 $42,000Active1.06 Acres
15 Cascade Drive, Effort, PA 18330
MLS# PM-145096Listed by: AT YOUR SERVICE REALTY 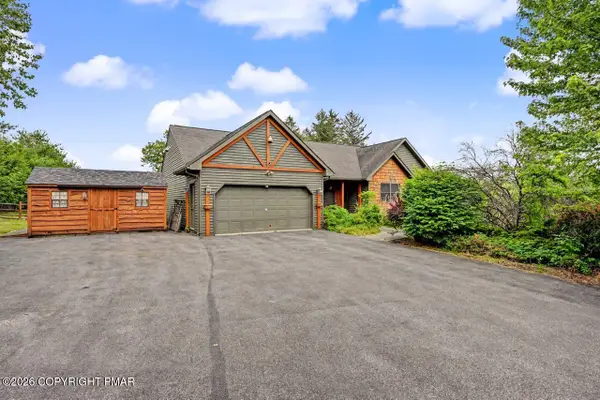 $449,900Pending4 beds 3 baths3,344 sq. ft.
260 Mcilhaney Road, Saylorsburg, PA 18353
MLS# PM-145010Listed by: WEICHERT REALTORS ACCLAIM - TANNERSVILLE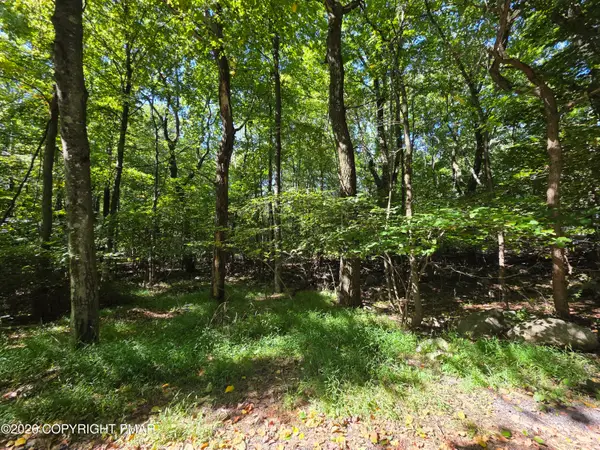 $7,500Active0.34 Acres
421 Donalds Road, Effort, PA 18330
MLS# PM-144904Listed by: THE COLLECTIVE REAL ESTATE AGENCY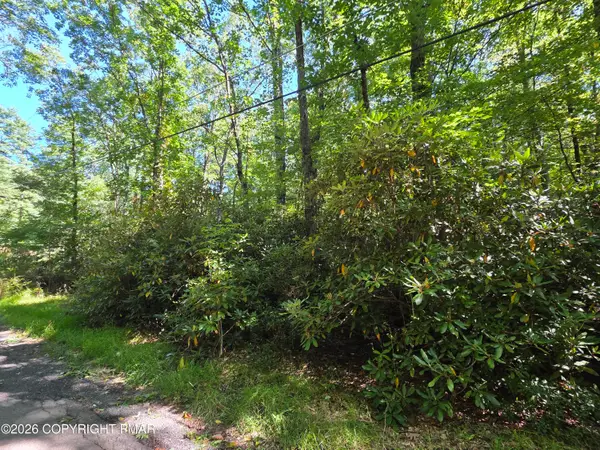 $9,500Active0.49 Acres
Cameron Rd 285 Road, Effort, PA 18330
MLS# PM-144900Listed by: THE COLLECTIVE REAL ESTATE AGENCY


Protect your home and budget from life's surprises with an Assurant Home Warranty, backed by a partner that supports you through every step of homeownership. Explore Plans.
©2026 Century 21 Real Estate LLC. All rights reserved. CENTURY 21®, the CENTURY 21 Logo and C21® are service marks owned by Century 21 Real Estate LLC. Century 21 Real Estate LLC fully supports the principles of the Fair Housing Act and the Equal Opportunity Act. Each office is independently owned and operated. Listing information is deemed reliable but not guaranteed accurate.