
558 Ash Lane, Chestnuthill, PA 18353
Local realty services provided by:CENTURY 21 Ryon Real Estate
Listed by: nick smith, jessica byrnes
Office: coldwell banker hearthside
MLS#:786128
Source:PA_LVAR
Price summary
- Price:$384,900
- Price per sq. ft.:$208.05
About this home
Experience the best of the Poconos in every season from this spacious 4-bedroom, 2.5-bath colonial located in the desirable Pleasant Valley School District—with no HOA! Spend winter days skiing and snow tubing, explore nearby hiking trails and waterfalls as the seasons change, or enjoy the area’s golf courses, lakes, and year-round attractions. Inside, a traditional yet comfortable floor plan offers plenty of room to gather. The eat-in kitchen features stainless steel appliances replaced in 2023 and flows easily into the dining room, where new sliding doors open to the backyard paver patio. A convenient first-floor laundry and mudroom provide access to the 2-plus-car garage, a half bath, and the backyard. Upstairs, all four bedrooms are generously sized, including the owner’s bedroom with a private en suite bath. The walk-up attic offers exciting potential for additional finished living space, while the full basement provides even more storage and possibilities. The heavy lifting has already been done here! Recent improvements include a new roof (2025), HVAC system (2024), well pump, front and storm doors, second-floor carpeting, gutter guards, ceiling fans, most interior and exterior light fixtures, and most of the windows. A generator hookup provides additional peace of mind. Beyond the attached 2-car garage, a third bonus space is ideal for a workshop or storing bikes, kayaks, skis, and all your Pocono toys. With the major improvements complete, only a few cosmetic details remain to make this home truly your own....
Contact an agent
Home facts
- Year built:2001
- Subdivision & Development:Sherwood Forest Ests
- Listing ID #:786128
- Added:5 day(s) ago
- Updated:October 21, 2026 at 03:15 PM
Rooms and interior
- Bedrooms:4
- Total bathrooms:3
- Full bathrooms:2
- Half bathrooms:1
- Rooms Total:8
- Flooring:Carpet, Hardwood, Vinyl
- Dining Description:Dining Area, Separate Formal Dining Room
- Kitchen Description:Dishwasher, Electric Oven, Electric Range
- Basement:Yes
- Basement Description:Concrete, Full
- Living area:1,850 sq. ft.
Heating and cooling
- Cooling:Ceiling Fans, Central Air
- Heating:Forced Air, Oil
- Central air:Yes
Structure and exterior
- Roof:Asphalt, Fiberglass
- Year built:2001
- Building area:1,850 sq. ft.
- Lot area:0.34 Acres
- Architectural Style:Colonial
- Construction Materials:Vinyl Siding
- Exterior Features:Covered, Patio, Porch
- Foundation Description:Basement
- Levels:2 Story
Utilities
- Water:Well
- Sewer:Septic Tank
Finances and disclosures
- Price:$384,900
- Price per sq. ft.:$208.05
- Tax amount:$5,063
Features and amenities
- Appliances:Dishwasher, Electric Oven, Electric Water Heater
- Laundry features:Main Level, Washer Hookup
Parking
- Parking description:Garage
- Garage:Yes
- Garage spaces:2
New listings near 558 Ash Lane
- New
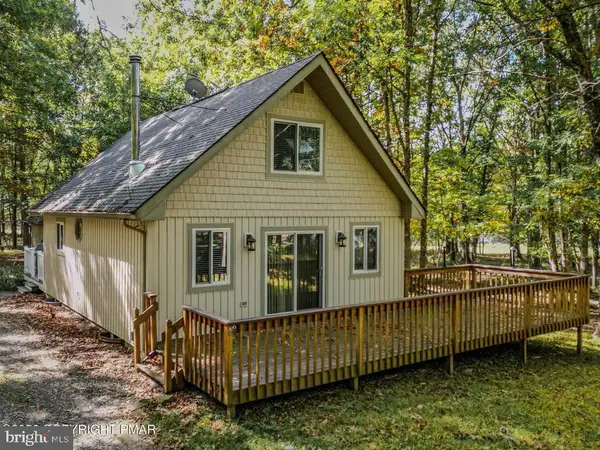 $275,000Active3 beds 2 baths1,080 sq. ft.
1362 Brian Ln, EFFORT, PA 18330
MLS# PAMR2007608Listed by: WEICHERT REALTORS ACCLAIM - New
 $349,900Active3 beds 2 baths2,185 sq. ft.
1121 Overlook Court, Saylorsburg, PA 18353
MLS# PM-145790Listed by: POCONO MOUNTAINS REAL ESTATE, INC - BRODHEADSVILLE - New
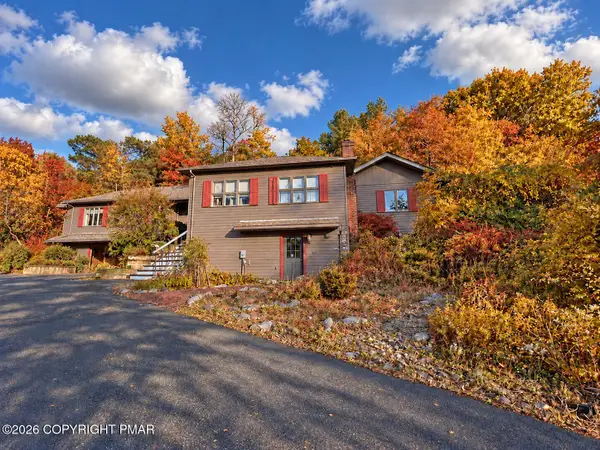 $524,000Active3 beds 2 baths2,259 sq. ft.
736 Frable Road, Brodheadsville, PA 18322
MLS# PM-145752Listed by: REALTY EXECUTIVES - STROUDSBURG - New
 $950,000Active5 beds 6 baths7,231 sq. ft.
1329 Grand Mesa Dr, EFFORT, PA 18330
MLS# PAMR2007552Listed by: REAL OF PENNSYLVANIA  $214,900Pending2 beds 1 baths1,000 sq. ft.
548 Adie Drive, Effort, PA 18330
MLS# PM-145696Listed by: MARY ENCK REALTY INC- New
 $465,000Active3 beds 2 baths1,620 sq. ft.
3227 Woodcrest (lot 132) Avenue, Effort, PA 18330
MLS# PM-145684Listed by: KELLER WILLIAMS REAL ESTATE - STROUDSBURG - New
 $255,000Active3 beds 2 baths1,187 sq. ft.
550 Timothy Drive, Effort, PA 18330
MLS# PM-145662Listed by: POCONO MOUNTAIN LAKES REALTY - BLAKESLEE - New
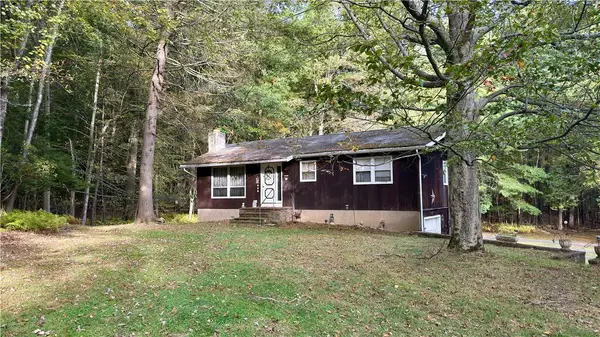 $309,990Active3 beds 1 baths1,440 sq. ft.
580 Rolling Pines Drive, Chestnuthill Twp, PA 18353
MLS# 786132Listed by: EQUITY LEHIGH VALLEY LLC - New
 $464,900Active3 beds 2 baths1,545 sq. ft.
120 Ozark Drive, Effort, PA 18330
MLS# PM-145596Listed by: KELLER WILLIAMS REAL ESTATE - STROUDSBURG


Protect your home and budget from life's surprises with an Assurant Home Warranty, backed by a partner that supports you through every step of homeownership. Explore Plans.
©2026 Century 21 Real Estate LLC. All rights reserved. CENTURY 21®, the CENTURY 21 Logo and C21® are service marks owned by Century 21 Real Estate LLC. Century 21 Real Estate LLC fully supports the principles of the Fair Housing Act and the Equal Opportunity Act. Each office is independently owned and operated. Listing information is deemed reliable but not guaranteed accurate.