
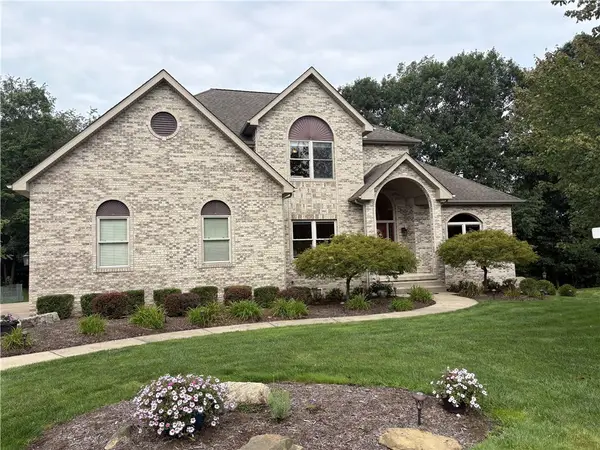
1044 Diane Lane, Cheswick, PA 15024
Local realty services provided by:CENTURY 21 Rise Realty
1044 Diane Lane,Cheswick, PA 15024
$985,000
- 4 Beds
- 5 Baths
- 4,164 sq. ft.
- Single family
- Active
Upcoming open houses
- Sun, Sep 1309:00 am - 11:00 am
Listed by: tracy wiley
Office: howard hanna real estate services
MLS#:1773624
Source:PA_WPN
Price summary
- Price:$985,000
- Price per sq. ft.:$236.55
About this home
Nestled on a private, mostly wooded ¾-acre lot in the Fox Chapel Area School District, this distinctive home blends timeless character with exceptional indoor-outdoor living. A spacious foyer opens to the formal dining room and dramatic Great Room, highlighted by a stone archway, gas fireplace, artisan-beamed ceiling, and custom mantel. The beautifully appointed chef’s kitchen features elegant granite countertops and generous space for cooking, gathering, and entertaining.
Outside, an expansive deck and patio create a peaceful retreat complete with an outdoor kitchen, fireplace, landscaped gardens, water feature, and integrated speakers all surrounded by mature trees. Just inside from the patio, the finished lower level continues the entertainment experience with a dedicated media room featuring a projector and screen.
The primary suite offers treetop views, a walk-in closet, gas fireplace, and a versatile adjoining space ideal for a home office, gym, nursery, or fourth bedroom. Please note that one bedroom is accessed directly through the primary suite, an important consideration when evaluating the home’s bedroom layout.
Additional highlights include a three-car garage, lawn sprinkler system, and smart-home technology that allows many of the property’s features to be controlled directly from your phone....
Contact an agent
Home facts
- Year built:2021
- Subdivision & Development:Forest View
- Listing ID #:1773624
- Added:2 day(s) ago
- Updated:September 12, 2026 at 10:06 AM
Rooms and interior
- Bedrooms:4
- Total bathrooms:5
- Full bathrooms:4
- Half bathrooms:1
- Flooring:Laminate
- Kitchen Description:Cooktop, Dishwasher, Disposal, Microwave, Pantry, Refrigerator, Stove
- Basement:Yes
- Living area:4,164 sq. ft.
Heating and cooling
- Cooling:Central Air
- Heating:Gas
- Central air:Yes
Structure and exterior
- Roof:Asphalt
- Year built:2021
- Building area:4,164 sq. ft.
- Lot area:0.76 Acres
Utilities
- Water:Public
Finances and disclosures
- Price:$985,000
- Price per sq. ft.:$236.55
- Tax amount:$21,059
Features and amenities
- Laundry features:Dryer, Washer
- Amenities:Multi Pane Windows, Screens, Some Gas Appliances
- Smart home:Yes
Parking
- Total parking spaces:3
- Garage:Yes
 Last Updated September 12, 2026. Information deemed reliable but not guaranteed. Information is provided exclusively for consumers' personal, non-commercial use and may not be used for any purpose other than to identify prospective properties consumers may be interested in purchasing.
New listings near 1044 Diane Lane
- Open Sun, 12 to 1:30pmNew
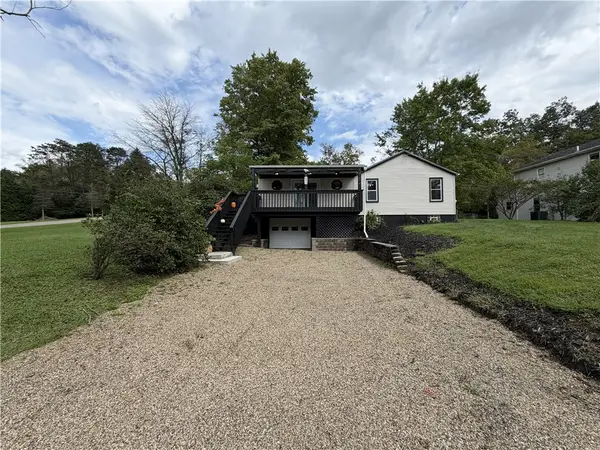 $264,900Active3 beds 2 baths1,520 sq. ft.
2211 Saxonburg Blvd, Cheswick, PA 15024
MLS# 1773919Listed by: COLDWELL BANKER REALTY - New
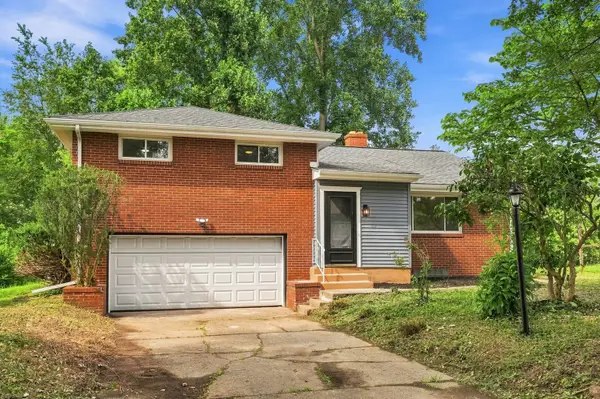 $250,000Active3 beds 2 baths1,707 sq. ft.
4 Harmar Drive, Cheswick, PA 15024
MLS# 1773264Listed by: HOWARD HANNA REAL ESTATE SERVICES - New
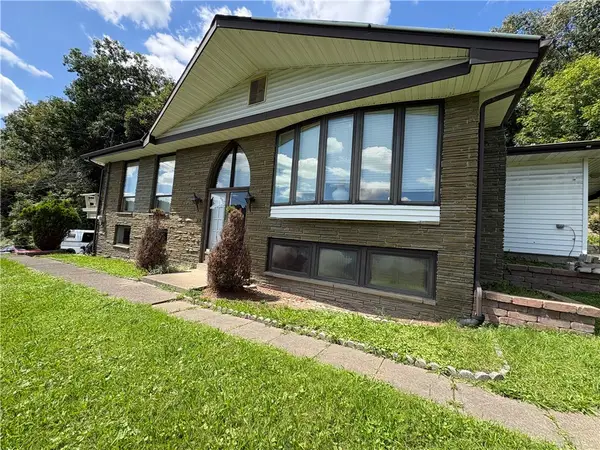 $244,900Active2 beds 2 baths1,332 sq. ft.
2468 Saxonburg Blvd, Cheswick, PA 15024
MLS# 1772944Listed by: COLLODI REALTY 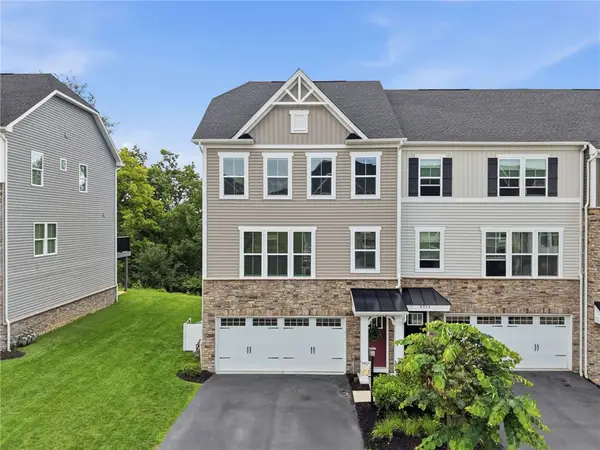 $399,000Pending3 beds 3 baths1,786 sq. ft.
4012 Johns Ct, Cheswick, PA 15024
MLS# 1772425Listed by: COMPASS PENNSYLVANIA, LLC- Open Sun, 10:30am to 12:30pm
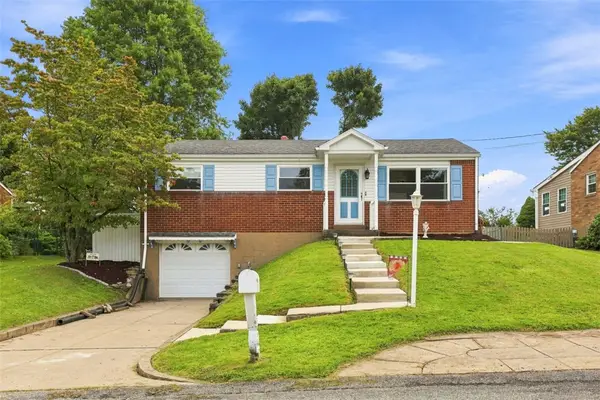 $265,000Active3 beds 2 baths925 sq. ft.
553 Meadowvale Dr, Cheswick, PA 15024
MLS# 1771958Listed by: COLDWELL BANKER REALTY 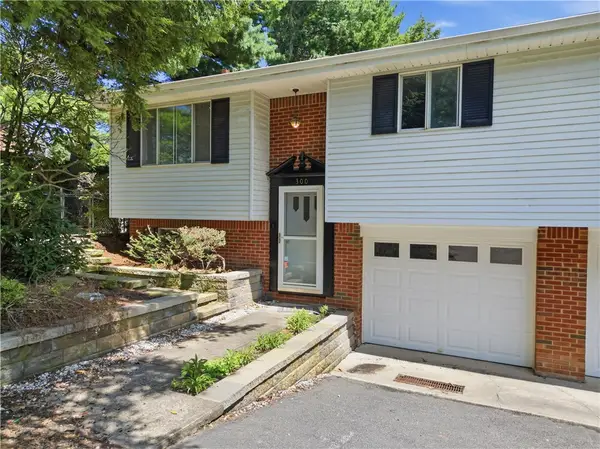 $269,900Active3 beds 2 baths1,268 sq. ft.
300 W Starz Rd, Cheswick, PA 15024
MLS# 1771833Listed by: KELLER WILLIAMS STEEL CITY $25,000Active-- beds -- baths
285 Hilltop Dr, Cheswick, PA 15024
MLS# 1771633Listed by: KEYSTONE SIGNATURE REALTY LLC- Open Sun, 12 to 2pm
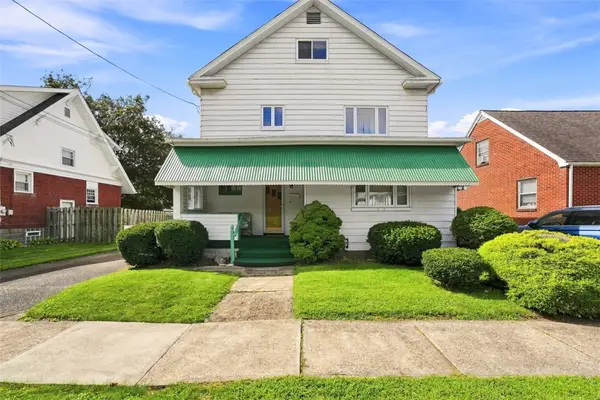 $247,000Active4 beds 2 baths2,097 sq. ft.
1410 Maple St, Cheswick, PA 15024
MLS# 1771412Listed by: REALTY ONE GROUP PLATINUM - Open Sat, 11am to 1pm
 $1,075,000Active5 beds 5 baths3,282 sq. ft.
1032 Diane Lane, Cheswick, PA 15024
MLS# 1770730Listed by: BERKSHIRE HATHAWAY HOMESERVICES THE PREFERRED REAL


Protect your home and budget from life's surprises with an Assurant Home Warranty, backed by a partner that supports you through every step of homeownership. Explore Plans.
©2026 Century 21 Real Estate LLC. All rights reserved. CENTURY 21®, the CENTURY 21 Logo and C21® are service marks owned by Century 21 Real Estate LLC. Century 21 Real Estate LLC fully supports the principles of the Fair Housing Act and the Equal Opportunity Act. Each office is independently owned and operated. Listing information is deemed reliable but not guaranteed accurate.