
44 Hickory Dr, Churchville, PA 18966
Local realty services provided by:CENTURY 21 Downtown
Listed by: amy greenstein zimney
Office: keller williams main line
MLS#:PABU2120994
Source:BRIGHTMLS
Price summary
- Price:$625,000
- Price per sq. ft.:$208.33
About this home
Welcome to 44 Hickory Drive in sought after Churchville Manor, a spacious brick split level on just shy of half an acre with room to spread out both inside and out. Between the large front yard, fenced backyard, and flexible layout, this is the kind of home people stay in for a long time.
Step into the vestibule entrance with a coat closet and head upstairs to the main living space where hardwood floors run through the bright, oversized living room and dining room. The dining room opens into a large sunny eat in kitchen with stainless steel appliances, double oven, tons of cabinet space, a gooseneck faucet, skylight, and sliding glass doors leading out to the deck. It’s a great setup for everyday living, holidays, backyard barbecues, or the “we were only inviting a few people” gathering that somehow turns into twenty.
Down the hallway are three well appointed bedrooms, including a primary suite with crown molding and an ensuite bath with a glass walled shower. Two additional generously sized bedrooms and a full hall bath with tub shower and tile backsplash complete the upper level. There is also attic storage in the hallway because whoever designed this house clearly understood people own things.
The lower level gives you an impressive amount of additional living space with a massive 30 by 26 family room featuring a large wet bar and stone fireplace. Whether you need a game room, movie room, hangout space, home office setup, or all of the above, there’s room for it here. Off the main family room is a fourth bedroom along with a large den offering even more flexibility.
Located in Churchville, this home gives you space, functionality, and a neighborhood people specifically wait for....
Contact an agent
Home facts
- Year built:1974
- Listing ID #:PABU2120994
- Added:10 day(s) ago
- Updated:May 25, 2026 at 07:25 AM
Rooms and interior
- Bedrooms:4
- Total bathrooms:3
- Full bathrooms:2
- Half bathrooms:1
- Dining Description:Dining Room
- Bedroom Description:Primary Bedroom
- Basement:Yes
- Basement Description:Full, Fully Finished
- Living area:3,000 sq. ft.
Heating and cooling
- Cooling:Central A/C
- Heating:Forced Air, Oil
Structure and exterior
- Year built:1974
- Building area:3,000 sq. ft.
- Lot area:0.46 Acres
- Architectural Style:Split Level
- Construction Materials:Frame
- Foundation Description:Stone
- Levels:2 Stories
Schools
- High school:COUNCIL ROCK HIGH SCHOOL SOUTH
Utilities
- Water:Public
- Sewer:Public Sewer
Finances and disclosures
- Price:$625,000
- Price per sq. ft.:$208.33
- Tax amount:$8,391 (2025)
Features and amenities
- Laundry features:Laundry
Parking
- Parking description:Attached Garage, Garage - Front Entry, On Street
- Garage:Yes
- Garage spaces:1
New listings near 44 Hickory Dr
- New
 $250,000Active0.94 Acres
1494 Chinquapin Road, SOUTHAMPTON, PA 18966
MLS# PABU2121974Listed by: KW EMPOWER - Coming SoonOpen Sun, 12 to 2pm
 $679,990Coming Soon3 beds 3 baths
79 Arbor Road, CHURCHVILLE, PA 18966
MLS# PABU2121838Listed by: RE/MAX CENTRE REALTORS - New
 $624,500Active3 beds 3 baths1,788 sq. ft.
775 Bristol Rd, CHURCHVILLE, PA 18966
MLS# PABU2118204Listed by: COLDWELL BANKER HEARTHSIDE 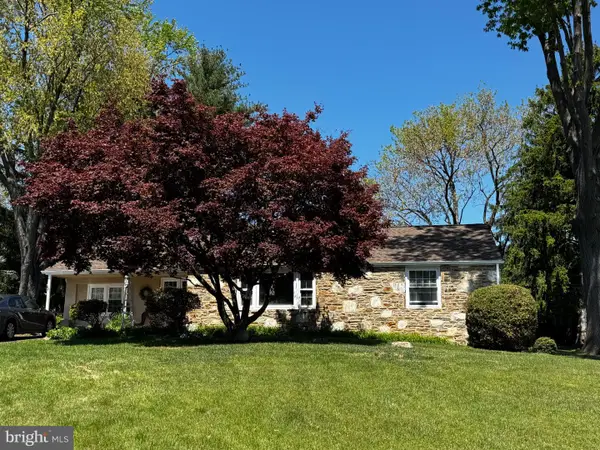 $574,900Active5 beds 2 baths1,635 sq. ft.
101 N Hilltop, CHURCHVILLE, PA 18966
MLS# PABU2120168Listed by: ROC HOUS REAL ESTATE LLC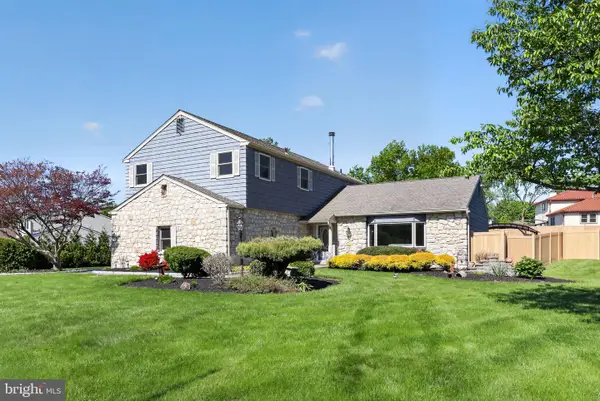 $750,000Pending4 beds 4 baths2,791 sq. ft.
179 Carol Ln, RICHBORO, PA 18954
MLS# PABU2121148Listed by: KELLER WILLIAMS REAL ESTATE-DOYLESTOWN $619,900Active3 beds 2 baths1,456 sq. ft.
120 W Georgianna Dr, RICHBORO, PA 18954
MLS# PABU2120814Listed by: RE/MAX SIGNATURE $765,000Pending4 beds 3 baths2,903 sq. ft.
5 High Point Dr, CHURCHVILLE, PA 18966
MLS# PABU2120602Listed by: CORE ONE AGENCY, LLC $598,900Pending3 beds 3 baths1,448 sq. ft.
49 Surrey Dr, CHURCHVILLE, PA 18966
MLS# PABU2116852Listed by: RE/MAX SIGNATURE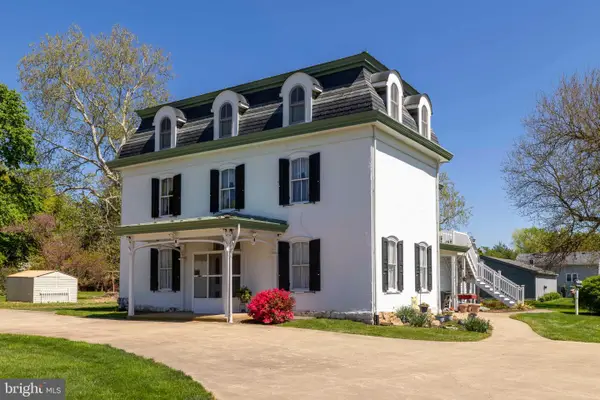 $1,399,900Active5 beds 4 baths4,820 sq. ft.
113 N 2nd Street Pike, CHURCHVILLE, PA 18966
MLS# PABU2119598Listed by: HOMESTARR REALTY


Protect your home and budget from life's surprises with an Assurant Home Warranty, backed by a partner that supports you through every step of homeownership. Explore Plans.
©2026 Century 21 Real Estate LLC. All rights reserved. CENTURY 21®, the CENTURY 21 Logo and C21® are service marks owned by Century 21 Real Estate LLC. Century 21 Real Estate LLC fully supports the principles of the Fair Housing Act and the Equal Opportunity Act. Each office is independently owned and operated. Listing information is deemed reliable but not guaranteed accurate.