
1228 Bickerton Drive, Clairton, PA 15025
Local realty services provided by:CENTURY 21 Frontier Realty
Listed by: christina nahay
Office: howard hanna real estate services
MLS#:1769971
Source:PA_WPN
Price summary
- Price:$205,000
- Price per sq. ft.:$108.58
About this home
Welcome to 1228 Bickerton Dr., a spacious 3-bedroom, 3-full-bath home tucked into a desirable neighborhood. This home offers a flexible layout with plenty of space for everyday living, entertaining, and extended family. Inside, you’ll find beautiful hardwood floors, two wood-burning fireplaces, main-floor laundry, and a generously sized living area. The expansive lower level adds even more possibilities with a family room, built-in bar, second laundry area, workshop, full bath, and space that could be transformed into a private in-law suite or guest quarters. Outside, enjoy the backyard and deck, while inside the abundant storage and versatile basement make this home stand out. With its spacious floor plan, unique features, and tons of potential, 1228 Bickerton Dr. is ready for its next owner to make it home.
Contact an agent
Home facts
- Year built:1948
- Subdivision & Development:PETERSON 2ND
- Listing ID #:1769971
- Added:25 day(s) ago
- Updated:September 10, 2026 at 07:43 AM
Rooms and interior
- Bedrooms:3
- Total bathrooms:3
- Full bathrooms:3
- Flooring:Carpet, Hardwood, Tile
- Kitchen Description:Dishwasher, Microwave, Refrigerator, Stove
- Basement:Yes
- Basement Description:FInished, Walk Out Access
- Living area:1,888 sq. ft.
Heating and cooling
- Cooling:Central Air
- Heating:Gas
- Central air:Yes
Structure and exterior
- Roof:Composition
- Year built:1948
- Building area:1,888 sq. ft.
- Lot area:0.35 Acres
- Architectural Style:Ranch
Utilities
- Water:Public
Finances and disclosures
- Price:$205,000
- Price per sq. ft.:$108.58
- Tax amount:$3,329
Features and amenities
- Laundry features:Dryer, Washer
- Amenities:Some Gas Appliances
Parking
- Total parking spaces:1
- Garage:Yes
 Last Updated September 10, 2026. Information deemed reliable but not guaranteed. Information is provided exclusively for consumers' personal, non-commercial use and may not be used for any purpose other than to identify prospective properties consumers may be interested in purchasing. PA_WPN Member Broker: Roger Donlach
New listings near 1228 Bickerton Drive
- Open Sat, 1 to 3pmNew
 $190,000Active2 beds 3 baths1,239 sq. ft.
323 Joan Of Arc Ct, Clairton, PA 15025
MLS# 1773599Listed by: HOWARD HANNA REAL ESTATE SERVICES - New
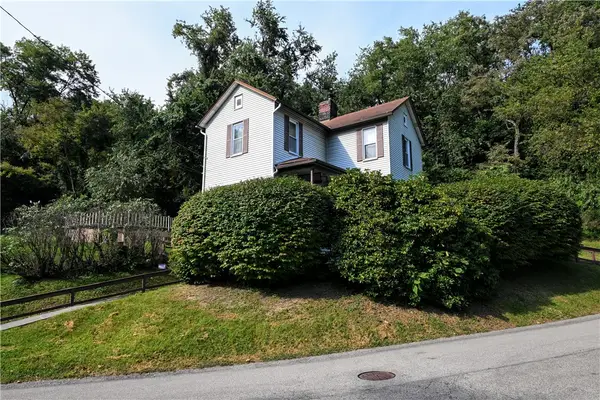 $79,900Active3 beds 1 baths
225 Fremont Street, Clairton, PA 15025
MLS# 1773574Listed by: ALL PITTSBURGH REAL ESTATE, LLC - New
 $99,000Active2 beds 1 baths1,011 sq. ft.
226 Waterman Road, Clairton, PA 15025
MLS# 1773539Listed by: JEFFERSON HILLS R.E. 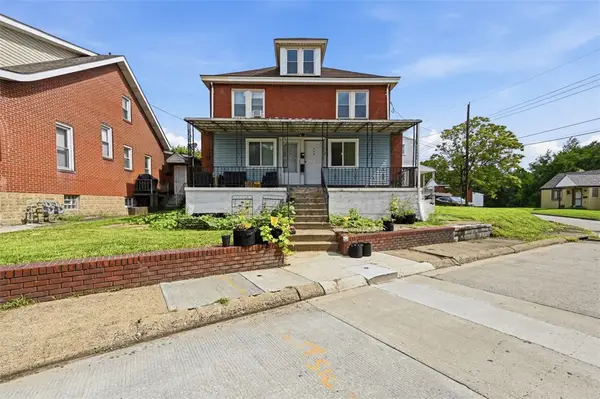 $249,999Active-- beds -- baths
237-239 Waddell Ave, Clairton, PA 15025
MLS# 1766228Listed by: BERKSHIRE HATHAWAY THE PREFERRED REALTY- New
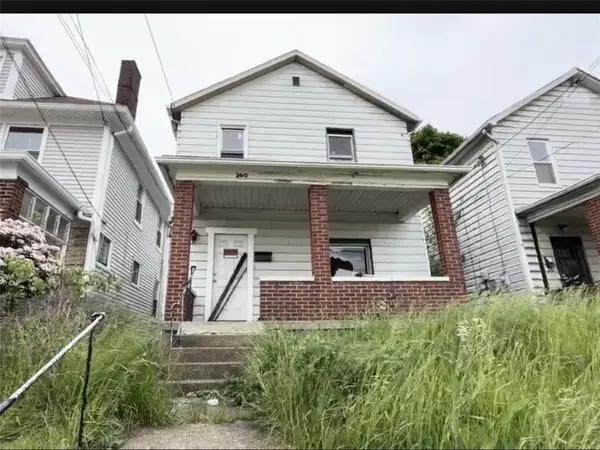 $29,900Active2 beds 1 baths1,160 sq. ft.
360 Mitchell Ave, Clairton, PA 15025
MLS# 1772828Listed by: THE GREENE REALTY GROUP - New
 $235,000Active4 beds 2 baths1,523 sq. ft.
1376 Peterson Dr, Clairton, PA 15025
MLS# 1772840Listed by: HOWARD HANNA REAL ESTATE SERVICES  $82,000Pending1 beds 1 baths716 sq. ft.
342 New World Dr, Clairton, PA 15025
MLS# 1772147Listed by: RE/MAX SELECT REALTY $599,900Active4 beds 4 baths2,960 sq. ft.
100 Springhouse Drive, Clairton, PA 15025
MLS# 1771737Listed by: BERKSHIRE HATHAWAY THE PREFERRED REALTY $117,500Pending4 beds 1 baths2,262 sq. ft.
936 Gary Ave, Clairton, PA 15025
MLS# 1771923Listed by: JANUS REALTY ADVISORS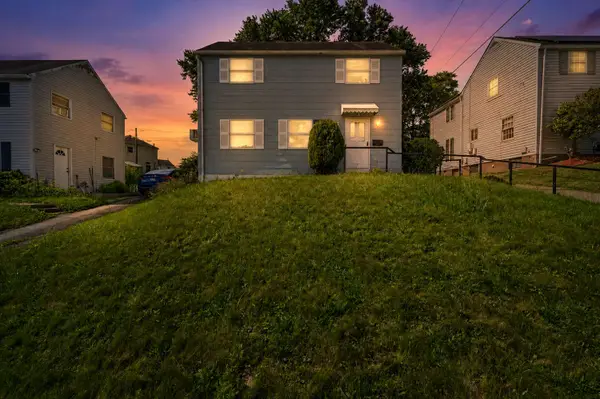 $82,900Active3 beds 1 baths1,064 sq. ft.
556 Thompson Avenue, Clairton, PA 15025
MLS# 1771959Listed by: HOWARD HANNA REAL ESTATE SERVICES


Protect your home and budget from life's surprises with an Assurant Home Warranty, backed by a partner that supports you through every step of homeownership. Explore Plans.
©2026 Century 21 Real Estate LLC. All rights reserved. CENTURY 21®, the CENTURY 21 Logo and C21® are service marks owned by Century 21 Real Estate LLC. Century 21 Real Estate LLC fully supports the principles of the Fair Housing Act and the Equal Opportunity Act. Each office is independently owned and operated. Listing information is deemed reliable but not guaranteed accurate.