
4326 Harlin Dr, Clairton, PA 15025
Local realty services provided by:CENTURY 21 Lakeside Realty
4326 Harlin Dr,Clairton, PA 15025
$359,900
- 3 Beds
- 3 Baths
- 2,410 sq. ft.
- Townhouse
- Active
Listed by: richard abbott
Office: all pittsburgh real estate, llc.
MLS#:1775604
Source:PA_WPN
Price summary
- Price:$359,900
- Price per sq. ft.:$149.34
- Monthly HOA dues:$212
About this home
Welcome to 4326 Harlin Drive! Within the West Jefferson Hills School District, this meticulously maintained 3 bedroom and 2.5 bathroom end-unit townhouse is ideally situated on a peaceful cul-de-sac within the quiet and highly desirable Jefferson Estates HOA community. Offering a wonderful combination of space, privacy, thoughtful updates, and low-maintenance living, this home provides an exceptional opportunity for comfortable everyday living and effortless entertaining. With clubhouse and pool access, plus an HOA that covers nearly all exterior maintenance, you can spend less time on upkeep and more time enjoying your home and community. From the moment you arrive, the home's impressive curb appeal is evident. A large driveway provides abundant parking, while the attractive end-unit location offers additional privacy and a private rear area overlooking serene, wooded surroundings. Step inside and you'll immediately appreciate the abundance of natural light, beautiful cherry wood flooring, fresh updates, and the deliberate care that has gone into maintaining this home. The enormous main-level living room is truly the heart of the home, featuring soaring vaulted ceilings, skylights, a cozy gas fireplace, and an open balcony loft above. The spacious design creates an inviting atmosphere for relaxing, entertaining, or simply enjoying the peaceful wooded views. The generous kitchen offers ample cabinet and counter space and flows naturally into a comfortable breakfast nook, making everyday meals and gatherings easy and enjoyable. The main level also features a spacious primary suite designed for comfort and convenience. The bedroom offers generous proportions, an updated ensuite bathroom with double sinks, and a walk-in closet with a new storage system. Updated carpet and paint add to the home's fresh, move-in-ready appeal. A convenient half bath, main-level laundry room, and spacious two-car garage complete this level. Upstairs, the open loft provides a versatile additional living space and could easily serve as a home office, reading area, playroom, or bonus family space. The enormous second bedroom features vaulted ceilings and a walk-in closet, while the Jack-and-Jill style bathroom offers double sinks and convenient access. The third bedroom is generously sized as well, with plenty of closet space to accommodate family, guests, or additional office needs. With its spacious layout, abundant natural light, tasteful updates, exceptional storage, private wooded backdrop, and sought-after community amenities, this home offers the best of townhouse living without sacrificing space or privacy. Only 20 years young and painstakingly cared for, it is ready to welcome its next owner. Enjoy the pool, clubhouse, peaceful surroundings, and the convenience of an HOA that handles nearly all exterior maintenance—all while coming home to a residence that feels spacious, bright, and distinctly your own....
Contact an agent
Home facts
- Year built:2006
- Subdivision & Development:Jefferson Estates
- Listing ID #:1775604
- Added:1 day(s) ago
- Updated:September 23, 2026 at 10:02 AM
Rooms and interior
- Bedrooms:3
- Total bathrooms:3
- Full bathrooms:2
- Half bathrooms:1
- Rooms Total:9
- Flooring:Carpet, Hardwood, Tile
- Kitchen Description:Dishwasher, Microwave, Refrigerator, Stove
- Living area:2,410 sq. ft.
Heating and cooling
- Cooling:Central Air
- Heating:Gas
- Central air:Yes
Structure and exterior
- Roof:Asphalt
- Year built:2006
- Building area:2,410 sq. ft.
- Lot area:0.25 Acres
- Construction Materials:Brick
Utilities
- Water:Public
Finances and disclosures
- Price:$359,900
- Price per sq. ft.:$149.34
- Tax amount:$8,667
Features and amenities
- Laundry features:Dryer, Washer
- Amenities:Some Gas Appliances, Window Treatments
- Pool features:Pool
Parking
- Total parking spaces:6
- Garage:Yes
 Last Updated September 23, 2026. Information deemed reliable but not guaranteed. Information is provided exclusively for consumers' personal, non-commercial use and may not be used for any purpose other than to identify prospective properties consumers may be interested in purchasing. PA_WPN Member Broker: Angela Javorsky
New listings near 4326 Harlin Dr
- New
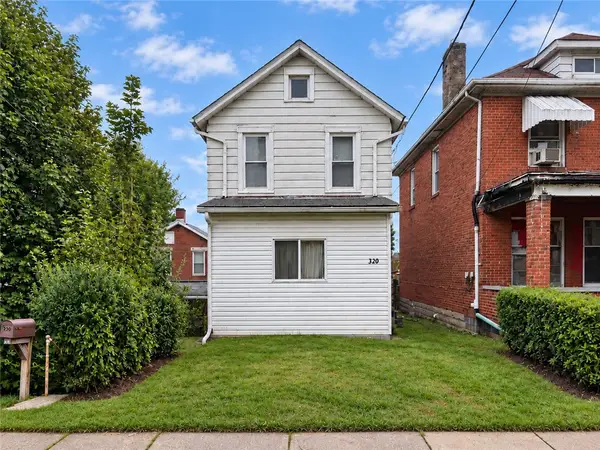 $74,900Active3 beds 1 baths1,024 sq. ft.
320 N 3rd Street, Clairton, PA 15025
MLS# 1775801Listed by: ELEVATED REALTY, LLC - New
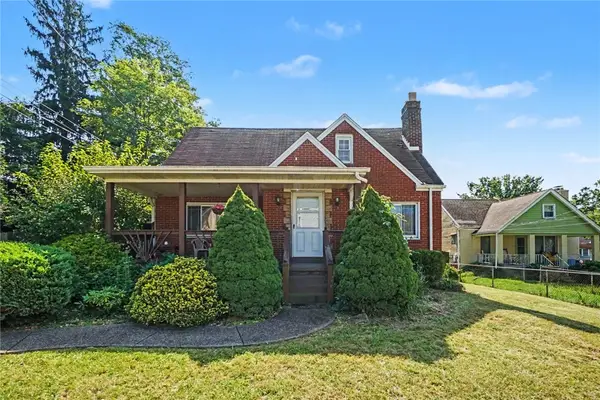 $160,000Active3 beds 1 baths1,280 sq. ft.
1009 2nd St, Clairton, PA 15025
MLS# 1775271Listed by: HAWKINS REAL ESTATE SERVICES - New
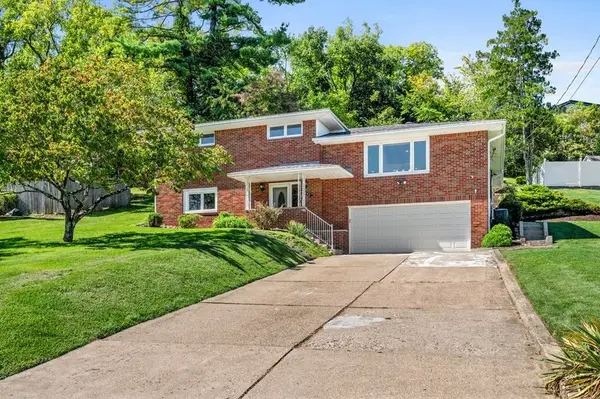 $309,900Active3 beds 3 baths1,478 sq. ft.
142 Wray Large Rd, Clairton, PA 15025
MLS# 1774685Listed by: BERKSHIRE HATHAWAY THE PREFERRED REALTY - New
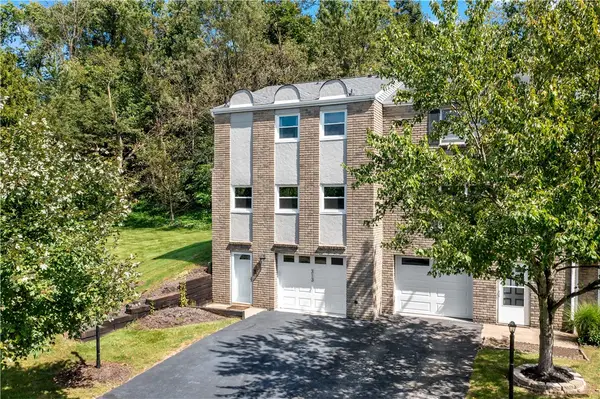 $214,800Active2 beds 3 baths1,260 sq. ft.
313 Joan Of Arc Ct, Clairton, PA 15025
MLS# 1774653Listed by: BERKSHIRE HATHAWAY THE PREFERRED REALTY - New
 $500,000Active-- beds -- baths
0 Wray Large Rd, Clairton, PA 15025
MLS# 1774540Listed by: REALTY ONE GROUP LANDMARK - Open Sun, 12 to 2pmNew
 $200,000Active2 beds 1 baths967 sq. ft.
1616 Jefferson Ridge Dr, Clairton, PA 15025
MLS# 1774519Listed by: BERKSHIRE HATHAWAY THE PREFERRED REALTY  $125,000Active3 beds 1 baths936 sq. ft.
875 Desiderio Blvd, Clairton, PA 15025
MLS# 1773720Listed by: BERKSHIRE HATHAWAY THE PREFERRED REALTY $100,000Active2 beds 1 baths1,014 sq. ft.
612 Independence Dr, Clairton, PA 15025
MLS# 1773955Listed by: HOWARD HANNA REAL ESTATE SERVICES $190,000Active2 beds 3 baths1,239 sq. ft.
323 Joan Of Arc Ct, Clairton, PA 15025
MLS# 1773599Listed by: HOWARD HANNA REAL ESTATE SERVICES


Protect your home and budget from life's surprises with an Assurant Home Warranty, backed by a partner that supports you through every step of homeownership. Explore Plans.
©2026 Century 21 Real Estate LLC. All rights reserved. CENTURY 21®, the CENTURY 21 Logo and C21® are service marks owned by Century 21 Real Estate LLC. Century 21 Real Estate LLC fully supports the principles of the Fair Housing Act and the Equal Opportunity Act. Each office is independently owned and operated. Listing information is deemed reliable but not guaranteed accurate.