
500 Wylie Ave, Clairton, PA 15025
Local realty services provided by:CENTURY 21 Rise Realty
Listed by: maria gillot werner
Office: re/max select realty
MLS#:1776649
Source:PA_WPN
Price summary
- Price:$69,900
- Price per sq. ft.:$99.57
About this home
A unique opportunity offering space, *** ONE OF THE STANDOUT OUT FEATURES IS THE LARGE OVERSIZED DETACHED GARAGE, approximately 25 feet wide by 28 feet deep, complete with impressive 10-FOOT-TALL GARAGE DOORS—perfect for larger vehicles, a contractor, car enthusiast, hobbyist, or additional storage. **** This charming home at 500 Wylie Avenue features a flexible floor plan with spacious rooms, an eat-in kitchen with abundant cabinetry, and additional rooms that can easily accommodate bedrooms, a home office, or den. The full basement provides plenty of storage, laundry space, and potential for a game room or workshop. A newer 2026 hot water heater and high-efficiency gas forced-air furnace add comfort and value.Outside, enjoy a fenced-in, level rear yard offering a great space for pets, entertaining, gardening, or relaxing. A property with this combination of living space, usable yard, and exceptional garage space is a rare find!
Contact an agent
Home facts
- Year built:1928
- Listing ID #:1776649
- Added:24 day(s) ago
- Updated:October 24, 2026 at 10:03 AM
Rooms and interior
- Bedrooms:2
- Total bathrooms:1
- Full bathrooms:1
- Kitchen Description:Refrigerator
- Basement:Yes
- Basement Description:Walk Out Access
- Living area:702 sq. ft.
Heating and cooling
- Heating:Gas
Structure and exterior
- Roof:Asphalt
- Year built:1928
- Building area:702 sq. ft.
- Lot area:0.16 Acres
- Architectural Style:Bungalow, Ranch
- Construction Materials:Brick
Utilities
- Water:Public
Finances and disclosures
- Price:$69,900
- Price per sq. ft.:$99.57
- Tax amount:$1,603
Features and amenities
- Laundry features:Dryer, Washer
Parking
- Total parking spaces:2
- Garage:Yes
 Last Updated October 24, 2026. Information deemed reliable but not guaranteed. Information is provided exclusively for consumers' personal, non-commercial use and may not be used for any purpose other than to identify prospective properties consumers may be interested in purchasing.
New listings near 500 Wylie Ave
- New
 $35,000Active3 beds 2 baths1,050 sq. ft.
359 Pennsylvania Ave, Clairton, PA 15025
MLS# 1780489Listed by: RE/MAX SELECT REALTY - New
 $99,999Active3 beds 1 baths
864 Miller Ave, Clairton, PA 15025
MLS# 1780268Listed by: BERKSHIRE HATHAWAY THE PREFERRED REALTY - New
 $99,999Active3 beds 1 baths1,240 sq. ft.
862 Miller Ave, Clairton, PA 15025
MLS# 1780033Listed by: BERKSHIRE HATHAWAY THE PREFERRED REALTY - Open Sun, 2 to 4pmNew
 $499,999Active4 beds 3 baths3,310 sq. ft.
148 Arnoni Dr, Clairton, PA 15025
MLS# 1779862Listed by: BERKSHIRE HATHAWAY THE PREFERRED REALTY - New
 $115,000Active3 beds 1 baths1,288 sq. ft.
341 Baker Avenue, Clairton, PA 15025
MLS# 1779701Listed by: HOWARD HANNA REAL ESTATE SERVICES - New
 $160,000Active-- beds -- baths
601-603 Farnsworth Ave, Clairton, PA 15025
MLS# 1779276Listed by: COMPASS PENNSYLVANIA, LLC - New
 $725,000Active4 beds 3 baths2,512 sq. ft.
1212 Wanda Ln, Clairton, PA 15025
MLS# 1779455Listed by: BERKSHIRE HATHAWAY THE PREFERRED REALTY 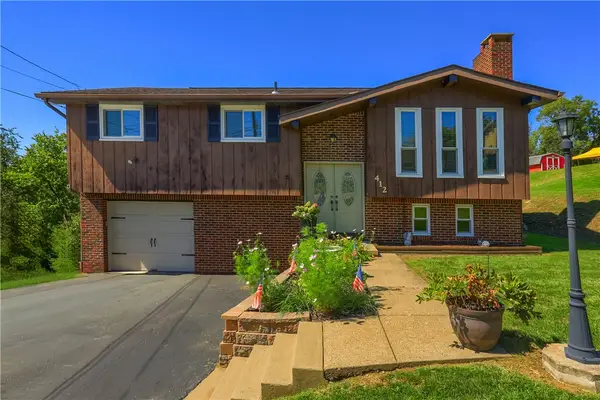 $259,900Active3 beds 2 baths1,340 sq. ft.
412 Payne Hill Road, Clairton, PA 15025
MLS# 1774142Listed by: KELLER WILLIAMS REALTY- New
 $169,900Active2 beds 3 baths1,302 sq. ft.
311 Joan Of Arc Ct, Clairton, PA 15025
MLS# 1776701Listed by: HOWARD HANNA REAL ESTATE SERVICES - New
 $27,500Active3 beds 1 baths1,043 sq. ft.
717 N 6th Street, Clairton, PA 15025
MLS# 1779199Listed by: DUCK HOLLOW REALTY LLC


Protect your home and budget from life's surprises with an Assurant Home Warranty, backed by a partner that supports you through every step of homeownership. Explore Plans.
©2026 Century 21 Real Estate LLC. All rights reserved. CENTURY 21®, the CENTURY 21 Logo and C21® are service marks owned by Century 21 Real Estate LLC. Century 21 Real Estate LLC fully supports the principles of the Fair Housing Act and the Equal Opportunity Act. Each office is independently owned and operated. Listing information is deemed reliable but not guaranteed accurate.