
100 Rabbit Run, Clarks Summit, PA 18411
Local realty services provided by:CENTURY 21 Jack Ruddy Real Estate
100 Rabbit Run,Clarks Summit, PA 18411
$545,000
- 5 Beds
- 4 Baths
- 4,200 sq. ft.
- Single family
- Active
Listed by: carl canedy
Office: keller williams real estate-clarks summit
MLS#:SC255716
Source:PA_GSBR
Price summary
- Price:$545,000
- Price per sq. ft.:$129.76
About this home
The Sellers have responded to your feedback and have lowered the price. Please bring your buyers. We are looking for offers!!! You're going to want to see this 5 bedroom 4 bath home, 2 car garage with fully finished basement in the very desirable Clarks Green area. and Abinton Heights School District. Amazing views!! Roof is 3 years old, Furnace is 2 years old, the interior has just been freshly painted. carpets just shampooed. The large Master bedroom has a Jacuzzi tub, Jack & Jill sinks, separate shower. Basement is completely finished and has a 5th bedroom & 3/4 bath, easily converted into an ''In-law Suite'' The basement has large family room for entertaining or kids play area. A must see! Close to Houses of worship, shopping, skiing, Montage Mountain & Elk Mountain etc.
Contact an agent
Home facts
- Year built:2001
- Listing ID #:SC255716
- Added:254 day(s) ago
- Updated:July 16, 2026 at 05:48 PM
Rooms and interior
- Bedrooms:5
- Total bathrooms:4
- Full bathrooms:3
- Half bathrooms:1
- Rooms Total:8
- Flooring:Carpet, Ceramic Tile, Hardwood
- Kitchen Description:Built-In Gas Range, Dishwasher, Gas Cooktop, Refrigerator
- Basement:Yes
- Basement Description:Concrete, Full, Heated, Partially Finished
- Living area:4,200 sq. ft.
Heating and cooling
- Cooling:Ceiling Fan(s), Central Air
- Heating:Forced Air, Natural Gas
- Central air:Yes
Structure and exterior
- Roof:Composition
- Year built:2001
- Building area:4,200 sq. ft.
- Lot area:0.39 Acres
- Lot Features:Cul-De-Sac, Landscaped
- Architectural Style:Colonial
- Construction Materials:Vinyl Siding
- Exterior Features:Deck
- Foundation Description:Concrete Perimeter
Utilities
- Water:Public
- Sewer:Public Sewer
Finances and disclosures
- Price:$545,000
- Price per sq. ft.:$129.76
- Tax amount:$6,363 (2025)
Features and amenities
- Appliances:Dishwasher, Gas Cooktop, Refrigerator
- Laundry features:Laundry Closet
- Amenities:Eat-in Kitchen, Kitchen Island, Walk-In Closet(s)
Parking
- Parking description:Attached, Driveway, Paved
- Garage:Yes
- Garage spaces:2
New listings near 100 Rabbit Run
- New
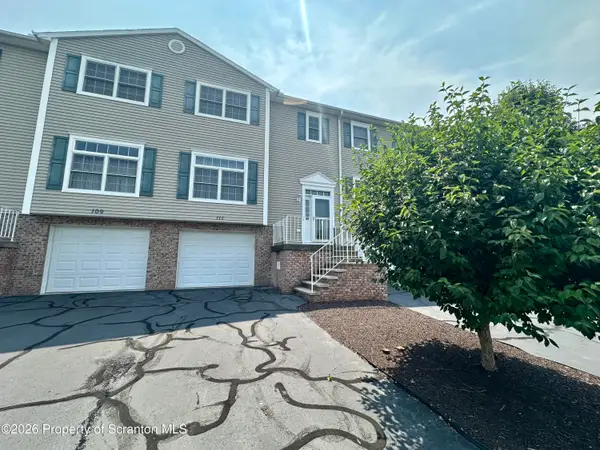 $239,000Active2 beds 2 baths1,806 sq. ft.
111 Parkland Drive #BLDG 27, Clarks Summit, PA 18411
MLS# SC263433Listed by: SHERLOCK HOMES AND PROPERTIES - New
 $974,900Active4 beds 4 baths5,468 sq. ft.
151 Carol Drive, Clarks Summit, PA 18411
MLS# SC263435Listed by: ERA ONE SOURCE REALTY - Open Sun, 11am to 12pmNew
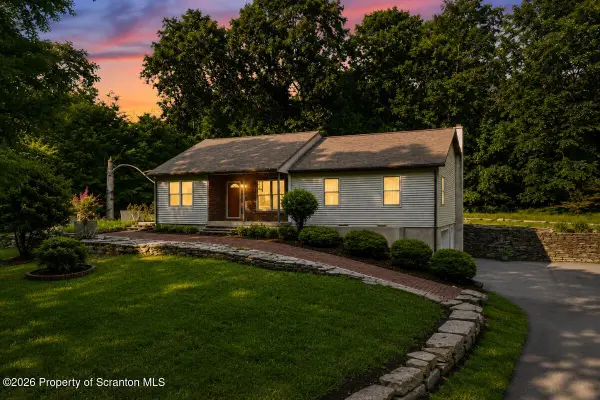 $425,000Active4 beds 3 baths1,989 sq. ft.
14082 Upper Maple Drive, Clarks Summit, PA 18411
MLS# SC263423Listed by: REVOLVE REAL ESTATE - Open Sun, 11am to 1pmNew
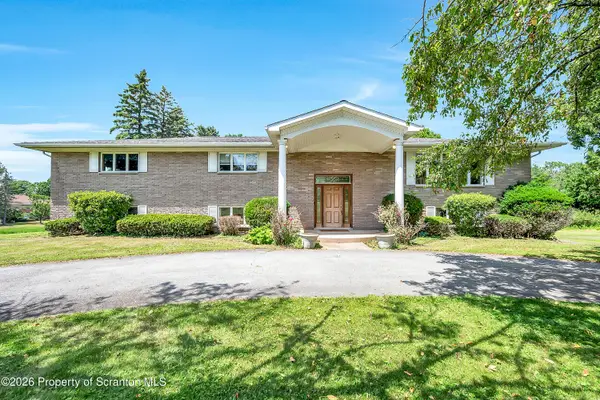 $619,000Active5 beds 3 baths4,074 sq. ft.
1218 Country Club Road, Clarks Summit, PA 18411
MLS# SC263311Listed by: LEVY REALTY GROUP - New
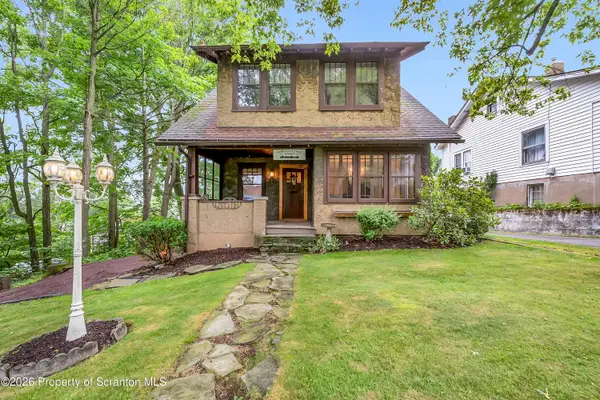 $325,000Active3 beds 3 baths2,123 sq. ft.
113 Claremont Avenue, Clarks Summit, PA 18411
MLS# SC263294Listed by: REVOLVE REAL ESTATE 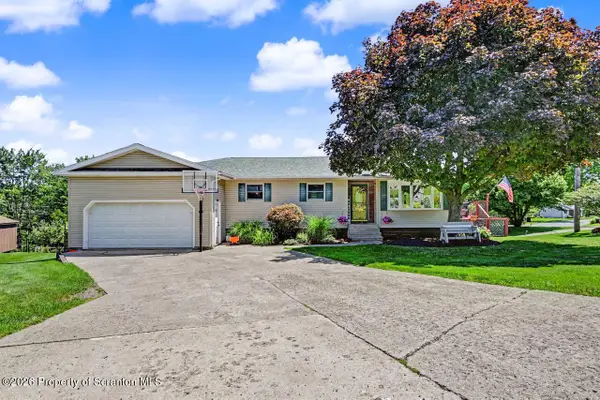 $449,000Pending4 beds 3 baths3,100 sq. ft.
212 Tulip Circle, Clarks Summit, PA 18411
MLS# SC263283Listed by: BLUESTONE REALTY GROUP, LLC- New
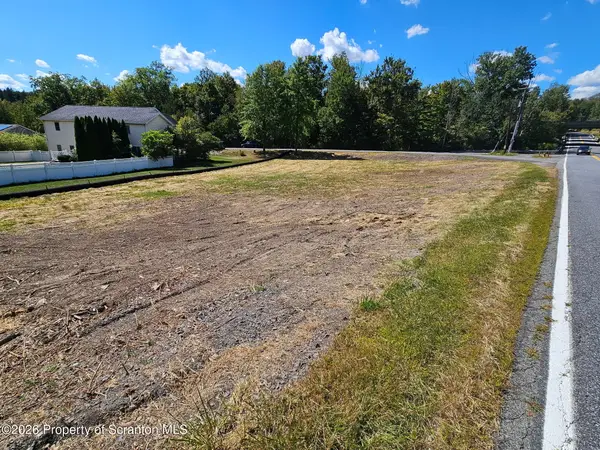 $74,900Active0.59 Acres
476 Willowbrook Road, Clarks Summit, PA 18411
MLS# SC263284Listed by: KELLER WILLIAMS REAL ESTATE-CLARKS SUMMIT 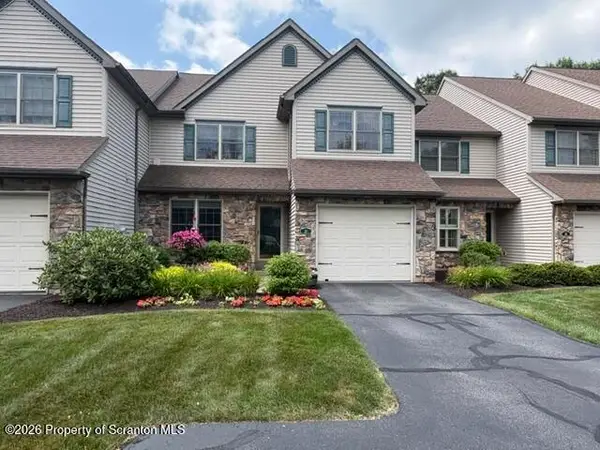 $465,000Pending3 beds 3 baths2,100 sq. ft.
21 Hedge Row Run, Clarks Summit, PA 18411
MLS# SC263257Listed by: CLASSIC PROPERTIES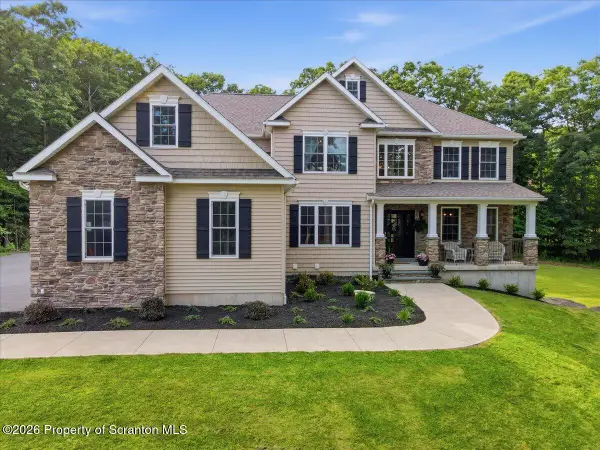 $999,999Pending5 beds 4 baths4,447 sq. ft.
1030 Scenic Drive, Clarks Summit, PA 18411
MLS# SC263162Listed by: KELLER WILLIAMS REAL ESTATE-CLARKS SUMMIT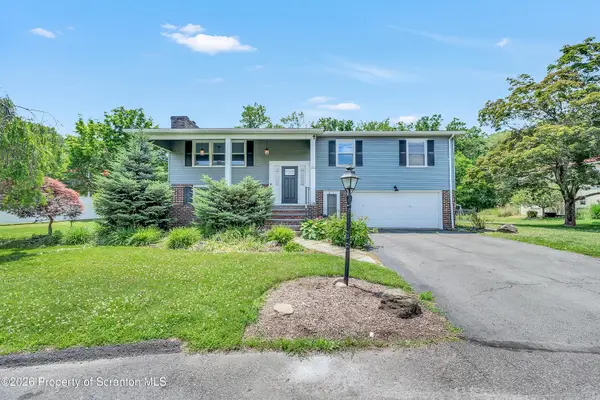 $435,000Active3 beds 3 baths2,060 sq. ft.
23 Driftwood Drive, Clarks Summit, PA 18411
MLS# SC263153Listed by: CLASSIC PROPERTIES


Protect your home and budget from life's surprises with an Assurant Home Warranty, backed by a partner that supports you through every step of homeownership. Explore Plans.
©2026 Century 21 Real Estate LLC. All rights reserved. CENTURY 21®, the CENTURY 21 Logo and C21® are service marks owned by Century 21 Real Estate LLC. Century 21 Real Estate LLC fully supports the principles of the Fair Housing Act and the Equal Opportunity Act. Each office is independently owned and operated. Listing information is deemed reliable but not guaranteed accurate.