
136 Edgewood Drive W, Clarks Summit, PA 18411
Local realty services provided by:CENTURY 21 Jackson Real Estate
136 Edgewood Drive W,Clarks Summit, PA 18411
$349,900
- 3 Beds
- 2 Baths
- 1,676 sq. ft.
- Single family
- Pending
Listed by: nell donnelly-o'boyle
Office: dwell real estate
MLS#:SC263604
Source:PA_GSBR
Price summary
- Price:$349,900
- Price per sq. ft.:$208.77
About this home
Sleek, open and inviting, this ranch offers the perfect setting for entertaining or unwinding. Large windows fill the living room with natural light and tree-lined views. A wood-burning fireplace sets the scene for cozy nights in. The eat-in kitchen offers generous counter space and cabinetry, anchored by a large island for gathering. Two beautifully updated bathrooms add fresh, modern style. Step out to the curved-glass sunroom and private deck, overlooking a sprawling backyard built for summer nights. Attached 2-car garage for convenience and cedar exterior for mid-century charm.
Contact an agent
Home facts
- Year built:1970
- Listing ID #:SC263604
- Added:48 day(s) ago
- Updated:September 10, 2026 at 08:19 AM
Rooms and interior
- Bedrooms:3
- Total bathrooms:2
- Full bathrooms:2
- Rooms Total:6
- Flooring:Tile, Wood
- Kitchen Description:Dishwasher, Electric Oven, Electric Range, Microwave, Refrigerator
- Basement:Yes
- Basement Description:Full, Unfinished
- Living area:1,676 sq. ft.
Heating and cooling
- Cooling:Ceiling Fan(s)
- Heating:Baseboard, Electric, Natural Gas
Structure and exterior
- Roof:Shingle
- Year built:1970
- Building area:1,676 sq. ft.
- Lot area:0.32 Acres
- Lot Features:Landscaped
- Architectural Style:Ranch
- Construction Materials:Block
- Exterior Features:Awning(s)
- Foundation Description:Block
Utilities
- Water:Public, Water Connected
- Sewer:Public Sewer, Sewer Connected
Finances and disclosures
- Price:$349,900
- Price per sq. ft.:$208.77
- Tax amount:$4,078 (2025)
Features and amenities
- Appliances:Dishwasher, Electric Oven, Electric Range, Microwave, Refrigerator
- Amenities:Ceiling Fan(s), Eat-in Kitchen, Kitchen Island, Wet Bar
Parking
- Parking description:Attached, Garage
- Garage:Yes
- Garage spaces:2
New listings near 136 Edgewood Drive W
- New
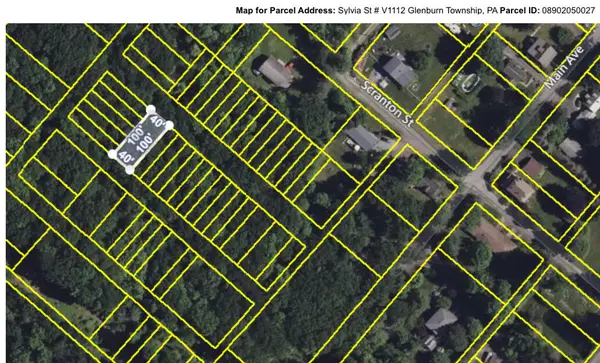 $5,900Active0.09 Acres
V1112 Sylvia Street, Clarks Summit, PA 18411
MLS# PM-144600Listed by: WILKINS & ASSOCIATES REAL ESTATE, INC. 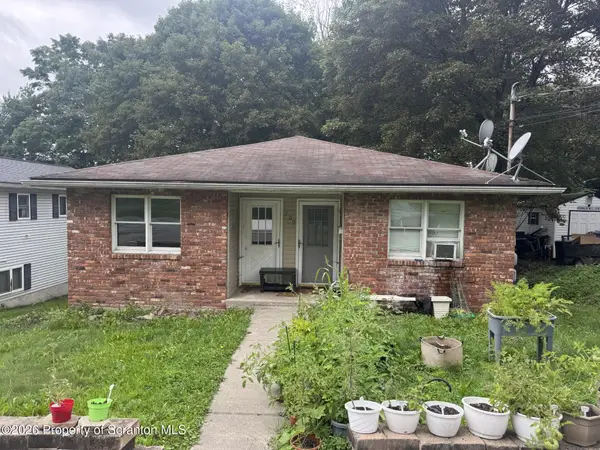 $329,000Active6 beds 2 baths2,620 sq. ft.
309 Columbia Avenue, Clarks Summit, PA 18411
MLS# SC264206Listed by: NASSER REAL ESTATE, INC.- New
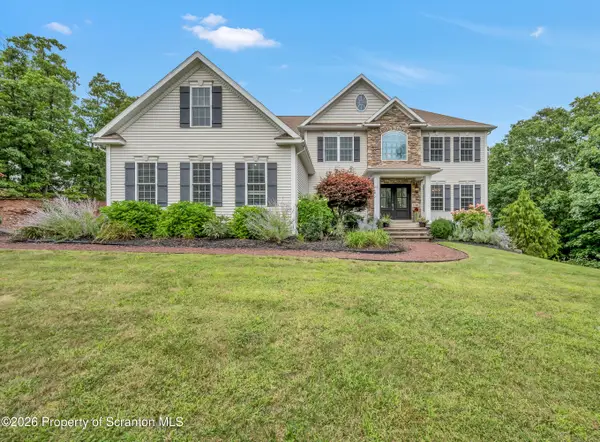 $849,900Active5 beds 4 baths4,060 sq. ft.
1006 Scenic Drive, Clarks Summit, PA 18411
MLS# SC264399Listed by: LEVY REALTY GROUP - New
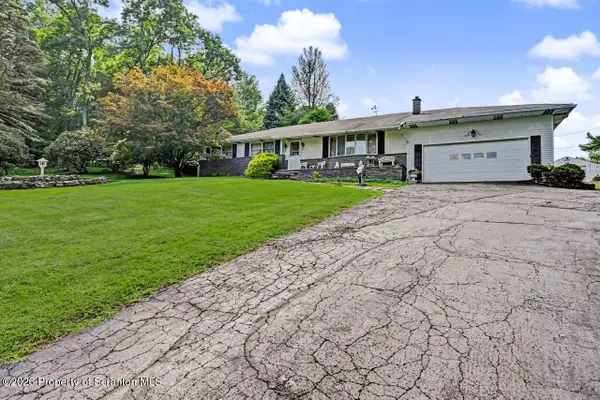 $449,900Active3 beds 2 baths2,017 sq. ft.
1908 Newton Ransom Boulevard, Clarks Summit, PA 18411
MLS# SC264368Listed by: BLUESTONE REALTY GROUP, LLC 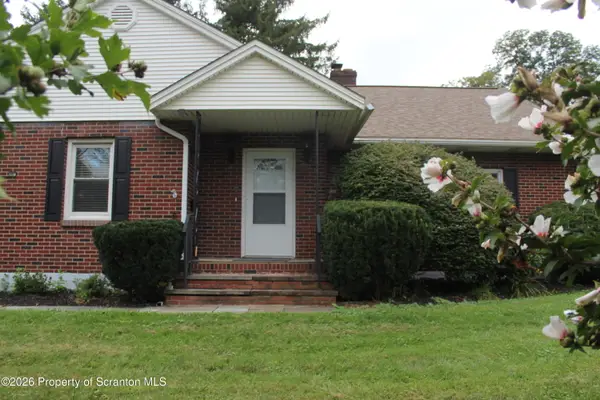 $325,000Pending2 beds 2 baths1,428 sq. ft.
908 S Abington Road, Clarks Summit, PA 18411
MLS# SC264336Listed by: ERA ONE SOURCE REALTY- New
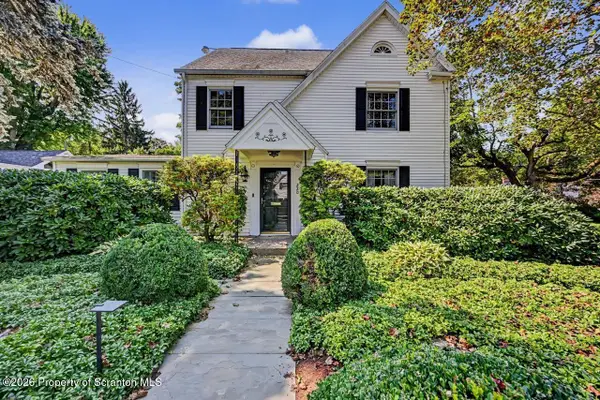 $569,000Active4 beds 4 baths3,045 sq. ft.
220 Holly Lane, Clarks Summit, PA 18411
MLS# SC264327Listed by: CLASSIC PROPERTIES - Open Fri, 4:30 to 6pmNew
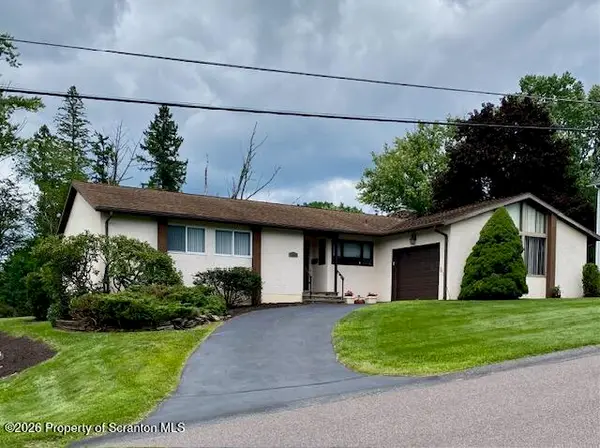 $389,000Active3 beds 2 baths1,600 sq. ft.
135 Sumner Avenue, Clarks Summit, PA 18411
MLS# SC264318Listed by: COLDWELL BANKER TOWN & COUNTRY PROPERTIES 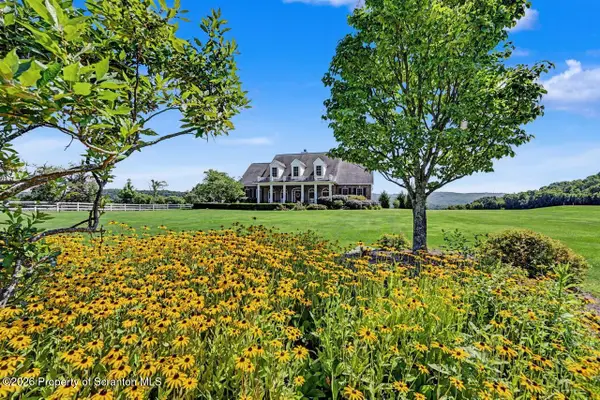 $875,000Active4 beds 3 baths3,700 sq. ft.
2381 Cherry Hill Road, Clarks Summit, PA 18411
MLS# SC264296Listed by: CLASSIC PROPERTIES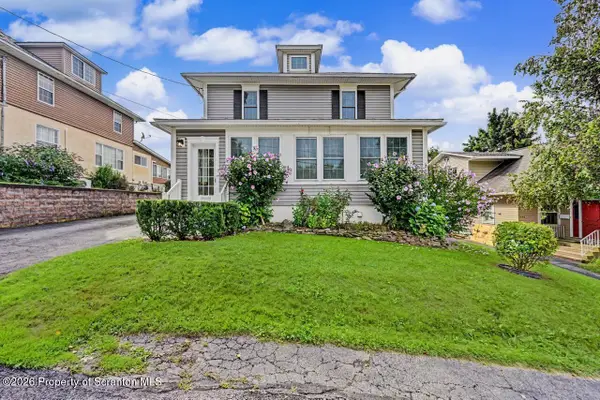 $419,995Active4 beds 3 baths2,520 sq. ft.
208 Maple Avenue, Clarks Summit, PA 18411
MLS# SC264289Listed by: THE HUB REAL ESTATE GROUP SCRANTON $209,000Pending3 beds 2 baths1,587 sq. ft.
110 Park Boulevard, Clarks Summit, PA 18411
MLS# PW262985Listed by: IRON VALLEY R E INNOVATE


Protect your home and budget from life's surprises with an Assurant Home Warranty, backed by a partner that supports you through every step of homeownership. Explore Plans.
©2026 Century 21 Real Estate LLC. All rights reserved. CENTURY 21®, the CENTURY 21 Logo and C21® are service marks owned by Century 21 Real Estate LLC. Century 21 Real Estate LLC fully supports the principles of the Fair Housing Act and the Equal Opportunity Act. Each office is independently owned and operated. Listing information is deemed reliable but not guaranteed accurate.