
1641 Forest Acres Drive, Clarks Summit, PA 18411
Local realty services provided by:CENTURY 21 Jackson Real Estate
1641 Forest Acres Drive,Clarks Summit, PA 18411
$379,000
- 3 Beds
- 2 Baths
- 2,090 sq. ft.
- Single family
- Active
Listed by: diane stracham
Office: era one source realty
MLS#:SC264154
Source:PA_GSBR
Price summary
- Price:$379,000
- Price per sq. ft.:$181.34
About this home
Enjoy the peace and beauty of country living in this charming ranch home, situated on approximately 2 acres with a spacious and picturesque backyard. Relax on the large stone patio while taking in the tranquil surroundings and watching the deer wander through the yard.The main level features immaculate hardwood flooring throughout, three generously sized bedrooms, and two full bathrooms. A spacious family room provides the perfect place to gather, complete with a mounted television for cozy family movie nights.The basement offers plenty of additional storage space, along with a dedicated laundry room and separate storage area. Outside, the beautiful landscaping, expansive yard, and peaceful setting create a wonderful place to relax, entertain, and enjoy nature.Schedule your private showing today--you'll fall in love with the beautiful landscape and serene backyard setting!All information, measurements, taxes, and features are approximate and are not guaranteed or warranted. Buyers and buyers' agents should perform their own due diligence....
Contact an agent
Home facts
- Year built:1966
- Listing ID #:SC264154
- Added:3 day(s) ago
- Updated:August 25, 2026 at 04:02 PM
Rooms and interior
- Bedrooms:3
- Total bathrooms:2
- Full bathrooms:2
- Rooms Total:8
- Flooring:Hardwood, Tile
- Kitchen Description:Dishwasher, Gas Oven, Refrigerator
- Basement:Yes
- Basement Description:Finished, Full
- Living area:2,090 sq. ft.
Heating and cooling
- Cooling:Central Air
- Heating:Baseboard, Electric, Hot Water, Propane
- Central air:Yes
Structure and exterior
- Roof:Asphalt
- Year built:1966
- Building area:2,090 sq. ft.
- Lot area:2.4 Acres
- Lot Features:Back Yard, Landscaped, Many Trees, Not In Development
- Architectural Style:Ranch
- Construction Materials:Aluminum Siding, Stone
- Exterior Features:Covered, Fire Pit, Front Porch, Patio, Private Yard, Rain Gutters
- Foundation Description:Block
Utilities
- Water:Well
- Sewer:Septic Tank, Sewer Connected
Finances and disclosures
- Price:$379,000
- Price per sq. ft.:$181.34
- Tax amount:$5,251 (2025)
Features and amenities
- Appliances:Dishwasher, Gas Oven, Refrigerator, Washer/Dryer
- Laundry features:In Basement, Laundry Room, Washer/Dryer
- Amenities:Ceiling Fan(s)
Parking
- Total parking spaces:4
- Parking description:Driveway, Garage, Garage Door Opener
- Garage:Yes
- Garage spaces:2
New listings near 1641 Forest Acres Drive
- New
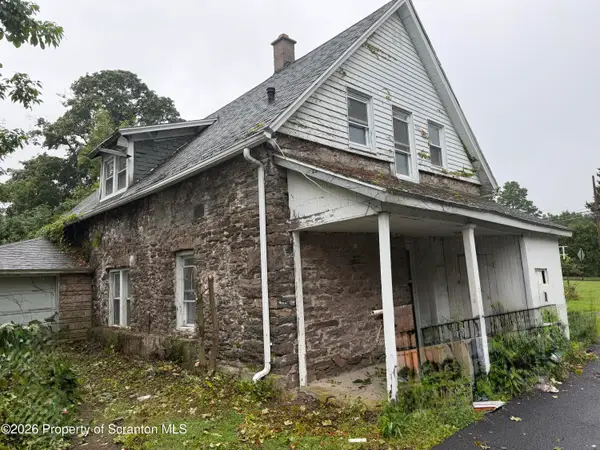 $250,000Active3 beds 1 baths1,200 sq. ft.
205 Electric Street, Clarks Summit, PA 18411
MLS# SC264117Listed by: LUXE HOMES REAL ESTATE LLC 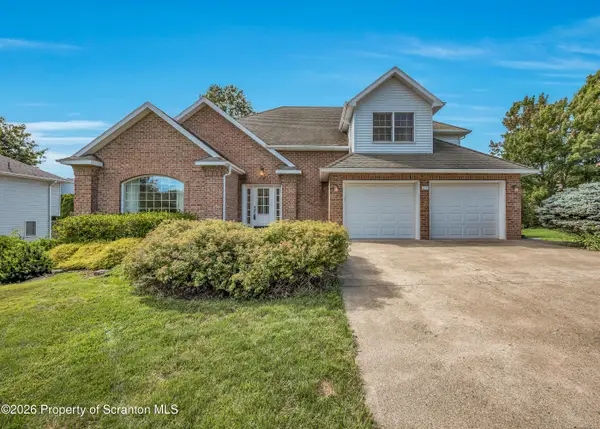 $505,000Pending3 beds 4 baths3,768 sq. ft.
203 Sean Drive, Clarks Summit, PA 18411
MLS# SC264101Listed by: CLASSIC PROPERTIES- New
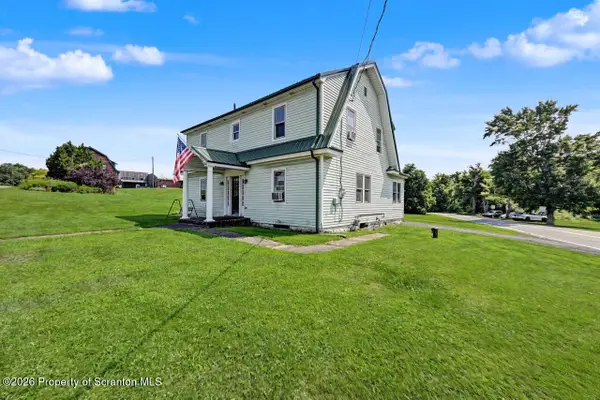 $299,000Active4 beds 1 baths1,837 sq. ft.
1501 Forest Acres Drive, Clarks Summit, PA 18411
MLS# SC264069Listed by: REVOLVE REAL ESTATE - New
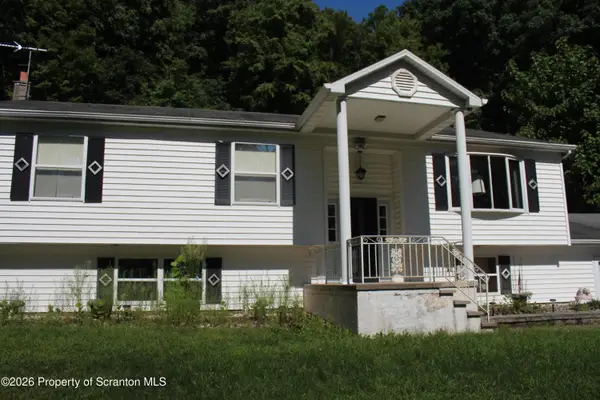 $299,000Active3 beds 3 baths2,422 sq. ft.
2356 Newton Ransom Boulevard, Clarks Summit, PA 18411
MLS# SC264056Listed by: ERA ONE SOURCE REALTY - New
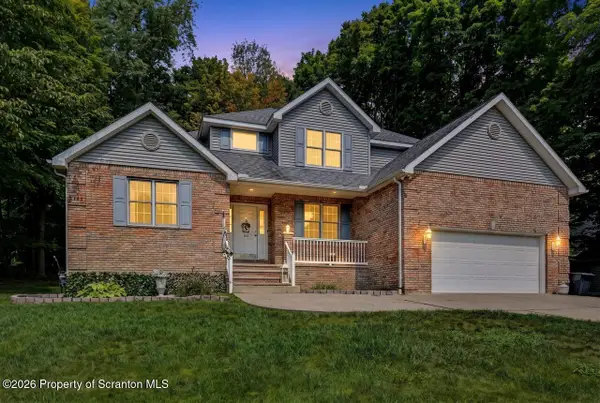 $474,995Active3 beds 3 baths2,200 sq. ft.
106 Nikelle Lane, Clarks Summit, PA 18411
MLS# SC264047Listed by: THE HUB REAL ESTATE GROUP SCRANTON - New
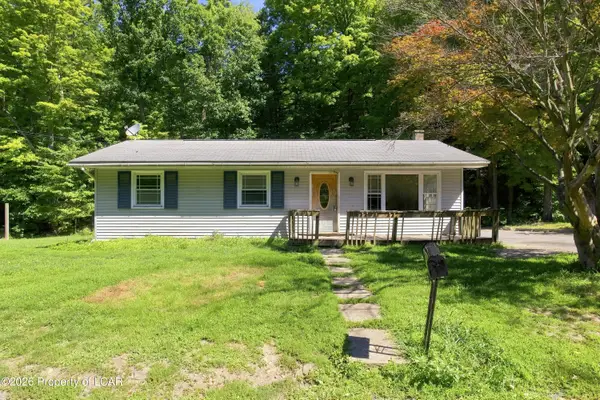 $135,000Active3 beds 2 baths1,350 sq. ft.
10030 Bridge Lane, Clarks Summit, PA 18411
MLS# 26-4134Listed by: JONATHAN J. NELSON REAL ESTATE - New
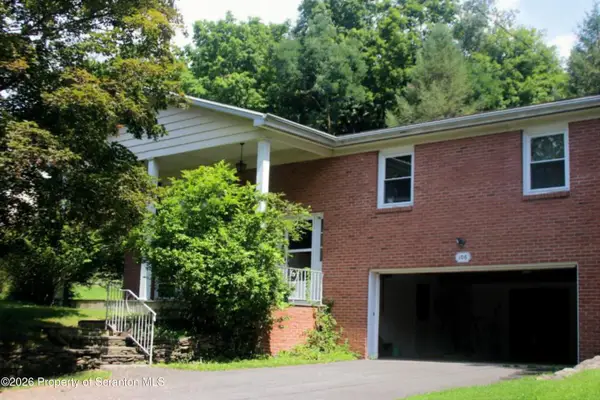 $399,000Active3 beds 4 baths2,300 sq. ft.
106 Sturbridge Road, Clarks Summit, PA 18411
MLS# SC264012Listed by: ERA ONE SOURCE REALTY 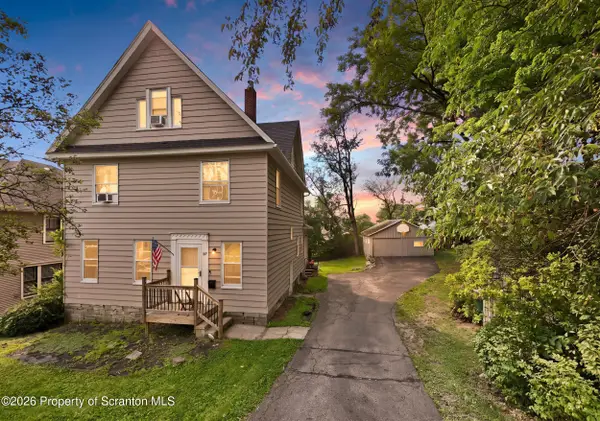 $384,000Active5 beds 2 baths2,730 sq. ft.
107 Claremont Avenue, Clarks Summit, PA 18411
MLS# SC263996Listed by: EXP REALTY LLC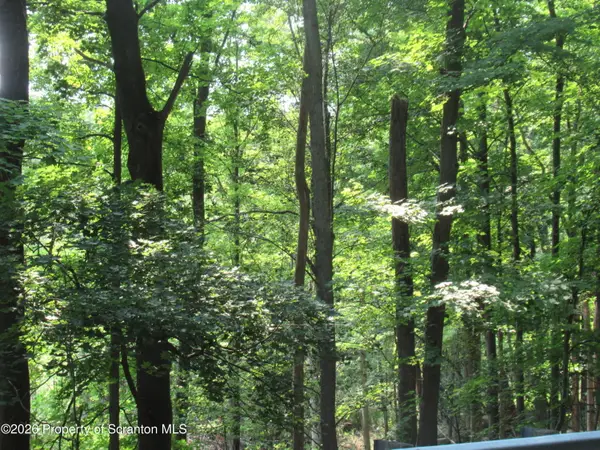 $19,900Active2.53 Acres
Old State Road, Clarks Summit, PA 18411
MLS# SC263973Listed by: O BOYLE REAL ESTATE LLC


Protect your home and budget from life's surprises with an Assurant Home Warranty, backed by a partner that supports you through every step of homeownership. Explore Plans.
©2026 Century 21 Real Estate LLC. All rights reserved. CENTURY 21®, the CENTURY 21 Logo and C21® are service marks owned by Century 21 Real Estate LLC. Century 21 Real Estate LLC fully supports the principles of the Fair Housing Act and the Equal Opportunity Act. Each office is independently owned and operated. Listing information is deemed reliable but not guaranteed accurate.