155 Knisley Lane, Claysburg, PA 16625
Local realty services provided by:CENTURY 21 Strayer & Associates, Inc.
Listed by: adam whetstone
Office: keller williams exclusive bedford
MLS#:80765
Source:PA_AHAR
Price summary
- Price:$399,999
- Price per sq. ft.:$135.87
About this home
Welcome home to luxury, comfort, and peace of mind!
Completely remodeled from top to bottom, this stunning 5-bedroom, 2½-bath home is the perfect blend of timeless character and modern elegance. Situated on .661 acres, every inch of this property has been thoughtfully updated so you can simply move in and enjoy.
The heart of the home is the brand-new designer kitchen, complemented by beautifully remodeled bathrooms and quality finishes throughout. A gorgeous oak spiral staircase leads to the finished lower level, where you'll find a spacious family room, a convenient kitchenette, and endless possibilities for entertaining, hosting guests, or multi-generational living.
Cozy up beside the beautiful brick fireplace with a gas insert, or step outside to your own private backyard oasis featuring a beautiful in-ground swimming pool--perfect for relaxing summer days and making memories with family and friends.
Additional highlights include a new roof, new windows, an attached 2-car garage with a durable epoxy-coated floor, and countless updates that provide both style and peace of mind.
This exceptional property offers the space, quality, and amenities today's buyers are looking for. Homes like this don't come along often--schedule your private showing today and experience everything this remarkable home has to offer!...
Contact an agent
Home facts
- Year built:1980
- Subdivision & Development:None
- Listing ID #:80765
- Added:51 day(s) ago
- Updated:September 13, 2026 at 02:34 PM
Rooms and interior
- Bedrooms:5
- Total bathrooms:3
- Full bathrooms:2
- Half bathrooms:1
- Rooms Total:12
- Flooring:Carpet, Ceramic Tile
- Kitchen Description:Dishwasher, Range, Refrigerator
- Basement Description:Finished, Full, Walk-Out Access
- Living area:2,944 sq. ft.
Heating and cooling
- Cooling:Central Air
- Heating:Electric, Forced Air, Heat Pump, Propane
- Central air:Yes
Structure and exterior
- Year built:1980
- Building area:2,944 sq. ft.
- Lot area:0.66 Acres
- Lot Features:Gentle Sloping
- Architectural Style:Traditional
- Construction Materials:Brick, Vinyl Siding
- Exterior Features:Covered, Patio, Porch
- Foundation Description:Block
Utilities
- Water:Private, Well
- Sewer:Septic Tank, Sewer Not Available
Finances and disclosures
- Price:$399,999
- Price per sq. ft.:$135.87
- Tax amount:$1,928 (2026)
Features and amenities
- Appliances:Range, Refrigerator
- Laundry features:Washer/Dryer Stacked
- Amenities:Ceiling Fan(s)
- Pool features:In Ground
Parking
- Garage:Yes
- Garage spaces:2
New listings near 155 Knisley Lane
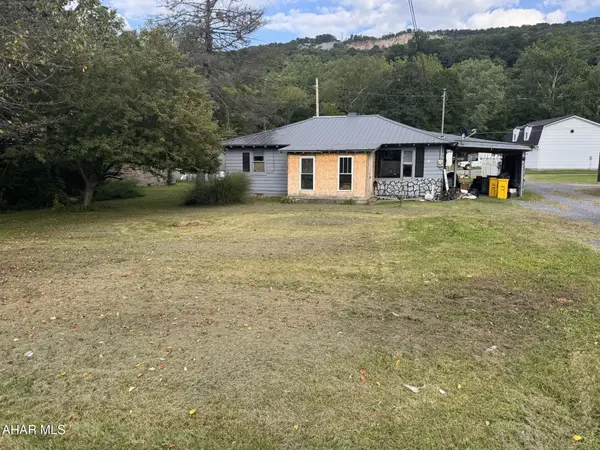
 $69,900Active2 beds 1 baths960 sq. ft.
109 Sweet Circle, Claysburg, PA 16625
MLS# 81136Listed by: CENTURY 21 STRAYER & ASSOC., INC-EBENSBURG $269,900Active3 beds 2 baths1,756 sq. ft.
542 Oakdale Road, Claysburg, PA 16625
MLS# 80359Listed by: 814 REALTY GROUP INC. $85,000Active1 beds 1 baths672 sq. ft.
7 A Pine Cone Summit Way, Claysburg, PA 16625
MLS# 80345Listed by: RE/MAX RESULTS REALTY GROUP $10,500Active0.28 Acres
193-L Ridge Run Road, Claysburg, PA 16625
MLS# 63644Listed by: RE/MAX RESULTS REALTY GROUP


Protect your home and budget from life's surprises with an Assurant Home Warranty, backed by a partner that supports you through every step of homeownership. Explore Plans.
©2026 Century 21 Real Estate LLC. All rights reserved. CENTURY 21®, the CENTURY 21 Logo and C21® are service marks owned by Century 21 Real Estate LLC. Century 21 Real Estate LLC fully supports the principles of the Fair Housing Act and the Equal Opportunity Act. Each office is independently owned and operated. Listing information is deemed reliable but not guaranteed accurate.