
5587 Big Creek Road, Clearville, PA 15535
Local realty services provided by:CENTURY 21 Strayer & Associates, Inc.
Listed by: cody smith
Office: juniata realty
MLS#:80735
Source:PA_AHAR
Price summary
- Price:$299,900
- Price per sq. ft.:$281.86
About this home
Well-maintained ranch home situated on over 1 acre with stunning countryside views. The main floor features three bedrooms and one full bathroom, living room, dining room, and kitchen with oak cabinetry. The partially finished basement provides a large recreation area with a kitchenette, along with two storage rooms for added convenience. Outside, you'll find a heated 48' x 30' two-car garage providing ample room for vehicles, storage, and hobbies, plus two additional storage sheds.
Contact an agent
Home facts
- Year built:1960
- Subdivision & Development:None
- Listing ID #:80735
- Added:52 day(s) ago
- Updated:September 12, 2026 at 03:08 PM
Rooms and interior
- Bedrooms:3
- Total bathrooms:1
- Full bathrooms:1
- Flooring:Carpet, Hardwood, Linoleum
- Kitchen Description:Microwave, Oven, Refrigerator
- Basement Description:Full, Partially Finished
- Living area:1,064 sq. ft.
Heating and cooling
- Cooling:Central Air
- Heating:Baseboard, Electric, Heat Pump
- Central air:Yes
Structure and exterior
- Year built:1960
- Building area:1,064 sq. ft.
- Lot area:1.12 Acres
- Lot Features:Views
- Architectural Style:Ranch
- Construction Materials:Vinyl Siding
- Exterior Features:Covered, Porch, Private Yard
- Foundation Description:Block
Utilities
- Water:Well
- Sewer:Septic Tank
Finances and disclosures
- Price:$299,900
- Price per sq. ft.:$281.86
- Tax amount:$2,348 (2025)
Features and amenities
- Appliances:Dryer, Microwave, Oven, Refrigerator, Washer
- Laundry features:Dryer, Washer
- Amenities:Ceiling Fan(s)
Parking
- Garage:Yes
- Garage spaces:2
New listings near 5587 Big Creek Road
- New
 $269,900Active1 beds 2 baths806 sq. ft.
1616 Pine Ridge Rd, CLEARVILLE, PA 15535
MLS# PABD2003474Listed by: JUNIATA REALTY  $59,900Pending3 beds 2 baths838 sq. ft.
195 Jacksonville Road, Clearville, PA 15535
MLS# 81165Listed by: CHARIS REALTY GROUP BEDFORD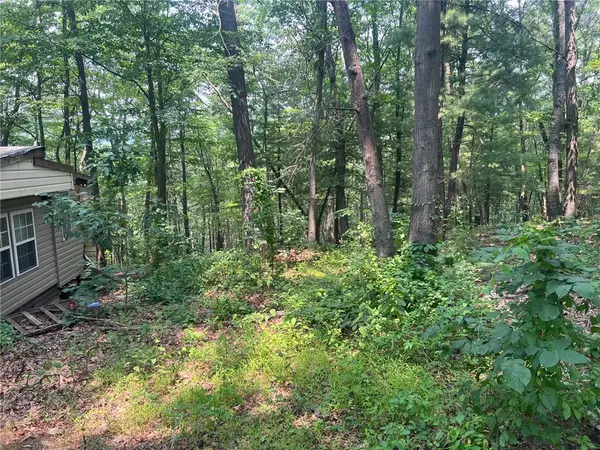 $75,000Pending-- beds -- baths
6927 Chaneysville Rd, Clearville, PA 15535
MLS# 1767588Listed by: BERKSHIRE HATHAWAY THE PREFERRED REALTY
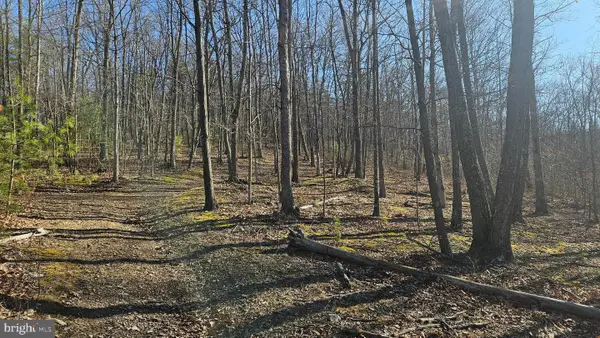 $354,000Active77.39 Acres
00 Piney Creek Rd, CLEARVILLE, PA 15535
MLS# PABD2003380Listed by: BEILER-CAMPBELL REALTORS-QUARRYVILLE $100,000Pending-- beds 2 baths1,100 sq. ft.
3394 Big Creek Rd, CLEARVILLE, PA 15535
MLS# PABD2003344Listed by: KINGSWAY REALTY - EPHRATA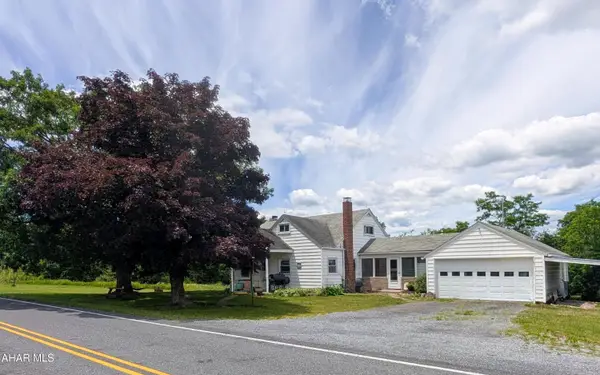 $269,000Pending3 beds 2 baths1,834 sq. ft.
6553 Chaneysville Road, Clearville, PA 15535
MLS# 80453Listed by: COLDWELL BANKER PREMIER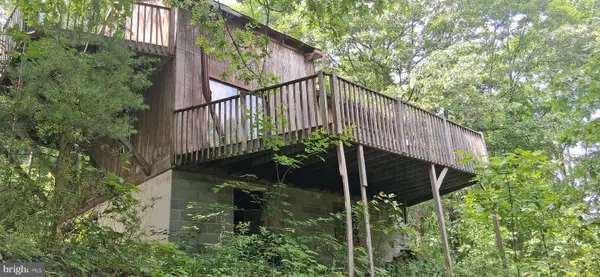 $200,000Active3 beds 1 baths1,232 sq. ft.
234 Coastline Rd., EVERETT, PA 15537
MLS# PABD2003262Listed by: BEDFORD COUNTY REAL ESTATE INC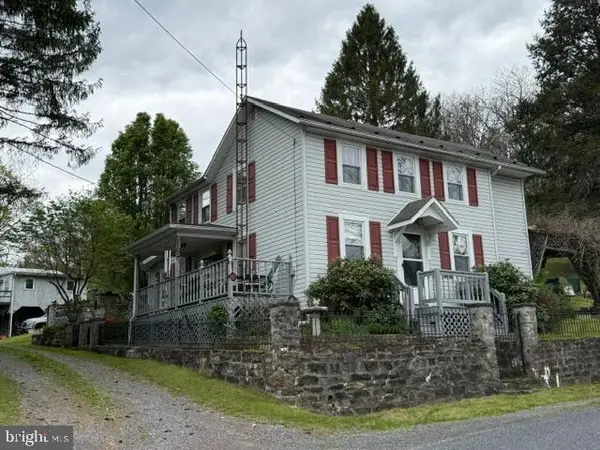 $279,900Active4 beds 2 baths2,572 sq. ft.
1565 Robinsonville Rd, CLEARVILLE, PA 15535
MLS# PABD2003240Listed by: JUNIATA REALTY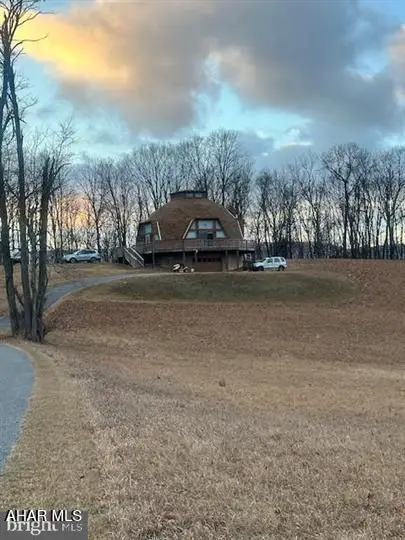 $425,000Pending3 beds 2 baths1,035 sq. ft.
5735 Chaneysville Road, Clearville, PA 15535
MLS# 79319Listed by: JUNIATA REALTY


Protect your home and budget from life's surprises with an Assurant Home Warranty, backed by a partner that supports you through every step of homeownership. Explore Plans.
©2026 Century 21 Real Estate LLC. All rights reserved. CENTURY 21®, the CENTURY 21 Logo and C21® are service marks owned by Century 21 Real Estate LLC. Century 21 Real Estate LLC fully supports the principles of the Fair Housing Act and the Equal Opportunity Act. Each office is independently owned and operated. Listing information is deemed reliable but not guaranteed accurate.