
36 E Chestnut St, Cleona, PA 17042
Local realty services provided by:CENTURY 21 Above and Beyond
36 E Chestnut St,Cleona, PA 17042
$325,000
- 3 Beds
- 2 Baths
- 1,944 sq. ft.
- Single family
- Coming Soon
Listed by: monica kapp
Office: iron valley real estate of central pa
MLS#:PALN2029446
Source:BRIGHTMLS
Price summary
- Price:$325,000
- Price per sq. ft.:$167.18
About this home
This charming Cape Cod home, showcases timeless craftsmanship and unique architectural features that create a warm and inviting atmosphere. The exterior, adorned with classic brick, offers a sense of durability and character. Step inside to discover beautifully maintained hardwood flooring that flows throughout the main living areas, enhancing the home's cozy appeal. With three spacious bedrooms and one and a half bathrooms, this residence is designed for comfort and functionality. The partially finished basement provides additional space for recreation or storage, while the laundry area is conveniently located below. Outside, the 0.17-acre lot features a lovely front yard, a serene rear yard, and side yards that invite outdoor enjoyment. A detached garage and private asphalt driveway ensure ample parking. The patio offers a perfect spot for relaxation or entertaining, making this home a true retreat. Experience the perfect blend of classic design and modern living in this delightful property....
Contact an agent
Home facts
- Year built:1945
- Subdivision & Development:NONE AVAILABLE
- Listing ID #:PALN2029446
- Updated:October 30, 2026 at 02:35 PM
Rooms and interior
- Bedrooms:3
- Total bathrooms:2
- Full bathrooms:1
- Half bathrooms:1
- Rooms Total:7
- Flooring:Hardwood
- Dining Description:Dining Room
- Bathrooms Description:Half Bath
- Basement:Yes
- Basement Description:Partially Finished, Sump Pump
- Living area:1,944 sq. ft.
Heating and cooling
- Heating:Hot Water, Natural Gas
Structure and exterior
- Roof:Shingle
- Year built:1945
- Building area:1,944 sq. ft.
- Lot area:0.17 Acres
- Lot Features:Front Yard, Rear Yard, SideYard(s)
- Architectural Style:Cape Cod
- Construction Materials:Brick
- Exterior Features:Patio(s)
- Foundation Description:Block
- Levels:1 1/2 Story
Schools
- High school:ANNVILLE CLEONA
- Middle school:ANNVILLE CLEONA
- Elementary school:CLEONA
Utilities
- Water:Public
- Sewer:Public Sewer
Finances and disclosures
- Price:$325,000
- Price per sq. ft.:$167.18
- Tax amount:$2,924 (2022)
Features and amenities
- Amenities:200+ Amp Service
Parking
- Parking description:Asphalt Driveway, Detached Garage, Garage - Front Entry, Private
- Garage:Yes
- Garage spaces:1
New listings near 36 E Chestnut St
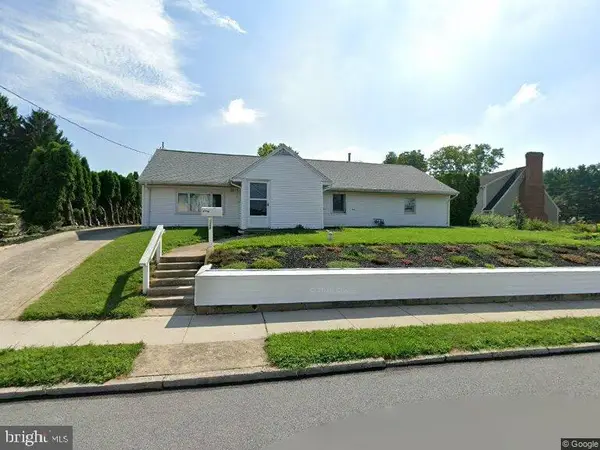 $239,000Pending3 beds 2 baths1,641 sq. ft.
328 S Wilson St S, CLEONA, PA 17042
MLS# PALN2029162Listed by: SUBURBAN REALTY $229,900Active4 beds 1 baths1,152 sq. ft.
111 S Mill St, CLEONA, PA 17042
MLS# PALN2029094Listed by: KELLER WILLIAMS OF CENTRAL PA $214,900Pending3 beds 1 baths1,250 sq. ft.
125 Garfield St, CLEONA, PA 17042
MLS# PALN2029118Listed by: COLDWELL BANKER REALTY $279,900Pending2 beds 2 baths1,256 sq. ft.
49 Rosemont Ave, CLEONA, PA 17042
MLS# PALN2028946Listed by: IRON VALLEY REAL ESTATE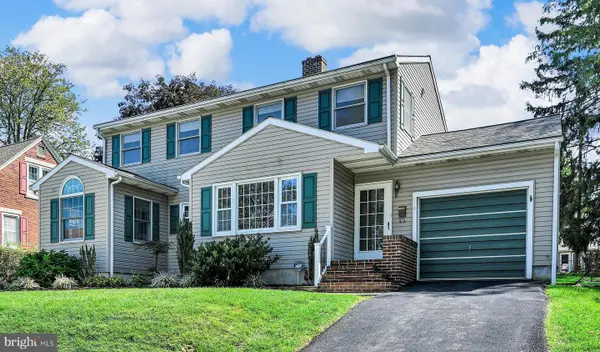 $309,900Pending4 beds 2 baths2,264 sq. ft.
114 E Chestnut St, CLEONA, PA 17042
MLS# PALN2028716Listed by: BERING REAL ESTATE CO. $305,950Pending4 beds -- baths2,645 sq. ft.
25 W Penn Ave, CLEONA, PA 17042
MLS# PALN2028368Listed by: IRON VALLEY REAL ESTATE $279,000Pending4 beds 1 baths1,764 sq. ft.
517 W Walnut St, CLEONA, PA 17042
MLS# PALN2028278Listed by: BERKSHIRE HATHAWAY HOMESERVICES HOMESALE REALTY $285,000Pending3 beds 2 baths1,872 sq. ft.
103 W Walnut St, CLEONA, PA 17042
MLS# PALN2027008Listed by: REALTY ONE GROUP UNLIMITED $384,000Active4 beds 3 baths1,578 sq. ft.
18 E Maple St, CLEONA, PA 17042
MLS# PALN2026994Listed by: KELLER WILLIAMS PLATINUM REALTY - WYOMISSING


Protect your home and budget from life's surprises with an Assurant Home Warranty, backed by a partner that supports you through every step of homeownership. Explore Plans.
©2026 Century 21 Real Estate LLC. All rights reserved. CENTURY 21®, the CENTURY 21 Logo and C21® are service marks owned by Century 21 Real Estate LLC. Century 21 Real Estate LLC fully supports the principles of the Fair Housing Act and the Equal Opportunity Act. Each office is independently owned and operated. Listing information is deemed reliable but not guaranteed accurate.