
415 Seven Oaks Dr, Clifton Heights, PA 19018
Local realty services provided by:CENTURY 21 Gold
415 Seven Oaks Dr,Clifton Heights, PA 19018
$200,000
- 3 Beds
- 2 Baths
- 1,152 sq. ft.
- Townhouse
- Pending
Listed by: michael e maerten
Office: keller williams real estate-blue bell
MLS#:PADE2120724
Source:BRIGHTMLS
Price summary
- Price:$200,000
- Price per sq. ft.:$173.61
About this home
Calling all investors and renovators! 415 Seven Oaks Drive presents a great opportunity to restore and add value in a convenient Clifton Heights location. This traditional brick row home offers a functional layout, solid bones, and plenty of potential for those ready to put in some work.
The main level features a spacious living room, a cozy dining area, and a modest kitchen with double doors leading to the rear deck overlooking the backyard and rear alley. Upstairs are three bedrooms and a nice full bathroom complete with a tub shower and skylight. The lower level includes the laundry area, additional storage space, and exterior access.
The home is in need of updating but offers a great opportunity for renovation. Whether you're looking to add to your investment portfolio or take on your next rehab project, this property is ready for its next chapter.
Conveniently located near Baltimore Pike and Springfield Road, the home offers easy access to I-476, I-95, and the airport. Shopping, grocery stores, restaurants, and everyday conveniences are all just minutes away, including Springfield Town Center and numerous local businesses throughout Clifton Heights and Springfield. SEPTA trolley and regional rail service are also nearby, making commuting throughout the region simple and convenient....
Contact an agent
Home facts
- Year built:1949
- Subdivision & Development:NONE AVAILABLE
- Listing ID #:PADE2120724
- Added:45 day(s) ago
- Updated:September 14, 2026 at 08:15 AM
Rooms and interior
- Bedrooms:3
- Total bathrooms:2
- Full bathrooms:2
- Flooring:Hardwood, Vinyl
- Basement:Yes
- Basement Description:Partially Finished
- Living area:1,152 sq. ft.
Heating and cooling
- Cooling:Central A/C
- Heating:Forced Air, Natural Gas
Structure and exterior
- Roof:Flat
- Year built:1949
- Building area:1,152 sq. ft.
- Lot area:0.07 Acres
- Architectural Style:Traditional
- Construction Materials:Brick
- Exterior Features:Deck(s), Patio(s), Sidewalks
- Foundation Description:Concrete Perimeter
- Levels:2 Stories
Schools
- High school:UPPER DARBY SENIOR
Utilities
- Water:Public
- Sewer:Public Sewer
Finances and disclosures
- Price:$200,000
- Price per sq. ft.:$173.61
- Tax amount:$4,725 (2025)
Parking
- Parking description:Off Street, Paved Driveway, Shared Driveway
New listings near 415 Seven Oaks Dr
- New
 $295,000Active3 beds 2 baths
12 E Wyncliffe Ave, CLIFTON HEIGHTS, PA 19018
MLS# PADE2123592Listed by: RE/MAX PREFERRED - NEWTOWN SQUARE - New
 $269,999Active3 beds 2 baths1,152 sq. ft.
272 Westbrook Dr, CLIFTON HEIGHTS, PA 19018
MLS# PADE2123672Listed by: TESLA REALTY GROUP, LLC - New
 $289,900Active3 beds 2 baths1,152 sq. ft.
5360 Delmar Rd, CLIFTON HEIGHTS, PA 19018
MLS# PADE2123442Listed by: BHHS FOX&ROACH-NEWTOWN SQUARE - New
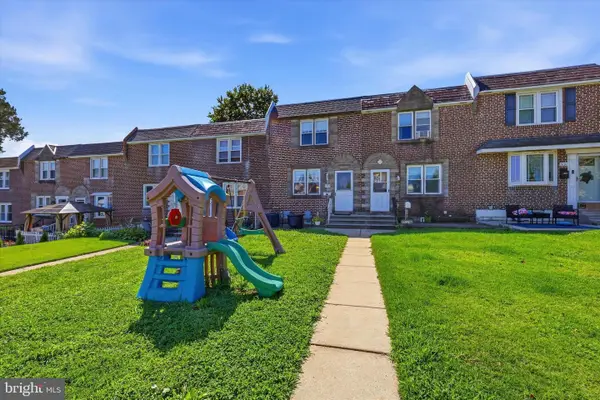 $265,000Active3 beds 2 baths1,152 sq. ft.
5127 Gramercy Dr, CLIFTON HEIGHTS, PA 19018
MLS# PADE2121620Listed by: KW EMPOWER 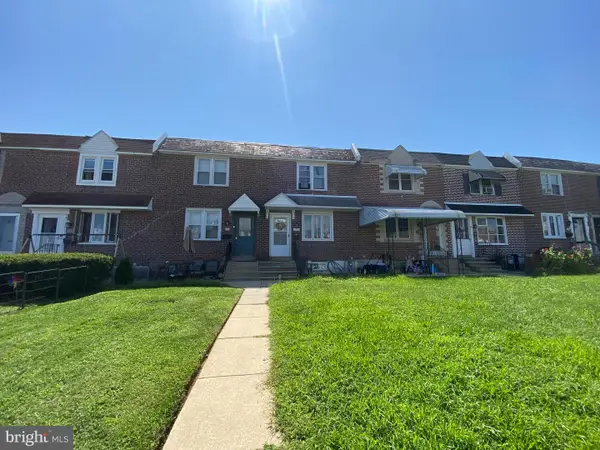 $196,000Active3 beds 2 baths1,152 sq. ft.
254 Revere Rd, CLIFTON HEIGHTS, PA 19018
MLS# PADE2122750Listed by: THE GREENE REALTY GROUP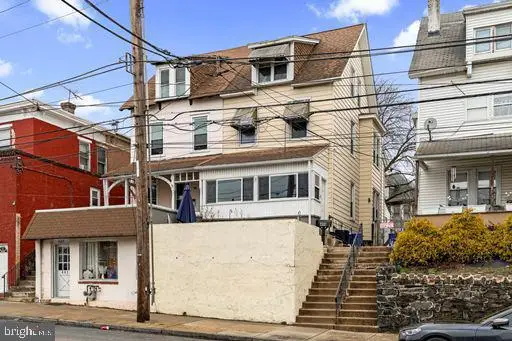 $249,000Active4 beds 2 baths1,476 sq. ft.
409 S Springfield Rd, CLIFTON HEIGHTS, PA 19018
MLS# PADE2122628Listed by: KELLER WILLIAMS REALTY - MOORESTOWN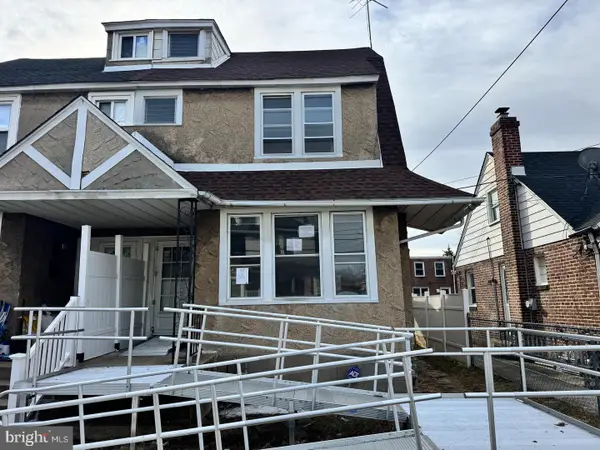 $150,000Active4 beds 1 baths1,055 sq. ft.
52 W Berkley Ave, CLIFTON HEIGHTS, PA 19018
MLS# PADE2122616Listed by: RE/MAX PRIME REAL ESTATE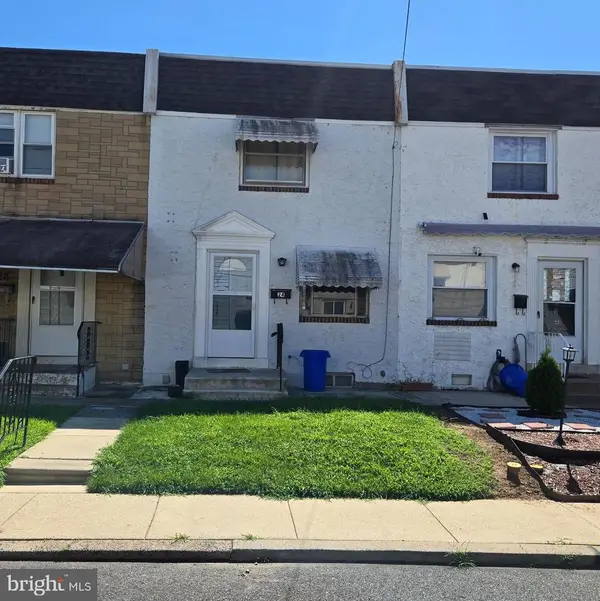 $175,000Active2 beds 1 baths896 sq. ft.
24 Windsor Ln, CLIFTON HEIGHTS, PA 19018
MLS# PADE2122492Listed by: RE/MAX PREFERRED - NEWTOWN SQUARE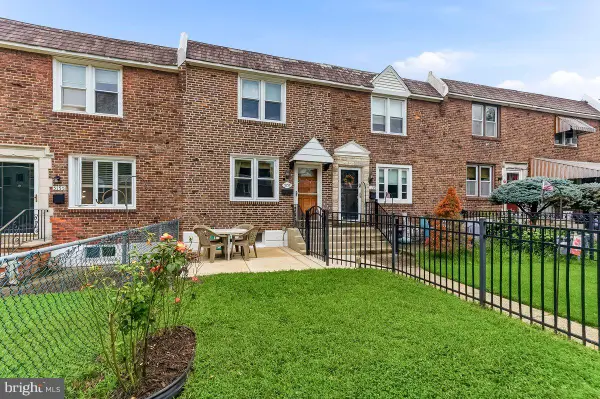 $289,900Active3 beds 2 baths1,152 sq. ft.
5157 Westley Dr, CLIFTON HEIGHTS, PA 19018
MLS# PADE2122286Listed by: RE/MAX TOWN & COUNTRY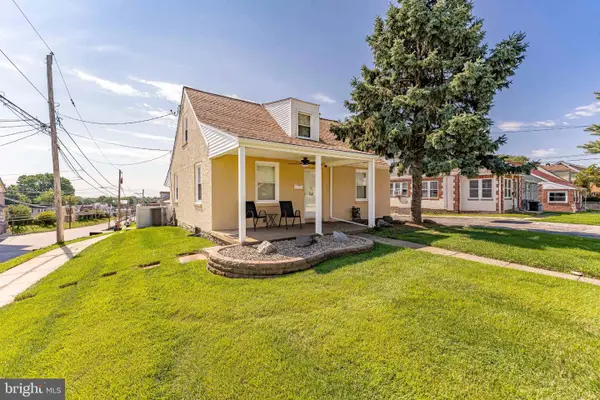 $300,000Active2 beds 1 baths1,092 sq. ft.
54 Fairview Ave, CLIFTON HEIGHTS, PA 19018
MLS# PADE2121942Listed by: RE/MAX MAIN LINE-WEST CHESTER


Protect your home and budget from life's surprises with an Assurant Home Warranty, backed by a partner that supports you through every step of homeownership. Explore Plans.
©2026 Century 21 Real Estate LLC. All rights reserved. CENTURY 21®, the CENTURY 21 Logo and C21® are service marks owned by Century 21 Real Estate LLC. Century 21 Real Estate LLC fully supports the principles of the Fair Housing Act and the Equal Opportunity Act. Each office is independently owned and operated. Listing information is deemed reliable but not guaranteed accurate.