
5215 Palmer Mill Rd, Clifton Heights, PA 19018
Local realty services provided by:CENTURY 21 Home Team Realty
5215 Palmer Mill Rd,Clifton Heights, PA 19018
$249,900
- 3 Beds
- 2 Baths
- 1,152 sq. ft.
- Townhouse
- Active
Listed by: brian m kane
Office: re/max preferred - newtown square
MLS#:PADE2124042
Source:BRIGHTMLS
Price summary
- Price:$249,900
- Price per sq. ft.:$216.93
About this home
Beautiful Brick Townhome in the highly desirable Westbrook Park. This cute and cozy home has been well maintained and lovingly cared for with tasteful finishes throughout. The living room and dining room are spacious and the updated kitchen features upgraded cabinets, hard surface counters, gas range with overhead microwave, built in dishwasher, and ceramic tile floor. The finished basement features a spacious family room, convenient powder room, and a rear bonus room that makes a great office, or fitness room, or an overnight guest room. The second floor features three nice bedrooms and an updated hall bathroom. The rear exterior features a bonus yard with room for a shed, or a swing set, or a grilling station with fire pit if desired. The front patio is nice for chatting with neighbors and enjoying the morning or evening beverage. The neighborhood is really nice and very popular, and exudes the close community feeling that makes this area so inviting. It's such a convenient location for shopping, restaurants, parks, schools, transportation, and major traveling routes. There's also a Brand New Middle School around the corner that's the talk of the town ! This Brick Beauty is a smart and economical investment with continuing appreciation and a warm and comfortable place to live. Welcome Home to Many Years of Happy Memories !...
Contact an agent
Home facts
- Year built:1948
- Subdivision & Development:WESTBROOK PARK
- Listing ID #:PADE2124042
- Added:1 day(s) ago
- Updated:September 17, 2026 at 02:11 PM
Rooms and interior
- Bedrooms:3
- Total bathrooms:2
- Full bathrooms:1
- Half bathrooms:1
- Rooms Total:10
- Flooring:Carpet, Hardwood, Luxury Vinyl Plank
- Dining Description:Dining Room
- Kitchen Description:Built-In Microwave, Dishwasher, Oven/Range - Gas, Refrigerator, Upgraded Countertops
- Basement:Yes
- Basement Description:Fully Finished, Outside Entrance, Walkout Level
- Living area:1,152 sq. ft.
Heating and cooling
- Cooling:Central A/C
- Heating:Forced Air, Natural Gas
Structure and exterior
- Roof:Flat
- Year built:1948
- Building area:1,152 sq. ft.
- Lot area:0.05 Acres
- Lot Features:Suburban
- Architectural Style:AirLite, Traditional
- Construction Materials:Brick
- Exterior Features:Patio(s)
- Foundation Description:Concrete Perimeter
- Levels:2 Stories
Schools
- High school:UPPER DARBY SENIOR
- Elementary school:WESTBROOK PARK
Utilities
- Water:Public
- Sewer:Public Sewer
Finances and disclosures
- Price:$249,900
- Price per sq. ft.:$216.93
- Tax amount:$6,020 (2026)
Features and amenities
- Laundry features:Dryer, Washer
- Amenities:100 Amp Service
Parking
- Parking description:Asphalt Driveway
New listings near 5215 Palmer Mill Rd
- Coming Soon
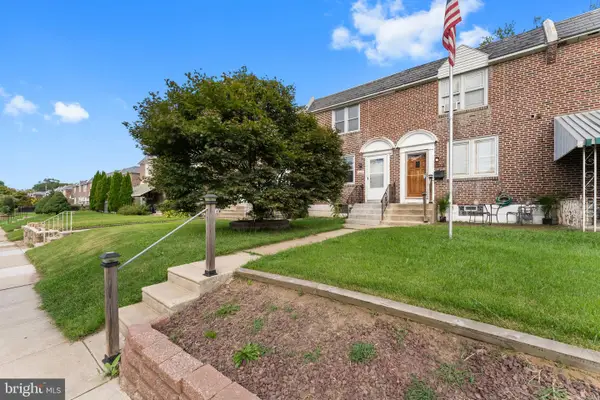 $249,900Coming Soon3 beds 2 baths1,728 sq. ft.
105 N Bishop Ave, CLIFTON HEIGHTS, PA 19018
MLS# PADE2123792Listed by: REAL OF PENNSYLVANIA - New
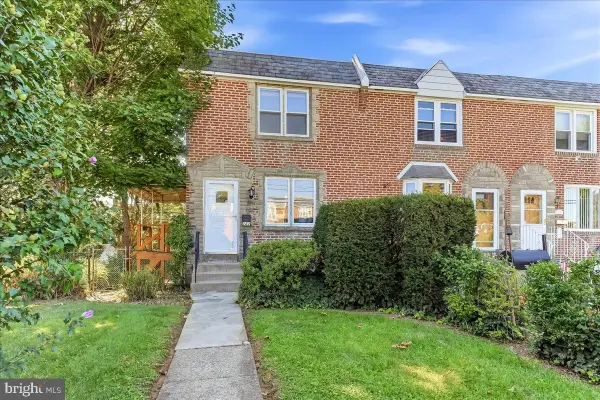 $220,000Active3 beds 1 baths1,152 sq. ft.
282 N Oak Ave, CLIFTON HEIGHTS, PA 19018
MLS# PADE2124016Listed by: KW GREATER WEST CHESTER - New
 $295,000Active3 beds 2 baths
12 E Wyncliffe Ave, CLIFTON HEIGHTS, PA 19018
MLS# PADE2123592Listed by: RE/MAX PREFERRED - NEWTOWN SQUARE - New
 $269,999Active3 beds 2 baths1,152 sq. ft.
272 Westbrook Dr, CLIFTON HEIGHTS, PA 19018
MLS# PADE2123672Listed by: TESLA REALTY GROUP, LLC - New
 $289,900Active3 beds 2 baths1,152 sq. ft.
5360 Delmar Rd, CLIFTON HEIGHTS, PA 19018
MLS# PADE2123442Listed by: BHHS FOX&ROACH-NEWTOWN SQUARE - New
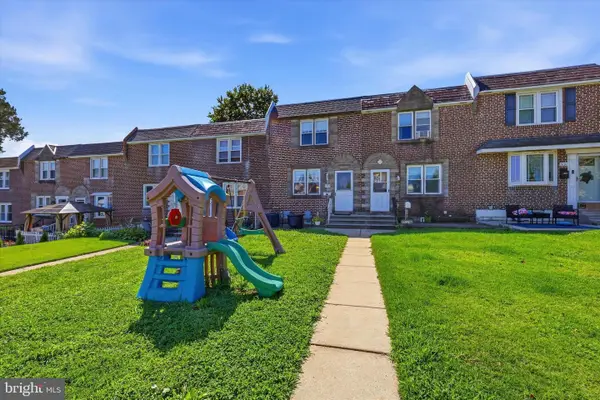 $265,000Active3 beds 2 baths1,152 sq. ft.
5127 Gramercy Dr, CLIFTON HEIGHTS, PA 19018
MLS# PADE2121620Listed by: KW EMPOWER 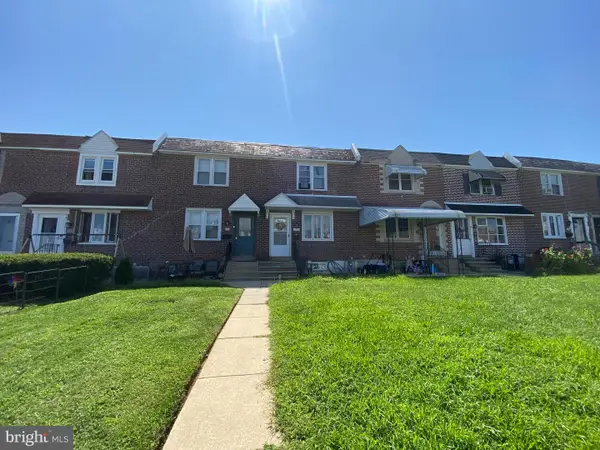 $190,000Active3 beds 2 baths1,152 sq. ft.
254 Revere Rd, CLIFTON HEIGHTS, PA 19018
MLS# PADE2122750Listed by: THE GREENE REALTY GROUP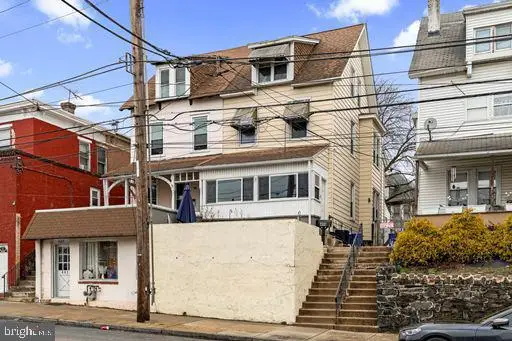 $249,000Active4 beds 2 baths1,476 sq. ft.
409 S Springfield Rd, CLIFTON HEIGHTS, PA 19018
MLS# PADE2122628Listed by: KELLER WILLIAMS REALTY - MOORESTOWN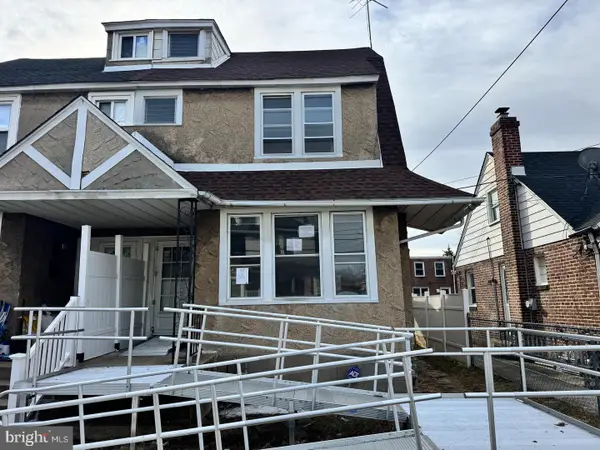 $150,000Active4 beds 1 baths1,055 sq. ft.
52 W Berkley Ave, CLIFTON HEIGHTS, PA 19018
MLS# PADE2122616Listed by: RE/MAX PRIME REAL ESTATE


Protect your home and budget from life's surprises with an Assurant Home Warranty, backed by a partner that supports you through every step of homeownership. Explore Plans.
©2026 Century 21 Real Estate LLC. All rights reserved. CENTURY 21®, the CENTURY 21 Logo and C21® are service marks owned by Century 21 Real Estate LLC. Century 21 Real Estate LLC fully supports the principles of the Fair Housing Act and the Equal Opportunity Act. Each office is independently owned and operated. Listing information is deemed reliable but not guaranteed accurate.