
107 W Creek View Drive, Clifton, PA 18424
Local realty services provided by:CENTURY 21 Ryon Real Estate
107 W Creek View Drive,Clifton Twp, PA 18424
$279,000
- 3 Beds
- 3 Baths
- 1,610 sq. ft.
- Single family
- Active
Listed by: jay marquez jr
Office: haven real estate collective
MLS#:781432
Source:PA_LVAR
Price summary
- Price:$279,000
- Price per sq. ft.:$173.29
- Monthly HOA dues:$193.33
About this home
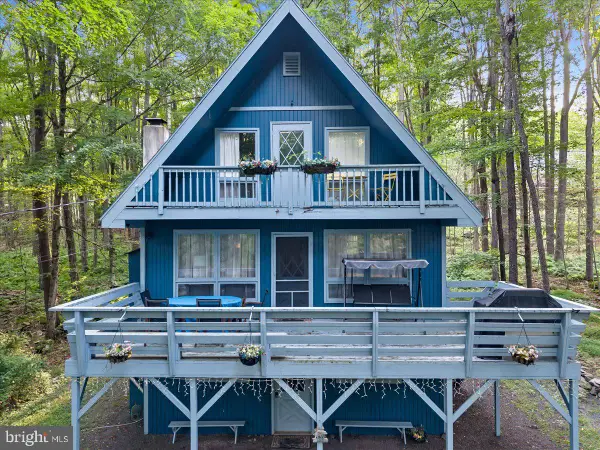
Turnkey and ready for its next owner, this 3-bedroom, 2.5-bath residence at 107 W Creek View Drive is a rare find in an STR-friendly location! Set on 0.55 peaceful acres, the property offers plenty of private land for guests or personal enjoyment. Designed for effortless living, the floor plan includes a convenient main-floor bedroom, dedicated laundry, and modern comforts throughout. Step outside to enjoy TWO expansive decks plus a private balcony off the primary bedroom—ideal for morning coffee or relaxing in your private backyard sanctuary. Completely move-in ready, this home is set up perfectly for immediate rental income or personal enjoyment. Don’t miss out on this versatile property! Amenities include: 3 Lakes, Sandy Beaches, in/outdoor pools, tennis court, basketball court, hiking trail, clubhouse, and more!
Contact an agent
Home facts
- Year built:1974
- Listing ID #:781432
- Added:1 day(s) ago
- Updated:July 26, 2026 at 03:04 PM
Rooms and interior
- Bedrooms:3
- Total bathrooms:3
- Full bathrooms:2
- Half bathrooms:1
- Rooms Total:7
- Flooring:Hardwood, Luxury Vinyl, Luxury Vinyl Plank
- Dining Description:Dining Area, Separate Formal Dining Room
- Kitchen Description:Electric Oven, Electric Range, Microwave, Refrigerator
- Basement Description:Slab
- Living area:1,610 sq. ft.
Heating and cooling
- Heating:Baseboard
Structure and exterior
- Roof:Asphalt, Fiberglass
- Year built:1974
- Building area:1,610 sq. ft.
- Lot area:0.53 Acres
- Architectural Style:AFrame, ChaletAlpine
- Construction Materials:Aluminum Siding, Wood Siding
- Foundation Description:Slab
- Levels:3 or More Stories
Schools
- High school:North Pocono High School
- Middle school:North Pocono Intermediate School
- Elementary school:Moscow Elementary School
Utilities
- Water:Well
- Sewer:Septic Tank
Finances and disclosures
- Price:$279,000
- Price per sq. ft.:$173.29
- Tax amount:$3,694
Features and amenities
- Appliances:Electric Oven, Electric Water Heater, Microwave, Refrigerator, Washer
- Laundry features:Electric Dryer Hookup, Washer
Parking
- Parking description:Driveway, Off Street, Parking Pad
- Garage:Yes
- Garage spaces:8
New listings near 107 W Creek View Drive
- New
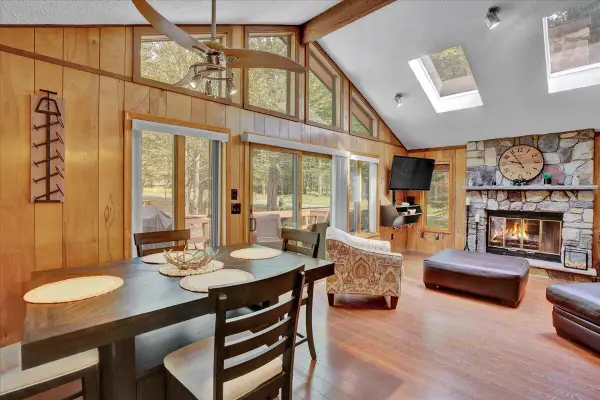
 $279,000Active3 beds 3 baths1,610 sq. ft.
107 W Creek View Dr, GOULDSBORO, PA 18424
MLS# PALW2000888Listed by: HAVEN REAL ESTATE COLLECTIVE - New
 $350,000Active3 beds 2 baths1,100 sq. ft.
86 Mildred Drive, Clifton Township, PA 18424
MLS# PM-143311Listed by: SMART WAY AMERICA REALTY - New
 $445,000Active3 beds 2 baths2,321 sq. ft.
62 E Creek View Drive, Gouldsboro, PA 18424
MLS# PM-143166Listed by: MARKET FORCE REALTY - New
 $12,000Active0.31 Acres
123 Rear Sandy Beach Road, Gouldsboro, PA 18424
MLS# SC263599Listed by: BERKSHIRE HATHAWAY HOME SERVICES PREFERRED PROPERTIES - New
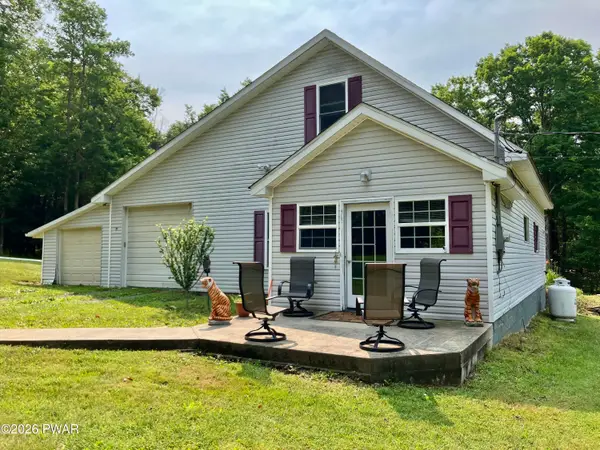 $305,000Active3 beds 2 baths1,900 sq. ft.
52 Bentler Road, Gouldsboro, PA 18424
MLS# PW262428Listed by: RE/MAX WAYNE - New
 $460,000Active4 beds 3 baths2,562 sq. ft.
29 Fawn Court, Clifton Twp, PA 18424
MLS# SC263527Listed by: REALTY ONE GROUP SUPREME DTOWN - New
 $309,800Active3 beds 2 baths1,728 sq. ft.
5 Leah Ln, GOULDSBORO, PA 18424
MLS# PALW2000886Listed by: KELLER WILLIAMS REAL ESTATE - SOUTH ABINGTON TWP - New
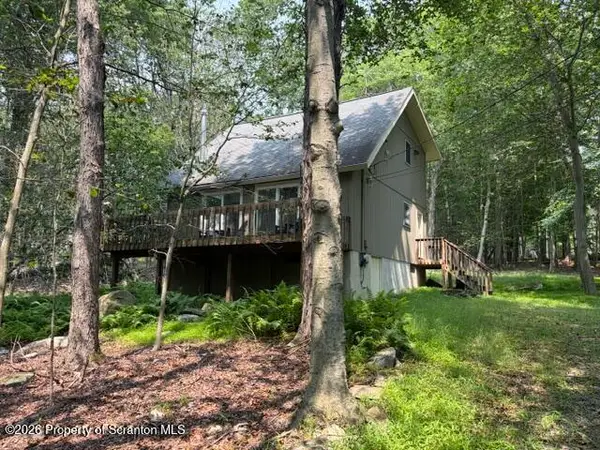 $285,000Active3 beds 2 baths1,200 sq. ft.
62 Locust Lane, Clifton Twp, PA 18424
MLS# SC263434Listed by: BERKSHIRE HATHAWAY HOME SERVICES PREFERRED PROPERTIES 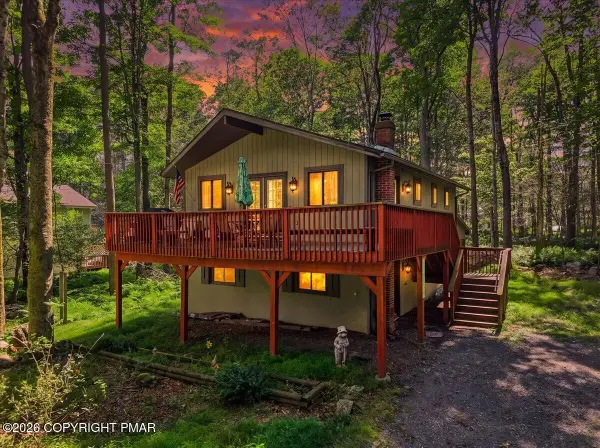 $345,000Active4 beds 2 baths2,000 sq. ft.
47 Lyman Lane, Clifton Township, PA 18424
MLS# PM-142968Listed by: MORE MODERN REAL ESTATE LLC


Protect your home and budget from life's surprises with an Assurant Home Warranty, backed by a partner that supports you through every step of homeownership. Explore Plans.
©2026 Century 21 Real Estate LLC. All rights reserved. CENTURY 21®, the CENTURY 21 Logo and C21® are service marks owned by Century 21 Real Estate LLC. Century 21 Real Estate LLC fully supports the principles of the Fair Housing Act and the Equal Opportunity Act. Each office is independently owned and operated. Listing information is deemed reliable but not guaranteed accurate.