
31 Theta Drive, Clifton, PA 18424
Local realty services provided by:CENTURY 21 Select Group
31 Theta Drive,Clifton Township, PA 18424
$305,000
- 3 Beds
- 2 Baths
- 1,491 sq. ft.
- Single family
- Active
Listed by: michael p crawley, sr.
Office: big bass lake realty, inc.
MLS#:PM-146102
Source:PA_PMAR
Price summary
- Price:$305,000
- Price per sq. ft.:$204.56
About this home
PERFECT VACATION/STR CHALET LOCATED IN BIG BASS LAKE COMMUNITY. THE 3 BEDROOM 2 FULL BATH HOME WAS CONSTRUCTED IN 2005. UPGRADES INCLUDE NEW FLOORING AND NEW KITCHEN IN 2020 AND NEW ROOF AND SKYLIGHTS IN 2026. ENJOY ANY OF THE 3 PRISTINE LAKES, INDOOR OR OUTDOOR POOLS AND COMMUNITY RECREATION CENTER. LOCAL ATTRACTIONS INCLUDE MOUNT AIRY CASINO AND GOLF, KALAHARI WATER PARK, TRIPLE A YANKEE BASEBALL AND THE GREAT POCONO MOUNTAINS!
Contact an agent
Home facts
- Year built:2005
- Subdivision & Development:Big Bass Lake
- Listing ID #:PM-146102
- Added:1 day(s) ago
- Updated:November 02, 2026 at 06:15 PM
Rooms and interior
- Bedrooms:3
- Total bathrooms:2
- Full bathrooms:2
- Flooring:Carpet, Ceramic Tile, Luxury Vinyl
- Kitchen Description:Dishwasher, Gas Range, Microwave, Refrigerator, Stainless Steel Appliance(s)
- Basement:Yes
- Living area:1,491 sq. ft.
Heating and cooling
- Cooling:Ceiling Fan(s)
- Heating:Baseboard, Electric, Heating
Structure and exterior
- Year built:2005
- Building area:1,491 sq. ft.
- Lot area:1.12 Acres
- Lot Features:Wooded Lot
- Architectural Style:Chalet
- Construction Materials:Vinyl Siding
Utilities
- Water:Well
- Sewer:Mound Septic
Finances and disclosures
- Price:$305,000
- Price per sq. ft.:$204.56
- Tax amount:$5,376
Features and amenities
- Appliances:Dishwasher, Gas Range, Microwave, Refrigerator, Stainless Steel Appliance(s)
- Amenities:Cathedral Ceiling(s), Ceiling Fan(s), Clubhouse, Fitness Center, Gated, Outdoor Pool, Playground, Security, Tennis Court(s), Walk-In Closet(s)
New listings near 31 Theta Drive
- New
 $320,000Active3 beds 2 baths1,296 sq. ft.
10 Acres Of Diamonds Court, Gouldsboro, PA 18424
MLS# 26-5650Listed by: REAL BROKER LLC D/B/A REAL OF PENNSYLVANIA - New
 $399,000Active5 beds 3 baths2,095 sq. ft.
8 Leah Lane, Other, PA 18424
MLS# PW263754Listed by: ERA ONE SOURCE REALTY - LAKE ARIEL - New
 $459,000Active4 beds 3 baths2,250 sq. ft.
20 Laurel Court, Gouldsboro, PA 18424
MLS# 26-5612Listed by: LMM REALTY, LLC - New
 $625,000Active5 beds 4 baths2,949 sq. ft.
109 Norton Drive, Gouldsboro, PA 18424
MLS# PW263728Listed by: SERVICE WORLD REALTY - New
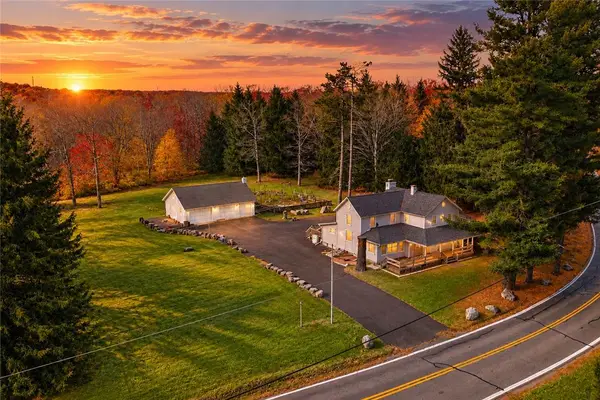 $285,000Active4 beds 2 baths2,000 sq. ft.
279 Clifton Beach Road, Clifton Twp, PA 18424
MLS# 787004Listed by: KELLER WILLIAMS NORTHAMPTON - New
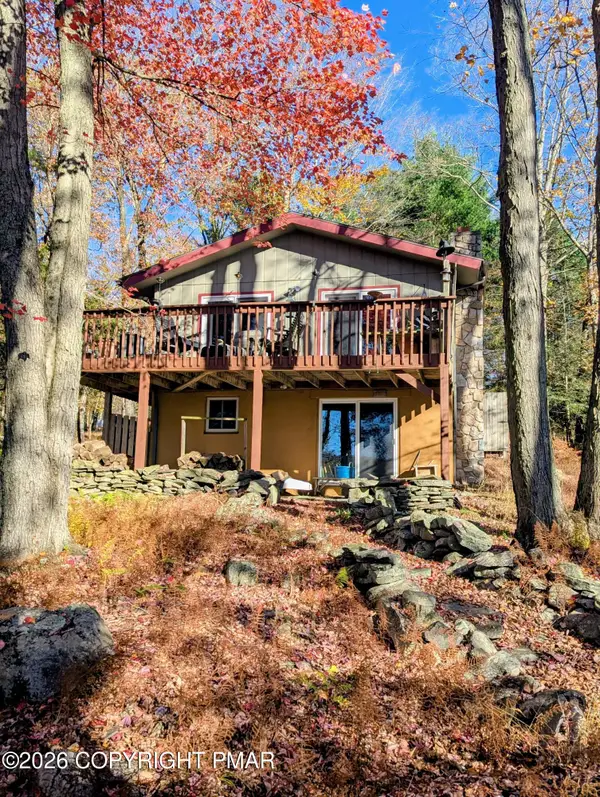 $437,000Active4 beds 1 baths1,483 sq. ft.
51 Lake Drive E, Clifton Township, PA 18424
MLS# PM-145936Listed by: BIG BASS LAKE REALTY, INC.  $199,900Active3 beds 1 baths876 sq. ft.
80 Mildred Drive, Gouldsboro, PA 18424
MLS# PW263672Listed by: DAVIS R. CHANT - LAKE WALLENPAUPACK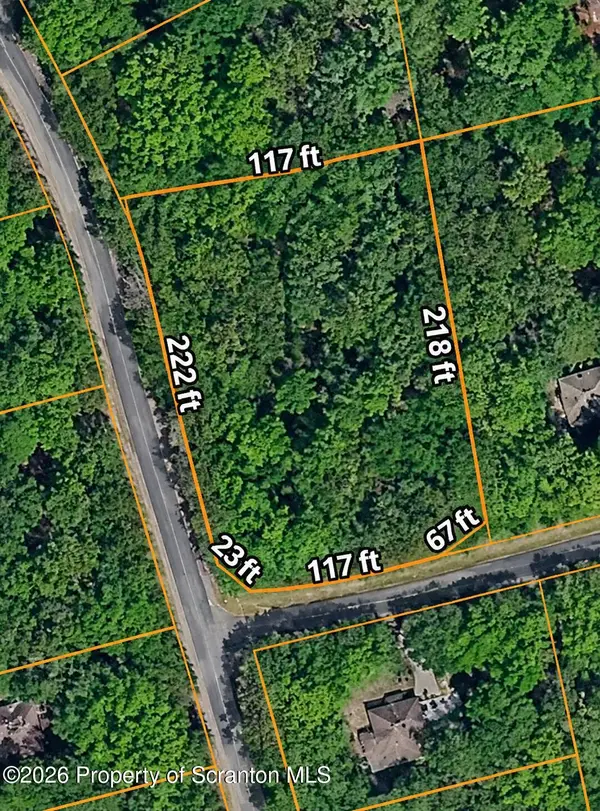 $25,000Active1 Acres
1293 S Lehigh River Drive, Clifton Twp, PA 18424
MLS# SC265282Listed by: KELLER WILLIAMS REAL ESTATE-CLARKS SUMMIT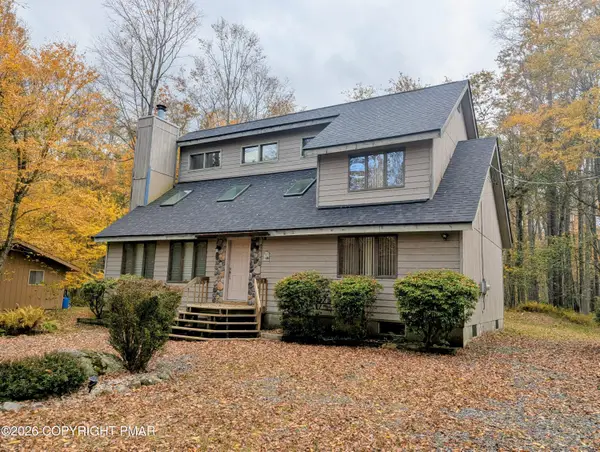 $399,000Active4 beds 2 baths1,813 sq. ft.
57 Lyman Lane, Clifton Township, PA 18424
MLS# PM-145771Listed by: BIG BASS LAKE REALTY, INC.


Protect your home and budget from life's surprises with an Assurant Home Warranty, backed by a partner that supports you through every step of homeownership. Explore Plans.
©2026 Century 21 Real Estate LLC. All rights reserved. CENTURY 21®, the CENTURY 21 Logo and C21® are service marks owned by Century 21 Real Estate LLC. Century 21 Real Estate LLC fully supports the principles of the Fair Housing Act and the Equal Opportunity Act. Each office is independently owned and operated. Listing information is deemed reliable but not guaranteed accurate.