
161 Harvey Street, Coal, PA 17866
Local realty services provided by:CENTURY 21 Mertz & Associates
161 Harvey Street,Coal Township, PA 17866
$259,000
- 3 Beds
- 2 Baths
- 1,050 sq. ft.
- Single family
- Active
Listed by: mike kisner
Office: berkshire hathaway homeservices hodrick realty-danv
MLS#:C-2899
Source:PA_CSVBR
Price summary
- Price:$259,000
- Price per sq. ft.:$246.67
About this home
Very well kept and updated split entry on Harvey St, Just off of Trevorton Rd. Open floor concept with fully finished basement giving this home 2100 sq ft of living space. Enjoy the outdoors with the spacious lot and multiple decks. The two car detached garage offers plenty of storage.
Contact an agent
Home facts
- Year built:1974
- Subdivision & Development:0-None
- Listing ID #:C-2899
- Added:1 day(s) ago
- Updated:October 27, 2026 at 06:03 PM
Rooms and interior
- Bedrooms:3
- Total bathrooms:2
- Full bathrooms:1
- Rooms Total:11
- Basement Description:Interior Entrance, Walk Out/Daylight
- Living area:1,050 sq. ft.
Heating and cooling
- Cooling:Window Unit
- Heating:Electric Baseboard
Structure and exterior
- Roof:Shingle
- Year built:1974
- Building area:1,050 sq. ft.
- Lot area:0.38 Acres
- Architectural Style:Split Level
Utilities
- Water:Public
- Sewer:Public Sewer
Finances and disclosures
- Price:$259,000
- Price per sq. ft.:$246.67
- Tax amount:$2,425
Features and amenities
- Appliances:Microwave Oven
Parking
- Parking description:2 Car
- Garage:Yes
New listings near 161 Harvey Street
- New
 $114,900Active3 beds 1 baths936 sq. ft.
189 Harvey Street, Coal Township, PA 17866
MLS# C-2895Listed by: TEU REAL ESTATE CORPORATION - New
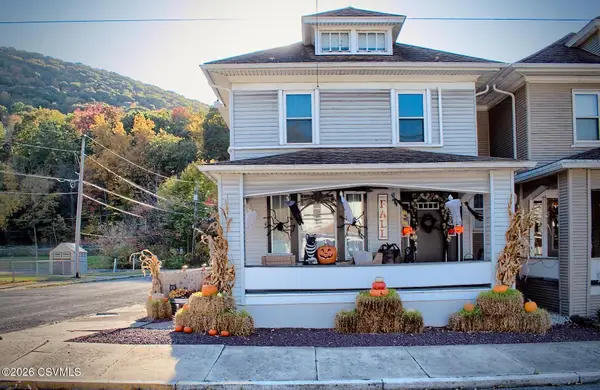 $199,900Active4 beds 2 baths1,956 sq. ft.
400 Center Street, Coal Township, PA 17866
MLS# C-2896Listed by: TEU REAL ESTATE CORPORATION - New
 $129,900Active2 beds 2 baths1,120 sq. ft.
1114 E Webster Street, Coal Township, PA 17866
MLS# C-2816Listed by: EXP REALTY, LLC 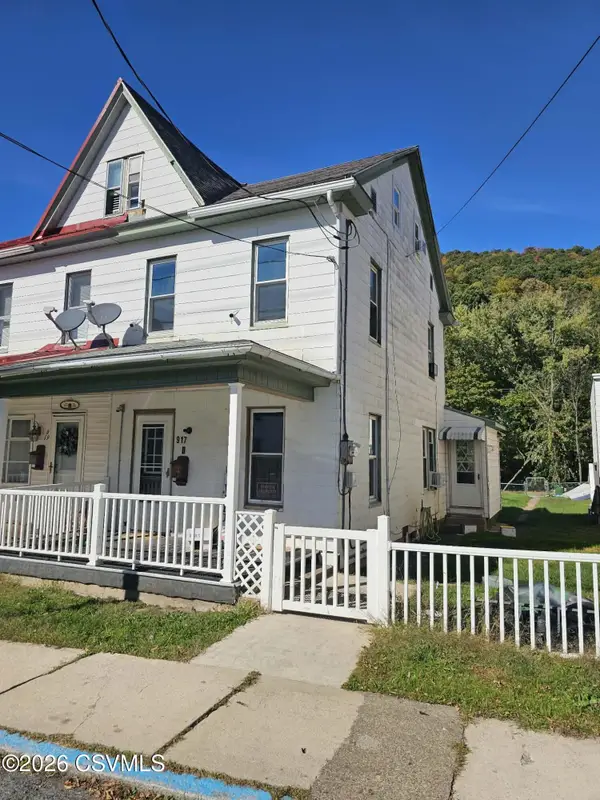 $59,900Pending2 beds 1 baths1,060 sq. ft.
917 Center Street, Coal Township, PA 17866
MLS# C-2746Listed by: COLDWELL BANKER WANDELL SOFIANEK REALTY $59,900Active4 beds 1 baths1,172 sq. ft.
1723 Pulaski Avenue, Coal Township, PA 17866
MLS# C-2745Listed by: COLDWELL BANKER WANDELL SOFIANEK REALTY $52,000Active2 beds 2 baths990 sq. ft.
1042 W Water St, COAL TOWNSHIP, PA 17866
MLS# PANU2003766Listed by: BHHS HOMESALE REALTY - SCHUYLKILL HAVEN $67,000Active4 beds 1 baths1,568 sq. ft.
1634 Pulaski Avenue, Coal Township, PA 17866
MLS# C-2705Listed by: EXP REALTY, LLC $149,900Active2 beds 1 baths2,087 sq. ft.
1548 Tioga Street, Coal Township, PA 17866
MLS# C-2689Listed by: SQUARE DIEHL REALTY INC $299,000Active3 beds 2 baths1,545 sq. ft.
91 Highview Drive, Coal Township, PA 17866
MLS# C-2684Listed by: BOWEN AGENCY INC., REALTORS - SUNBURY


Protect your home and budget from life's surprises with an Assurant Home Warranty, backed by a partner that supports you through every step of homeownership. Explore Plans.
©2026 Century 21 Real Estate LLC. All rights reserved. CENTURY 21®, the CENTURY 21 Logo and C21® are service marks owned by Century 21 Real Estate LLC. Century 21 Real Estate LLC fully supports the principles of the Fair Housing Act and the Equal Opportunity Act. Each office is independently owned and operated. Listing information is deemed reliable but not guaranteed accurate.