124 Fisher Avenue, Coaldale, PA 18218
Local realty services provided by:CENTURY 21 Ryon Real Estate
124 Fisher Avenue,Coaldale Boro, PA 18218
$119,900
- 3 Beds
- 2 Baths
- 1,143 sq. ft.
- Single family
- Active
Listed by:
 Vince Boyle(570) 201 - 2121CENTURY 21 Ryon Real Estate
 Vince Boyle Team(570) 201 - 2121
Office: century 21 ryon real estate
MLS#:784424
Source:PA_LVAR
Price summary
- Price:$119,900
- Price per sq. ft.:$104.9
About this home
Set on a quiet street in lovely Coaldale, this twin offers generous space with an interesting layout and thoughtfully refreshed touches! A covered front porch is a classic and lovely welcome leading you into the open Living and Dining rooms; bright and airy, freshly painted with lovingly refinished hardwood floors! The kitchen offers a classic and functional layout and the sunroom beyond is most useful bonus! Upstairs, the front bedroom is spacious and offers more lovely hardwood flooring. The hall leads on past the full bath and into a flexible space, potential pass-through bed, with attic access. The primary bedroom to the rear boasts a bonus space ideal for walk-in closet or dressing room! The attic is ready to be additional living space or an additional bedroom! Downstairs, the basement houses the home’s laundry and utilities with the bonus of a half bath and ample storage! The home’s flat yard is bordered to the rear by lush foliage and offers a lovely outdoor living space! Situated in Coaldale, you are a short distance from a charming independent movie theatre, as well as having St. Luke’s Hospital Miner’s Campus just on the other side of town. Easy access to Route 209 offers quick trips for shopping, dining, and more in downtown Tamaqua, the greater Panther Valley and Jim Thorpe, as well as access to nearby State Parks and other areas of natural beauty for outdoor adventure. Wonderful space and thoughtfully refreshed, see how this home is your next chapter!...
Contact an agent
Home facts
- Year built:1920
- Subdivision & Development:Not in Development
- Listing ID #:784424
- Added:2 day(s) ago
- Updated:September 15, 2026 at 04:39 PM
Rooms and interior
- Bedrooms:3
- Total bathrooms:2
- Full bathrooms:1
- Half bathrooms:1
- Rooms Total:9
- Flooring:Carpet, Hardwood, Linoleum
- Dining Description:Dining Area, Separate Formal Dining Room
- Kitchen Description:Refrigerator
- Basement:Yes
- Basement Description:Daylight, Exterior Entry, Full
- Living area:1,143 sq. ft.
Heating and cooling
- Cooling:Ceiling Fans
- Heating:Baseboard, Electric, Hot Water, Oil
Structure and exterior
- Roof:Asphalt, Fiberglass
- Year built:1920
- Building area:1,143 sq. ft.
- Lot area:0.03 Acres
- Lot Features:Flat
- Construction Materials:Wood Siding
- Exterior Features:Covered, Porch
- Levels:2 Story
Schools
- High school:Panther Valley High School
- Middle school:Panther Valley Middle School
- Elementary school:Panther Valley Elementary Center
Utilities
- Water:Public
- Sewer:Public Sewer
Finances and disclosures
- Price:$119,900
- Price per sq. ft.:$104.9
- Tax amount:$1,464
Features and amenities
- Appliances:Oil Water Heater, Refrigerator, Washer
- Laundry features:Lower Level, Washer, Washer Hookup
Parking
- Parking description:On Street
New listings near 124 Fisher Avenue
- Coming Soon
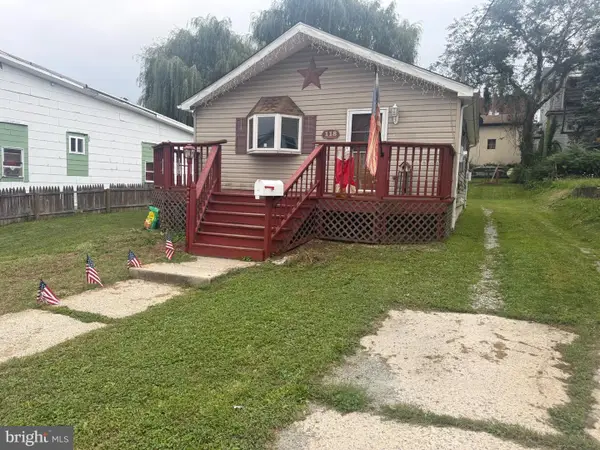 $180,000Coming Soon3 beds 2 baths1,380 sq. ft.
118 E Ruddle St, COALDALE, PA 18218
MLS# PASK2029524Listed by: MULLEN REALTY ASSOCIATES - New
 $190,000Active4 beds 3 baths1,860 sq. ft.
9 Ruddle Street, Coaldale Boro, PA 18218
MLS# 784432Listed by: ALLENTOWN CITY REALTY - New
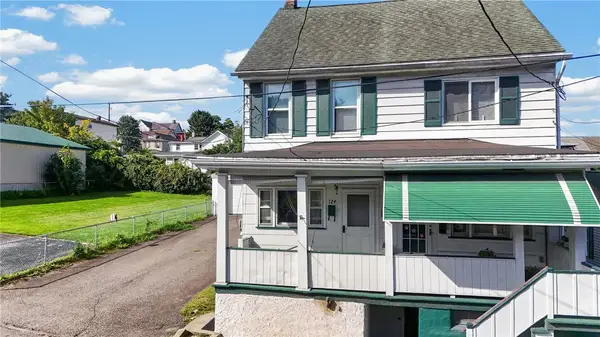
 $119,900Active3 beds 2 baths1,143 sq. ft.
124 Fisher Avenue, Coaldale Boro, PA 18218
MLS# 784424Listed by: CENTURY 21 RYON REAL ESTATE 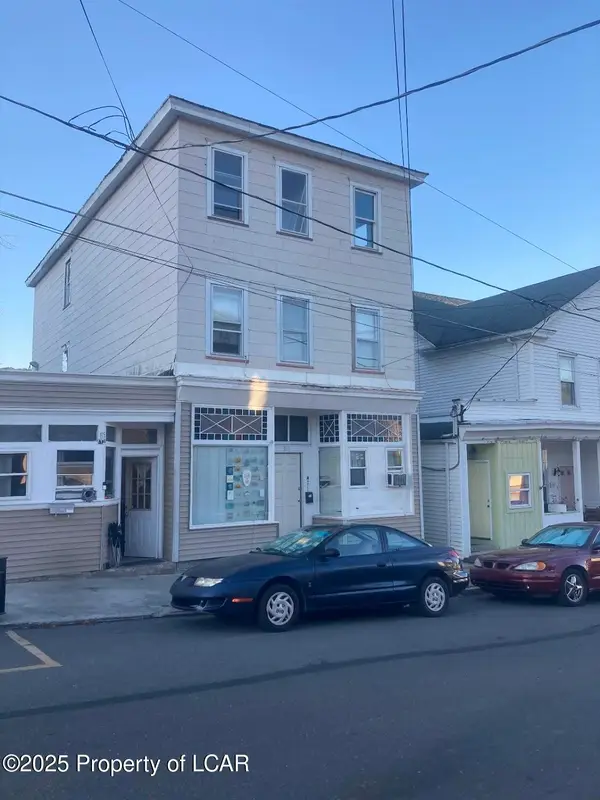 $355,000Active-- beds -- baths3,072 sq. ft.
115 Ruddle Street, Coaldale, PA 18218
MLS# 26-4096Listed by: STEEL CITY REALTY $139,999Active3 beds 2 baths1,176 sq. ft.
11 Ruddle Street, Coaldale, PA 18218
MLS# 26-3794Listed by: RPA REAL ESTATE $118,800Active4 beds 1 baths1,664 sq. ft.
230 Early Avenue, Coaldale Boro, PA 18218
MLS# 780929Listed by: KELLER WILLIAMS REAL ESTATE $118,800Active4 beds 1 baths1,664 sq. ft.
230 W Early Ave, COALDALE, PA 18218
MLS# PASK2028070Listed by: KELLER WILLIAMS REAL ESTATE $149,900Pending4 beds -- baths2,247 sq. ft.
114 E Ruddle St, COALDALE, PA 18218
MLS# PASK2028334Listed by: MCGUIRE REAL ESTATE GROUP $199,900Active3 beds 1 baths1,792 sq. ft.
43 E Phillips Street, Coaldale Boro, PA 18218
MLS# 779968Listed by: CENTURY 21 RYON REAL ESTATE $89,900Pending3 beds 2 baths1,616 sq. ft.
206 W Early Ave, COALDALE, PA 18218
MLS# PASK2028002Listed by: TAMMY SWORD REALTY LLC


Protect your home and budget from life's surprises with an Assurant Home Warranty, backed by a partner that supports you through every step of homeownership. Explore Plans.
©2026 Century 21 Real Estate LLC. All rights reserved. CENTURY 21®, the CENTURY 21 Logo and C21® are service marks owned by Century 21 Real Estate LLC. Century 21 Real Estate LLC fully supports the principles of the Fair Housing Act and the Equal Opportunity Act. Each office is independently owned and operated. Listing information is deemed reliable but not guaranteed accurate.