
1132 Stirling St, Coatesville, PA 19320
Local realty services provided by:CENTURY 21 The Real Estate Store
1132 Stirling St,Coatesville, PA 19320
$260,000
- 3 Beds
- 2 Baths
- 1,564 sq. ft.
- Single family
- Pending
Listed by: frederick c lockett jr.
Office: coldwell banker realty
MLS#:PACT2125966
Source:BRIGHTMLS
Price summary
- Price:$260,000
- Price per sq. ft.:$166.24
About this home
Welcome to 1132 Stirling St. This large twin is located in the beautiful south-east side of Coatesville. Enter the home from the charming covered front porch. Upon entering into the open living room, you will be greeted by hard wood floors that continue into the dining room. Large windows allow light to pour in and fill the rooms with natural light. Off the dining room you will find the spacious and an eat-in kitchen with ample space for everyday dining. Kitchen features gas cooking with access to the new full bath with shower. Then proceed out to the cozy ear porch and large fenced yard. Yard backs to an ally so it is possible to put in rear parking or a garage if desired. The laundry room is located in the full, unfinished basement which features an adjoining work room. The second floor offers 3 generously sized bedrooms and a new full bathroom with tub and shower. The 3rd floor offers a walk-up attic room with a window, for additional storage or use as a den. There is a 6-month-old gas heater and central air unit. The home was recently painted throughout. Current tenants could stay on if an investor buys the house. Conveniently located to Restaurants, Shopping, Parks, the Thorndale Train Station, Rt. 30 and more. Current rent is $1,800. Lease expires Sept 30, 2026....
Contact an agent
Home facts
- Year built:1930
- Listing ID #:PACT2125966
- Added:69 day(s) ago
- Updated:July 27, 2026 at 08:22 AM
Rooms and interior
- Bedrooms:3
- Total bathrooms:2
- Full bathrooms:2
- Flooring:Wood
- Dining Description:Dining Room
- Kitchen Description:Kitchen - Eat-In
- Bedroom Description:Primary Bedroom
- Basement:Yes
- Basement Description:Full, Unfinished
- Living area:1,564 sq. ft.
Heating and cooling
- Cooling:Central A/C
- Heating:Forced Air, Natural Gas
Structure and exterior
- Roof:Pitched, Shingle
- Year built:1930
- Building area:1,564 sq. ft.
- Lot area:0.1 Acres
- Lot Features:Front Yard, Level, Rear Yard, SideYard(s)
- Architectural Style:Colonial
- Construction Materials:Frame, Masonry
- Exterior Features:Patio(s), Porch(es), Sidewalks
- Foundation Description:Brick/Mortar
- Levels:3 Story
Schools
- High school:COATESVILLE AREA SENIOR
Utilities
- Water:Public
- Sewer:Public Sewer
Finances and disclosures
- Price:$260,000
- Price per sq. ft.:$166.24
- Tax amount:$3,689 (2025)
Features and amenities
- Amenities:Ceiling Fan(s)
Parking
- Parking description:On Street
New listings near 1132 Stirling St
- Coming SoonOpen Sat, 1 to 3pm
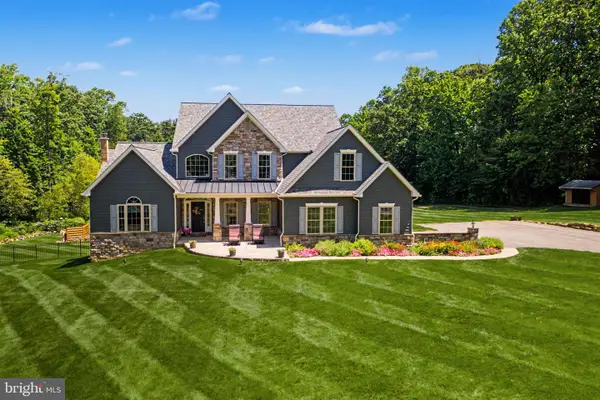 $1,100,000Coming Soon4 beds 4 baths
458 N Sandy Hill Rd, COATESVILLE, PA 19320
MLS# PACT2131462Listed by: KELLER WILLIAMS REAL ESTATE-HORSHAM - New
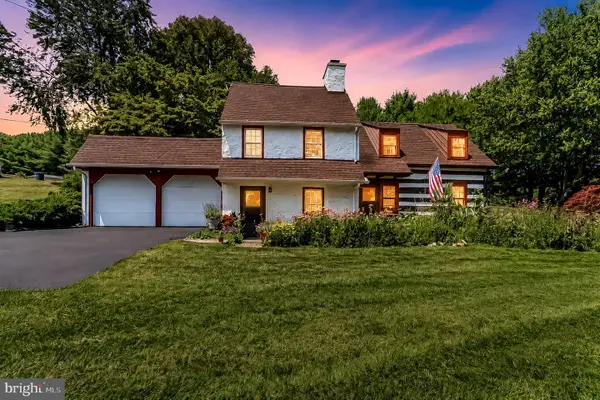 $465,000Active3 beds 3 baths1,958 sq. ft.
643 E Reeceville Rd, COATESVILLE, PA 19320
MLS# PACT2131830Listed by: RE/MAX TOWN & COUNTRY - New
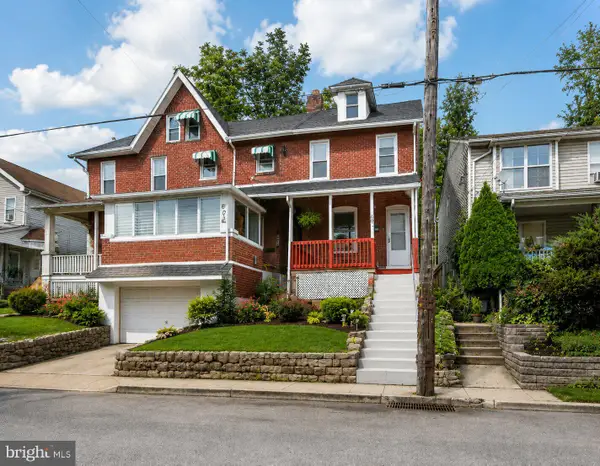 $189,000Active4 beds 1 baths1,202 sq. ft.
605 Coates St, COATESVILLE, PA 19320
MLS# PACT2131814Listed by: REALTY MARK CITYSCAPE-HUNTINGDON VALLEY - New
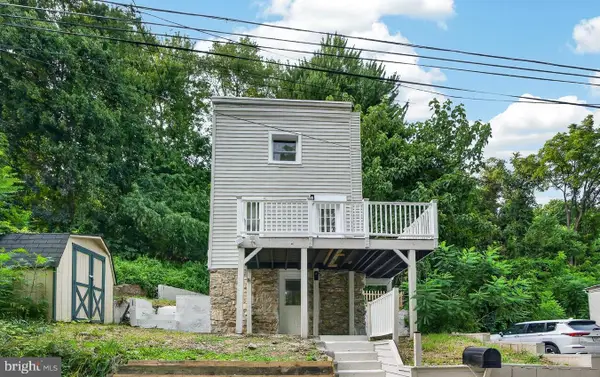 $289,000Active3 beds 2 baths1,385 sq. ft.
377 Mount Pleasant St, COATESVILLE, PA 19320
MLS# PACT2131818Listed by: REALTY MARK CITYSCAPE-HUNTINGDON VALLEY - Open Sun, 12 to 2pmNew
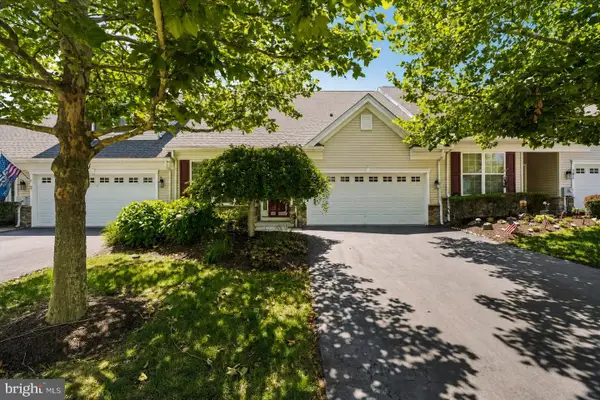 $375,000Active2 beds 2 baths1,303 sq. ft.
205 Stoyer Rd, COATESVILLE, PA 19320
MLS# PACT2131348Listed by: RE/MAX ACTION ASSOCIATES - Coming SoonOpen Tue, 5 to 6pm
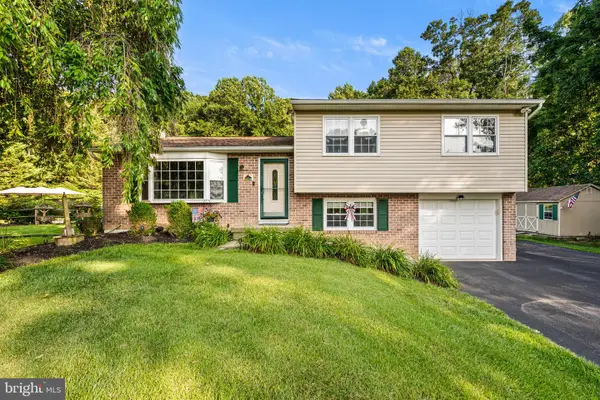 $450,000Coming Soon3 beds 2 baths
104 Baldwin Rd, COATESVILLE, PA 19320
MLS# PACT2131454Listed by: FOUR OAKS REAL ESTATE LLC - Coming Soon
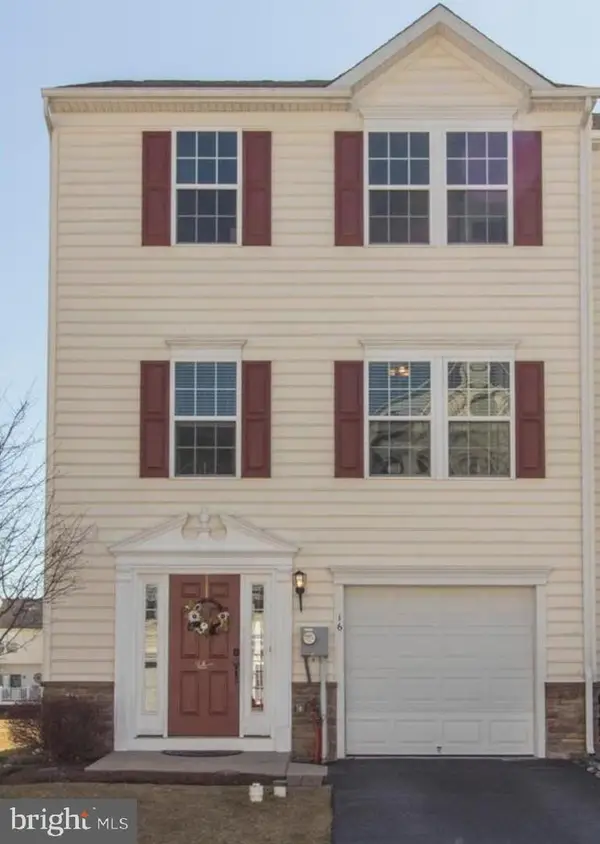 $369,000Coming Soon4 beds 3 baths
16 Tuxford Ln, COATESVILLE, PA 19320
MLS# PACT2131734Listed by: SPRINGER REALTY GROUP - New
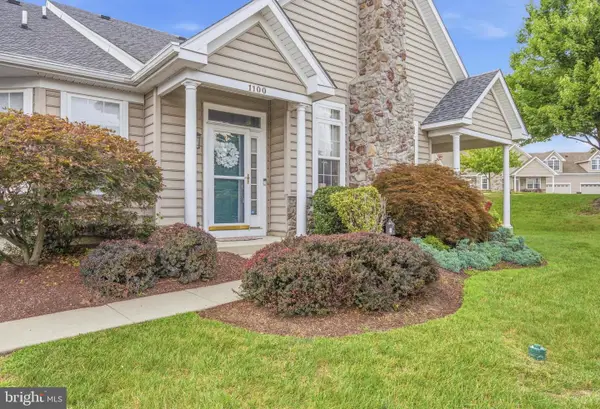 $410,000Active3 beds 3 baths1,834 sq. ft.
1100 Hulnick Rd #438-61, COATESVILLE, PA 19320
MLS# PACT2131710Listed by: KELLER WILLIAMS ELITE - New
 $550,000Active3 beds 3 baths1,176 sq. ft.
2265 Strasburg Rd, COATESVILLE, PA 19320
MLS# PACT2131696Listed by: KELLER WILLIAMS MAIN LINE - New
 $2,150,000Active-- beds -- baths2,220 sq. ft.
2275 Strasburg Rd, COATESVILLE, PA 19320
MLS# PACT2131700Listed by: KELLER WILLIAMS MAIN LINE


Protect your home and budget from life's surprises with an Assurant Home Warranty, backed by a partner that supports you through every step of homeownership. Explore Plans.
©2026 Century 21 Real Estate LLC. All rights reserved. CENTURY 21®, the CENTURY 21 Logo and C21® are service marks owned by Century 21 Real Estate LLC. Century 21 Real Estate LLC fully supports the principles of the Fair Housing Act and the Equal Opportunity Act. Each office is independently owned and operated. Listing information is deemed reliable but not guaranteed accurate.