
1507 Hulnick Rd, Coatesville, PA 19320
Local realty services provided by:CENTURY 21 Downtown
1507 Hulnick Rd,Coatesville, PA 19320
$424,900
- 3 Beds
- 3 Baths
- 1,934 sq. ft.
- Townhouse
- Active
Listed by: derek j. greene
Office: the greene realty group
MLS#:PACT2131326
Source:BRIGHTMLS
Price summary
- Price:$424,900
- Price per sq. ft.:$219.7
- Monthly HOA dues:$293
About this home
"It's so good to be home " at this villa style home in the very desirable Villages at Hillview. Sitting on a premium spot, it showcases serene, unobstructed views of the scenic grove. This home has been enhanced with modern upgrades and finishes for a clean, cohesive feel along with total mechanical peace of mind. Configured for relaxation and entertainment, it offers two distinct spaces to enjoy your surroundings. Flooded with natural light, the indoor sunroom is perfect for morning coffee or a quiet reading hour. The outdoor porch, lovingly adorned with a white picket fence, captures the peaceful, timeless charm of Chester County. Ideal for taking in evening breezes against the wooded backdrop. The rustic, 4 years young remodeled kitchen, offers level three granite beautifully paired with stone undermount sink and convenient automatic faucet. It flows into a separate formal dining room for special gatherings. The home expands upward to a versatile loft with a full bath. Beyond this, enjoy the value of a new HVAC system and updated 10 year smoke detectors throughout the home. Combine this with the low maintenance and resort -style living this community offers and you have a winner!...
Contact an agent
Home facts
- Year built:2005
- Subdivision & Development:VILLAGES AT HILLVIEW
- Listing ID #:PACT2131326
- Added:28 day(s) ago
- Updated:August 17, 2026 at 02:05 PM
Rooms and interior
- Bedrooms:3
- Total bathrooms:3
- Full bathrooms:3
- Flooring:Carpet, Laminate Plank
- Kitchen Description:Built-In Microwave, Built-In Range, Dishwasher, Water Heater
- Living area:1,934 sq. ft.
Heating and cooling
- Cooling:Central A/C
- Heating:Central, Natural Gas
Structure and exterior
- Roof:Shake, Shingle
- Year built:2005
- Building area:1,934 sq. ft.
- Lot area:0.09 Acres
- Architectural Style:Carriage House, Villa
- Construction Materials:Aluminum Siding, Vinyl Siding
- Exterior Features:Porch(es)
- Foundation Description:Slab
- Levels:1 1/2 Story
Utilities
- Water:Public
- Sewer:Public Sewer
Finances and disclosures
- Price:$424,900
- Price per sq. ft.:$219.7
- Tax amount:$6,715 (2026)
Features and amenities
- Laundry features:Dryer - Gas, Washer - Front Loading
- Amenities:200+ Amp Service
Parking
- Parking description:Additional Storage Area, Attached Garage, Garage - Front Entry
- Garage:Yes
- Garage spaces:2
New listings near 1507 Hulnick Rd
- New
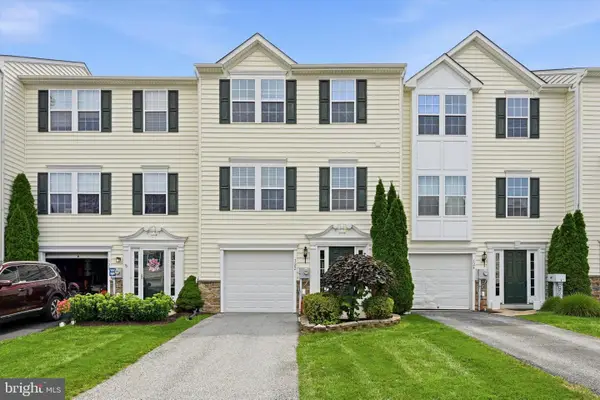 $289,900Active3 beds 2 baths1,584 sq. ft.
122 Larose Dr #122, COATESVILLE, PA 19320
MLS# PACT2133570Listed by: KELLER WILLIAMS REAL ESTATE -EXTON 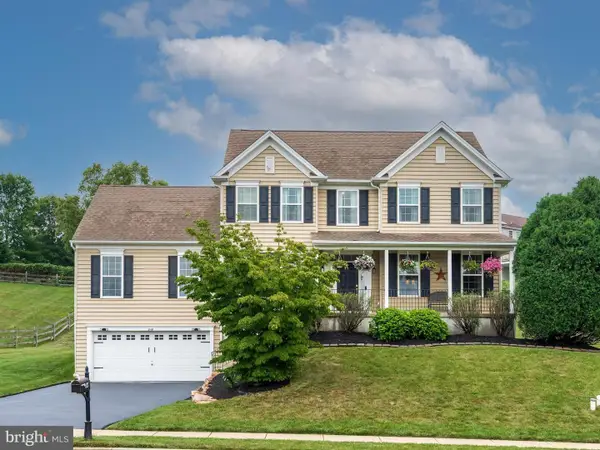 $569,900Active4 beds 3 baths2,646 sq. ft.
248 Coleridge Ln, COATESVILLE, PA 19320
MLS# PACT2131904Listed by: KW GREATER WEST CHESTER- New
 $297,500Active3 beds 2 baths1,568 sq. ft.
114 Chester Ave, COATESVILLE, PA 19320
MLS# PACT2133156Listed by: KW GREATER WEST CHESTER - Coming Soon
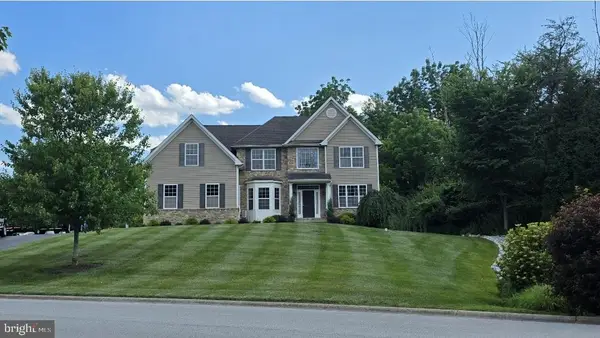 $715,000Coming Soon4 beds 3 baths
12 Michael Ct, COATESVILLE, PA 19320
MLS# PACT2133370Listed by: PHILADELPHIA AREA REALTY - New
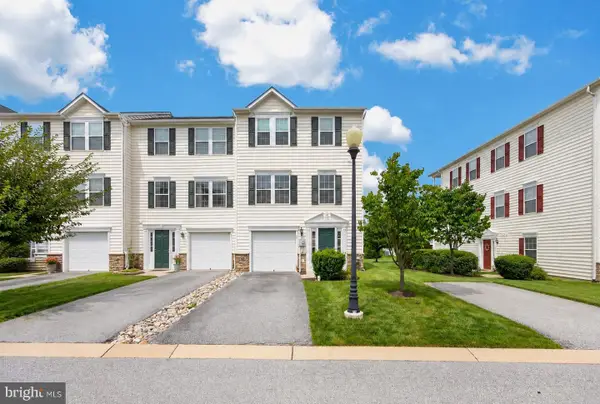 $335,000Active3 beds 3 baths1,628 sq. ft.
21 Tuxford Ln, COATESVILLE, PA 19320
MLS# PACT2132664Listed by: RE/MAX PROFESSIONAL REALTY - New
 $169,900Active4 beds 2 baths1,448 sq. ft.
73 S 6th Ave, COATESVILLE, PA 19320
MLS# PACT2132778Listed by: RE/MAX ACTION ASSOCIATES - New
 $180,000Active4 beds 1 baths1,596 sq. ft.
30 Oak St, COATESVILLE, PA 19320
MLS# PACT2133316Listed by: KINGSWAY REALTY - LANCASTER - New
 $159,000Active3 beds 1 baths1,354 sq. ft.
312 Charles St, COATESVILLE, PA 19320
MLS# PACT2131688Listed by: KELLER WILLIAMS REAL ESTATE - WEST CHESTER - New
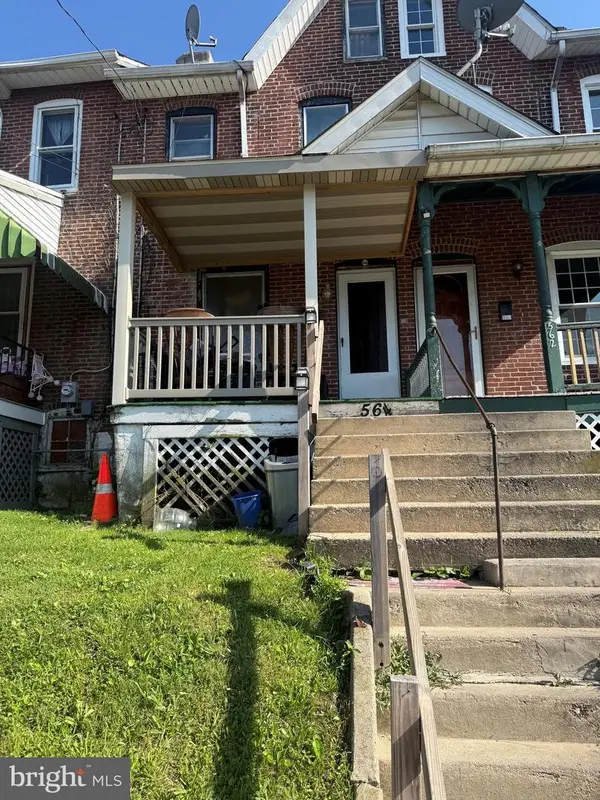 $165,000Active3 beds 2 baths1,098 sq. ft.
564 Walnut St, COATESVILLE, PA 19320
MLS# PACT2133140Listed by: NEW PRECISION REALTY - New
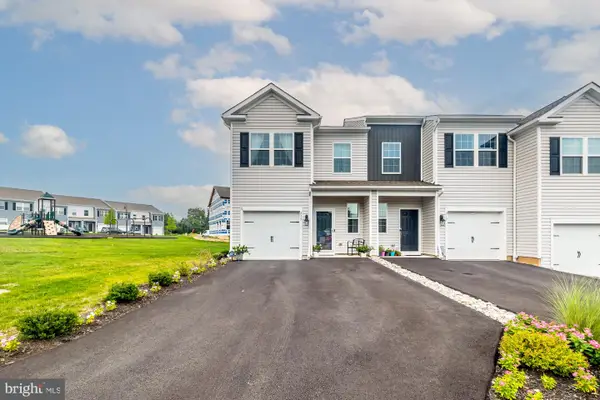 $365,000Active3 beds 3 baths1,500 sq. ft.
215 Derby Dr, COATESVILLE, PA 19320
MLS# PACT2133064Listed by: KELLER WILLIAMS REAL ESTATE - WEST CHESTER


Protect your home and budget from life's surprises with an Assurant Home Warranty, backed by a partner that supports you through every step of homeownership. Explore Plans.
©2026 Century 21 Real Estate LLC. All rights reserved. CENTURY 21®, the CENTURY 21 Logo and C21® are service marks owned by Century 21 Real Estate LLC. Century 21 Real Estate LLC fully supports the principles of the Fair Housing Act and the Equal Opportunity Act. Each office is independently owned and operated. Listing information is deemed reliable but not guaranteed accurate.