
29 Lamberts Ln, Coatesville, PA 19320
Local realty services provided by:CENTURY 21 Home Team Realty
29 Lamberts Ln,Coatesville, PA 19320
$399,000
- 3 Beds
- 2 Baths
- 1,685 sq. ft.
- Single family
- Active
Listed by: bill j mccormick
Office: keller williams real estate -exton
MLS#:PACT2135258
Source:BRIGHTMLS
Price summary
- Price:$399,000
- Price per sq. ft.:$236.8
About this home
Fall in love with this charming Colonial and its private backyard oasis! 🍂 Meticulously maintained, this 3-bedroom, 1.5-bath home features sun-filled spaces, timeless details, and an exceptional indoor-outdoor lifestyle. Step inside to gleaming hardwood floors, new carpet, and abundant natural light throughout. The finished lower level provides additional living space with a gas fireplace and walk-out access, creating a cozy retreat for relaxing as the seasons change. The backyard is truly the highlight. An in-ground Sylvan pool, expansive poolside patio, and spectacular deck create an inviting setting for entertaining, relaxing, and making memories with family and friends. The sunroom addition overlooks the pool and opens directly to the deck, creating a seamless connection between indoor and outdoor living. A welcoming front patio offers the perfect spot for morning coffee and sunrise views, while the backyard provides plenty of space to enjoy everything from crisp fall afternoons to long summer days by the pool. Conveniently located near Coatesville Country Club, major roadways, shopping, and dining, this home offers a wonderful blend of comfort, convenience, and lifestyle.
USDA financing may be available with zero down payment for qualified buyers. Fall for the home. Stay for the lifestyle. 🍂
opportunity to enjoy resort-style living right at home!
Welcome to this beautifully maintained 3-bedroom, 1.5-bath Colonial nestled in the desirable Valley Springs neighborhood! Filled with natural light, this warm and inviting home features gleaming hardwood floors and new carpet. The spacious kitchen offers stainless steel appliances, granite countertops, and convenient access to the oversized rear deck—perfect for entertaining or relaxing outdoors. Steps lead from the deck to the backyard, where you’ll find a storage shed and plenty of space to enjoy the outdoors.
The finished lower level provides additional living space and features a cozy gas fireplace, new carpeting, and a walk-out to the covered patio and pool area. Outside, you’ll feel like you’re on vacation every day! Enjoy the in-ground Sylvan pool, expansive poolside patio, and surrounding deck—ideal for summer gatherings, lounging, and soaking up the sunshine. A charming sunroom addition overlooks the pool, creating the perfect spot to unwind year-round. A front-entry patio offers another inviting space to enjoy your morning coffee. Conveniently located just minutes from Coatesville Country Club and close to major roadways, shopping, dining, and everyday amenities, this wonderful home combines comfortable living, fantastic outdoor spaces, and a convenient location. Don't miss the opportunity to make this Valley Springs gem your own!...
Contact an agent
Home facts
- Year built:1991
- Subdivision & Development:VALLEY SPRINGS
- Listing ID #:PACT2135258
- Added:1 day(s) ago
- Updated:September 18, 2026 at 01:12 PM
Rooms and interior
- Bedrooms:3
- Total bathrooms:2
- Full bathrooms:1
- Half bathrooms:1
- Dining Description:Dining Room
- Bedroom Description:Primary Bedroom
- Basement:Yes
- Basement Description:Daylight, Full, Fully Finished, Heated, Outside Entrance, Rear Entrance, Walkout Level
- Living area:1,685 sq. ft.
Heating and cooling
- Cooling:Central A/C
- Heating:Heat Pump(s), Oil
Structure and exterior
- Roof:Pitched
- Year built:1991
- Building area:1,685 sq. ft.
- Lot area:0.37 Acres
- Architectural Style:Colonial
- Construction Materials:Aluminum Siding
- Exterior Features:Deck(s), Porch(es)
- Foundation Description:Block
- Levels:2 Stories
Schools
- High school:COATESVILLE AREA SENIOR
- Middle school:SOUTH BRANDYWINE
- Elementary school:KINGS HIGHWAY
Utilities
- Water:Public
- Sewer:Public Sewer
Finances and disclosures
- Price:$399,000
- Price per sq. ft.:$236.8
- Tax amount:$7,149 (2026)
Features and amenities
- Laundry features:Laundry
- Pool features:In Ground
Parking
- Parking description:Asphalt Driveway, Attached Garage, Garage - Front Entry
- Garage:Yes
- Garage spaces:1
New listings near 29 Lamberts Ln
- Coming Soon
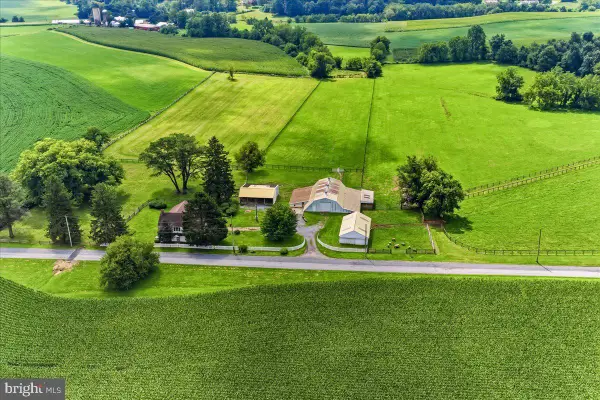 $1,795,000Coming Soon4 beds 4 baths2,963 sq. ft.
90 E Friendship Church Rd, COATESVILLE, PA 19320
MLS# PACT2135620Listed by: BHHS FOX & ROACH-UNIONVILLE - Coming Soon
 $565,000Coming Soon4 beds 3 baths1,894 sq. ft.
118 Wynnewood Dr, COATESVILLE, PA 19320
MLS# PACT2135816Listed by: UNITED REAL ESTATE - Coming Soon
 $350,000Coming Soon3 beds 3 baths1,724 sq. ft.
67 Narragansett Ln, COATESVILLE, PA 19320
MLS# PACT2135618Listed by: BEILER-CAMPBELL REALTORS-KENNETT SQUARE - Coming Soon
 $325,000Coming Soon2 beds 1 baths
248 Brandamore Rd, COATESVILLE, PA 19320
MLS# PACT2135710Listed by: MORGAN FRANCIS REALTY - Coming Soon
 $1,795,000Coming Soon4 beds 4 baths2,963 sq. ft.
90 E Friendship Church Rd, COATESVILLE, PA 19320
MLS# PACT2131518Listed by: BHHS FOX & ROACH-UNIONVILLE - New
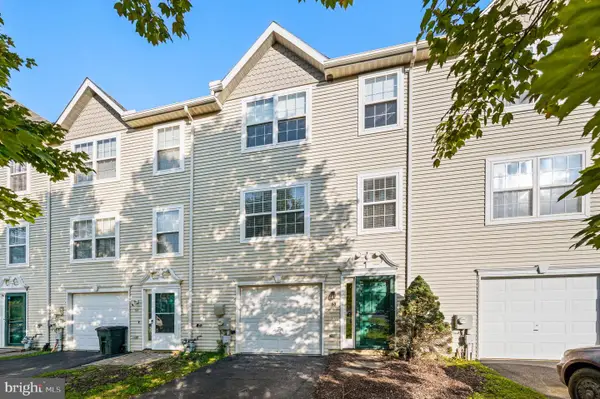 $314,900Active3 beds 3 baths1,440 sq. ft.
55 Marc, COATESVILLE, PA 19320
MLS# PACT2136010Listed by: SPRINGER REALTY GROUP - Open Sat, 12 to 2pmNew
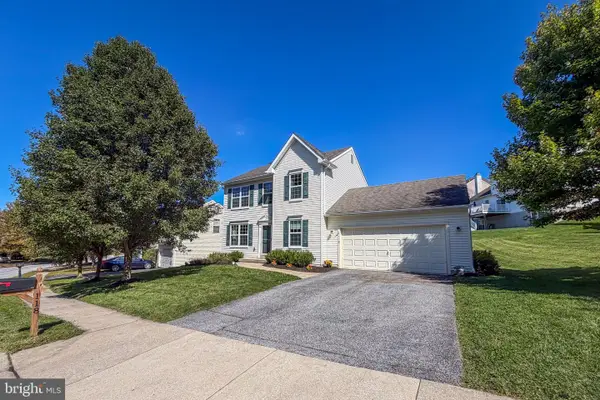 $450,000Active3 beds 3 baths1,633 sq. ft.
118 Bellevue Rd, COATESVILLE, PA 19320
MLS# PACT2136138Listed by: RE/MAX ACTION ASSOCIATES - New
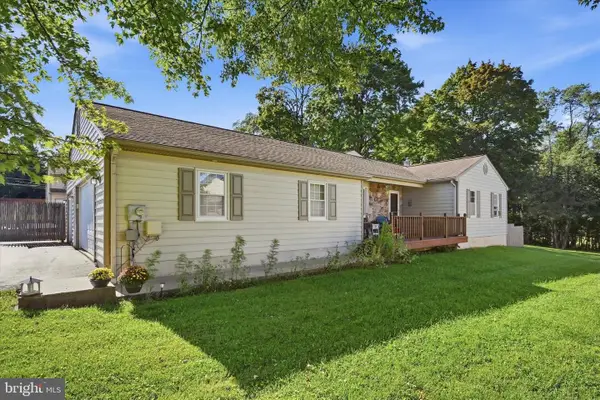 $599,900Active3 beds 2 baths2,013 sq. ft.
860 Doe Run Rd, COATESVILLE, PA 19320
MLS# PACT2136104Listed by: CLIFTON & KUHN REAL ESTATE - New
 $400,000Active4 beds 3 baths1,936 sq. ft.
103 Wynnewood Dr, COATESVILLE, PA 19320
MLS# PACT2136006Listed by: VRA REALTY


Protect your home and budget from life's surprises with an Assurant Home Warranty, backed by a partner that supports you through every step of homeownership. Explore Plans.
©2026 Century 21 Real Estate LLC. All rights reserved. CENTURY 21®, the CENTURY 21 Logo and C21® are service marks owned by Century 21 Real Estate LLC. Century 21 Real Estate LLC fully supports the principles of the Fair Housing Act and the Equal Opportunity Act. Each office is independently owned and operated. Listing information is deemed reliable but not guaranteed accurate.