
101 Street Rd, Cochranville, PA 19330
Local realty services provided by:CENTURY 21 Norris - Valley Forge
101 Street Rd,Cochranville, PA 19330
$350,000
- 3 Beds
- 2 Baths
- 1,407 sq. ft.
- Single family
- Coming Soon
Upcoming open houses
- Sun, Nov 0801:00 pm - 03:00 pm
Listed by: diana v perez
Office: re/max excellence - kennett square
MLS#:PACT2138976
Source:BRIGHTMLS
Price summary
- Price:$350,000
- Price per sq. ft.:$248.76
About this home
Welcome to 101 Street Road! This charming 3-bedroom, 1.5-bath split-level home offers a comfortable layout, a partially finished basement for additional flexibility, and an attached garage. Enjoy the convenience of a location close to major roadways, shopping, restaurants, and everyday conveniences. A wonderful opportunity to make this home your own! Schedule your showing today!
Contact an agent
Home facts
- Year built:1957
- Subdivision & Development:NONE AVAILABLE
- Listing ID #:PACT2138976
- Updated:November 03, 2026 at 08:13 PM
Rooms and interior
- Bedrooms:3
- Total bathrooms:2
- Full bathrooms:1
- Half bathrooms:1
- Basement:Yes
- Basement Description:Partially Finished
- Living area:1,407 sq. ft.
Heating and cooling
- Heating:Electric, Heat Pump(s)
Structure and exterior
- Year built:1957
- Building area:1,407 sq. ft.
- Lot area:0.07 Acres
- Architectural Style:Split Level
- Construction Materials:Aluminum Siding, Vinyl Siding
- Foundation Description:Permanent
- Levels:1 1/2 Story
Utilities
- Water:Well
- Sewer:On Site Septic
Finances and disclosures
- Price:$350,000
- Price per sq. ft.:$248.76
- Tax amount:$4,563 (2026)
Features and amenities
- Laundry features:Hookup
- Amenities:200+ Amp Service, Cable TV Available, Electric Available
Parking
- Parking description:Attached Garage, Garage - Side Entry
- Garage:Yes
- Garage spaces:1
New listings near 101 Street Rd
- New
 $2,500,000Active4 beds 3 baths3,009 sq. ft.
540 Gum Tree Rd, COCHRANVILLE, PA 19330
MLS# PACT2138488Listed by: EXP REALTY, LLC 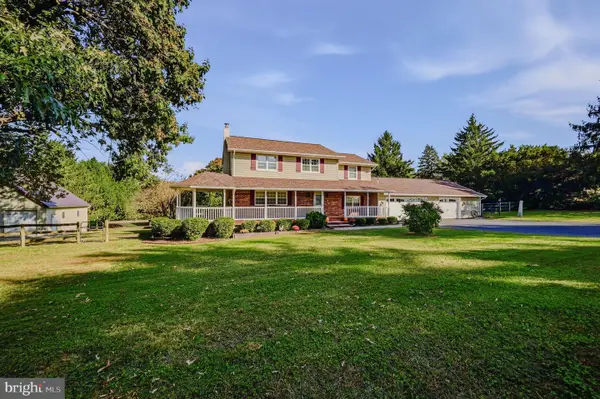 $650,000Pending4 beds 3 baths2,384 sq. ft.
590 Walter Rd, COCHRANVILLE, PA 19330
MLS# PACT2137914Listed by: LONG & FOSTER REAL ESTATE, INC.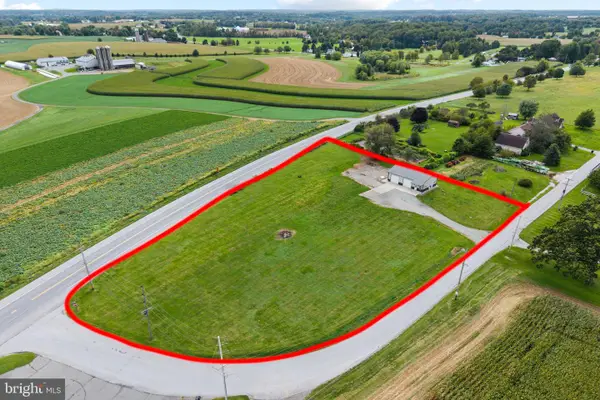 $500,000Pending-- beds -- baths300 sq. ft.
390 Old Limestone Rd, COCHRANVILLE, PA 19330
MLS# PACT2137816Listed by: FORAKER REALTY CO.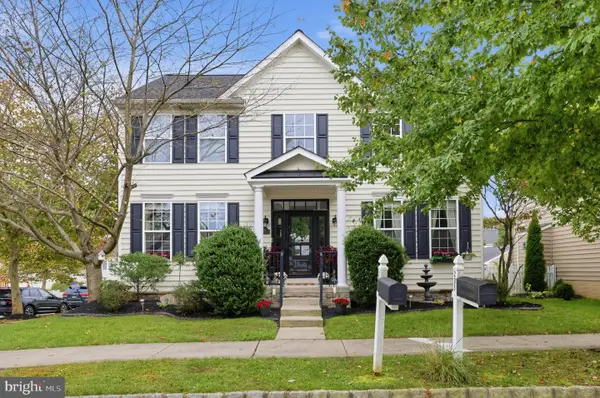 $499,000Pending4 beds 4 baths2,969 sq. ft.
205 Columba St, COCHRANVILLE, PA 19330
MLS# PACT2137682Listed by: COLDWELL BANKER REALTY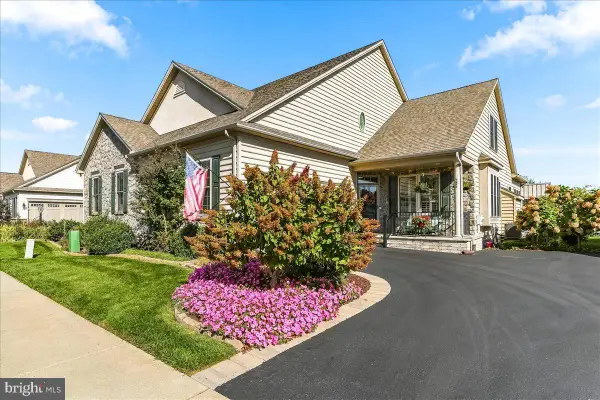 $495,000Active3 beds 3 baths2,145 sq. ft.
201 Honeycroft Blvd, COCHRANVILLE, PA 19330
MLS# PACT2137446Listed by: BEILER-CAMPBELL REALTORS-AVONDALE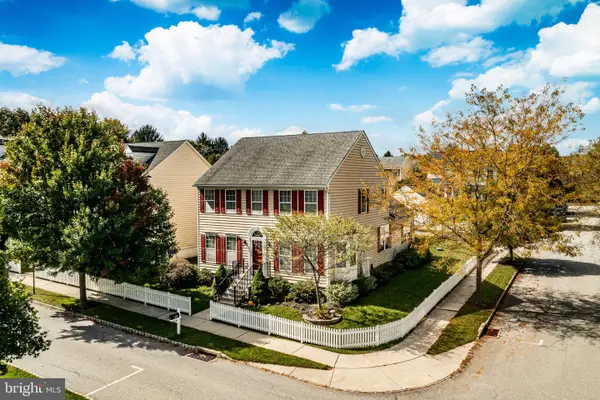 $469,000Active3 beds 3 baths2,177 sq. ft.
408 Wrigley Blvd, COCHRANVILLE, PA 19330
MLS# PACT2137172Listed by: KELLER WILLIAMS REAL ESTATE -EXTON $440,000Pending3 beds 1 baths1,120 sq. ft.
3707 Newark Rd, COCHRANVILLE, PA 19330
MLS# PACT2137004Listed by: KINGSWAY REALTY - EPHRATA $430,000Active3 beds 3 baths2,406 sq. ft.
309 Sweetwater Path, COCHRANVILLE, PA 19330
MLS# PACT2136164Listed by: REAL OF PENNSYLVANIA $510,000Pending3 beds 2 baths1,380 sq. ft.
725 Ewing, COCHRANVILLE, PA 19330
MLS# PACT2135948Listed by: EXP REALTY, LLC


Protect your home and budget from life's surprises with an Assurant Home Warranty, backed by a partner that supports you through every step of homeownership. Explore Plans.
©2026 Century 21 Real Estate LLC. All rights reserved. CENTURY 21®, the CENTURY 21 Logo and C21® are service marks owned by Century 21 Real Estate LLC. Century 21 Real Estate LLC fully supports the principles of the Fair Housing Act and the Equal Opportunity Act. Each office is independently owned and operated. Listing information is deemed reliable but not guaranteed accurate.