
470 Street, Cochranville, PA 19330
Local realty services provided by:CENTURY 21 Rauh & Johns
Listed by: angela christine beers
Office: lpt realty, llc.
MLS#:PACT2135974
Source:BRIGHTMLS
Price summary
- Price:$425,000
- Price per sq. ft.:$214.21
About this home
Some homes simply have a feeling the moment you walk through the door—and 470 Street Road is one of them.
Tucked into the peaceful countryside of Cochranville and surrounded by the rolling farmland and equestrian beauty of southern Chester County, this nearly 2,000-square-foot home offers something increasingly hard to find: authentic character, quality craftsmanship and room to breathe.
From the inviting family room with exposed beams and beautiful stonework to the warm, inviting spaces throughout, this is not a cookie-cutter home. It was made for the buyer who notices the details—the one who appreciates craftsmanship, natural materials and a home with a sense of place.
Set on just under an acre, the property offers the tranquility of country living without the upkeep of a sprawling estate. A first-floor primary bedroom and bath creates the opportunity for comfortable main-level living, while additional space provides flexibility for family, guests, a home office or hobbies.
And then there’s the screened-in porch. Morning coffee with nature views. Dinner outside on a summer evening. A quiet place to unwind while the surrounding farmland settles into dusk. It’s the kind of space that quickly becomes your favorite room in the house.
Here, life feels a little quieter. The views are a little greener. Horses, farms and open countryside become part of the everyday landscape.
If you’ve been waiting for a home with soul—not just square footage—welcome to 470 Street Road....
Contact an agent
Home facts
- Year built:1962
- Subdivision & Development:NONE AVAILABLE
- Listing ID #:PACT2135974
- Added:2 day(s) ago
- Updated:September 18, 2026 at 01:44 AM
Rooms and interior
- Bedrooms:3
- Total bathrooms:2
- Full bathrooms:2
- Flooring:Hardwood, Laminate Plank, Vinyl
- Dining Description:Combination Dining/Living
- Kitchen Description:Breakfast Area, Recessed Lighting
- Basement:Yes
- Basement Description:Full
- Living area:1,984 sq. ft.
Heating and cooling
- Heating:Hot Water, Oil
Structure and exterior
- Roof:Metal, Shingle
- Year built:1962
- Building area:1,984 sq. ft.
- Lot area:0.81 Acres
- Architectural Style:Cape Cod
- Construction Materials:Block, Frame, Stone, Stucco
- Exterior Features:Play Area
- Foundation Description:Block
- Levels:1 1/2 Story
Utilities
- Water:Well
- Sewer:Cess Pool, On Site Septic
Finances and disclosures
- Price:$425,000
- Price per sq. ft.:$214.21
- Tax amount:$4,423 (2026)
Features and amenities
- Amenities:Ceiling Fan(s), Exposed Beams, Recessed Lighting
Parking
- Parking description:Attached Garage, Basement Garage
- Garage:Yes
- Garage spaces:1
New listings near 470 Street
- New
 $510,000Active3 beds 2 baths1,380 sq. ft.
725 Ewing, COCHRANVILLE, PA 19330
MLS# PACT2135948Listed by: EXP REALTY, LLC 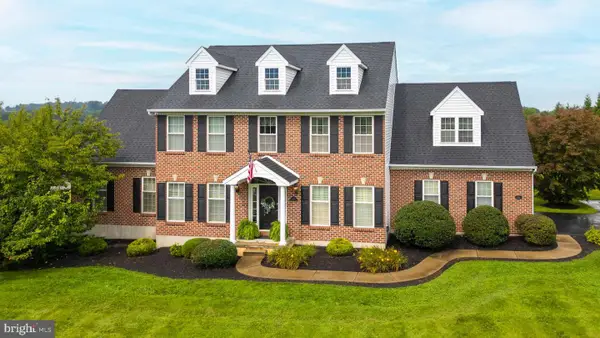 $599,900Pending4 beds 3 baths3,154 sq. ft.
32 Wheatsheaf Ln, COCHRANVILLE, PA 19330
MLS# PACT2134492Listed by: ELFANT WISSAHICKON-CHESTNUT HILL $399,000Pending3 beds 2 baths1,384 sq. ft.
25 Elm Creek Rd, COCHRANVILLE, PA 19330
MLS# PACT2134220Listed by: EXP REALTY, LLC $520,000Pending4 beds 3 baths2,236 sq. ft.
155 Pusey Mill Rd, COCHRANVILLE, PA 19330
MLS# PACT2134192Listed by: RE/MAX EXCELLENCE - KENNETT SQUARE $488,900Active3 beds 4 baths2,886 sq. ft.
435 Wrigley Blvd, COCHRANVILLE, PA 19330
MLS# PACT2134142Listed by: LPT REALTY, LLC $379,900Pending3 beds 2 baths2,054 sq. ft.
17 Dogwood Ln, COCHRANVILLE, PA 19330
MLS# PACT2133746Listed by: BEILER-CAMPBELL REALTORS-OXFORD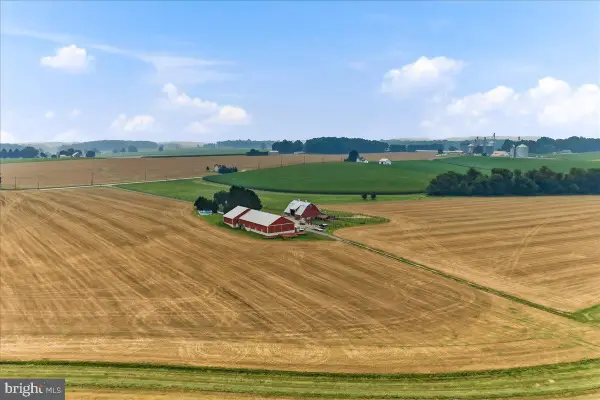 $3,900,000Pending4 beds 2 baths2,280 sq. ft.
3366 Limestone Rd, COCHRANVILLE, PA 19330
MLS# PACT2130644Listed by: BEILER-CAMPBELL REALTORS-KENNETT SQUARE $334,900Pending3 beds 2 baths1,196 sq. ft.
4843 Homeville Rd, COCHRANVILLE, PA 19330
MLS# PACT2132162Listed by: BHHS FOX & ROACH-KENNETT SQ $415,000Pending3 beds 2 baths2,080 sq. ft.
254 Street Rd, COCHRANVILLE, PA 19330
MLS# PACT2132312Listed by: WILLIAM PENN REAL ESTATE ASSOC


Protect your home and budget from life's surprises with an Assurant Home Warranty, backed by a partner that supports you through every step of homeownership. Explore Plans.
©2026 Century 21 Real Estate LLC. All rights reserved. CENTURY 21®, the CENTURY 21 Logo and C21® are service marks owned by Century 21 Real Estate LLC. Century 21 Real Estate LLC fully supports the principles of the Fair Housing Act and the Equal Opportunity Act. Each office is independently owned and operated. Listing information is deemed reliable but not guaranteed accurate.