
121 Lattice Ln, Collegeville, PA 19426
Local realty services provided by:CENTURY 21 Harbor Realty
121 Lattice Ln,Collegeville, PA 19426
$525,000
- 3 Beds
- 2 Baths
- 2,003 sq. ft.
- Townhouse
- Active
Upcoming open houses
- Thu, Sep 1005:00 pm - 06:30 pm
Listed by: lisa m plank
Office: coldwell banker realty
MLS#:PAMC2193216
Source:BRIGHTMLS
Price summary
- Price:$525,000
- Price per sq. ft.:$262.11
- Monthly HOA dues:$365
About this home
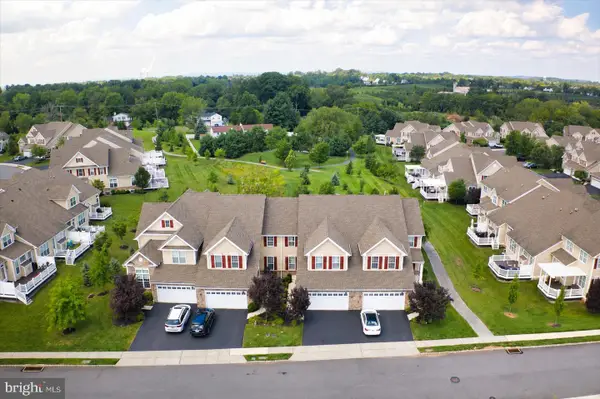
Welcome to 121 Lattice Lane, a beautifully maintained end-unit home in the sought-after 55+ community of The Courtyards at Collegeville. Surrounded by beautifully kept grounds, sidewalks, and a charming community courtyard with gazebo, this home offers the ease of low-maintenance living without sacrificing space or style. The HOA takes care of lawn maintenance, snow removal, and common area maintenance, giving you more time to simply enjoy your home and community. A covered front porch welcomes you home and provides a convenient sheltered spot for deliveries. Step inside to a welcoming entryway with a coat closet and one of the first things you'll notice is the beautifully maintained solid hardwood flooring that extends throughout the entire first floor. Abundant natural light, beautiful crown molding, and plantation shutters throughout the entire home add to its polished and inviting feel. The open living and dining area provides a wonderful space for both everyday living and entertaining. The upgraded kitchen features rich cherry cabinetry, granite countertops, tile backsplash, stainless steel appliances, recessed lighting, a large pantry, and a dedicated coffee nook. The adjoining breakfast area flows seamlessly into the family room, creating a comfortable, open gathering space. Just off the kitchen, the spacious laundry room offers built-in cabinetry, a wash tub, a large coat closet, and convenient access to both the two-car garage and the basement. The full unfinished basement provides an abundance of additional storage space—a valuable feature for anyone looking to simplify without giving up room for everything they want to keep. The spacious first-floor primary suite features a triple window, large walk-in closet plus an additional closet, and a beautifully updated private bath with tile flooring, updated countertops and cabinetry, linen closet, and walk-in shower. The second first-floor bedroom features a beautiful window overlooking the backyard, with an updated hall bath nearby. French doors from the family room lead to a wonderful outdoor living space. Step first onto the covered patio and then out to the beautiful Trex deck with retractable awning—the perfect setting for morning coffee, outdoor dining, or simply relaxing and enjoying the spring, summer, and fall. Beautiful hardwood stairs lead to the generous second-floor loft, adding even more flexible living space. Triple windows fill the loft with natural light, while a ceiling fan adds both style and comfort. Use this space as an extra bedroom for guests, home office, hobby or craft room, reading retreat, or simply a quiet place to unwind. Additional peace of mind comes with a new roof installed in 2025 and taken care of by the HOA. An attached two-car garage plus parking for two additional vehicles in the driveway provides plenty of everyday convenience, while designated guest parking areas throughout the community make it easy to welcome family and friends. With its desirable end-unit location, first-floor living, solid hardwood flooring throughout the main level, plantation shutters throughout the home, full basement, thoughtful upgrades, flexible loft space, inviting outdoor living areas, and an HOA that handles lawn care, snow removal, and common area maintenance, 121 Lattice Lane offers the opportunity to spend less time maintaining your home and more time enjoying your next chapter at The Courtyards at Collegeville. Showings begin Wednesday, September 9, 2026. Buyer is responsible for verifying all room measurements....
Contact an agent
Home facts
- Year built:2003
- Subdivision & Development:COURTYARDS
- Listing ID #:PAMC2193216
- Added:4 day(s) ago
- Updated:September 09, 2026 at 03:48 PM
Rooms and interior
- Bedrooms:3
- Total bathrooms:2
- Full bathrooms:2
- Flooring:Carpet, Ceramic Tile, Hardwood
- Dining Description:Combination Dining/Living, Combination Kitchen/Dining, Dining Area
- Bathrooms Description:Primary Bath(s)
- Kitchen Description:Breakfast Area, Carpet, Crown Moldings, Kitchen - Gourmet, Pantry, Recessed Lighting, Upgraded Countertops
- Bedroom Description:Carpet, Entry Level Bedroom, Walk In Closet(s)
- Basement:Yes
- Basement Description:Full, Poured Concrete
- Living area:2,003 sq. ft.
Heating and cooling
- Cooling:Central A/C
- Heating:Central, Propane - Metered
Structure and exterior
- Roof:Architectural Shingle
- Year built:2003
- Building area:2,003 sq. ft.
- Lot area:0.06 Acres
- Lot Features:Backs - Open Common Area, Landscaping, Rear Yard, SideYard(s), Suburban
- Architectural Style:Colonial
- Construction Materials:Stone, Vinyl Siding
- Exterior Features:Deck(s), Exterior Lighting, Patio(s), Sidewalks, Street Lights
- Foundation Description:Concrete Perimeter
- Levels:2 Stories
Utilities
- Water:Public
- Sewer:Public Sewer
Finances and disclosures
- Price:$525,000
- Price per sq. ft.:$262.11
- Tax amount:$8,266 (2026)
Features and amenities
- Amenities:200+ Amp Service, Cable TV Available, Carbon Monoxide Detector(s), Carpet, Ceiling Fan(s), Crown Moldings, Phone Available, Recessed Lighting, Smoke Detector, Window Treatments
Parking
- Parking description:Asphalt Driveway, Attached Garage, Garage - Front Entry, Garage Door Opener, Inside Access
- Garage:Yes
- Garage spaces:2
New listings near 121 Lattice Ln
- Coming Soon
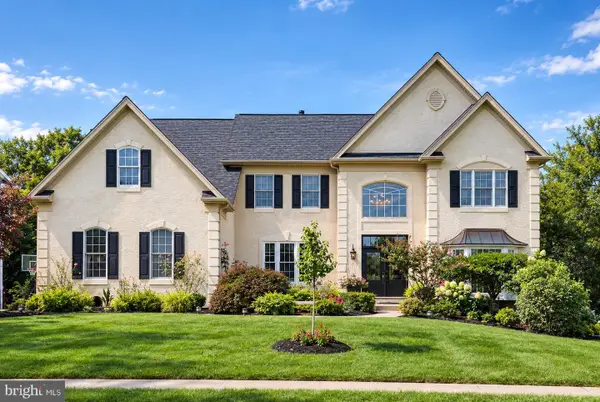 $975,000Coming Soon5 beds 5 baths4,053 sq. ft.
143 Steinbright Dr, COLLEGEVILLE, PA 19426
MLS# PAMC2193656Listed by: KELLER WILLIAMS REALTY GROUP - Coming Soon
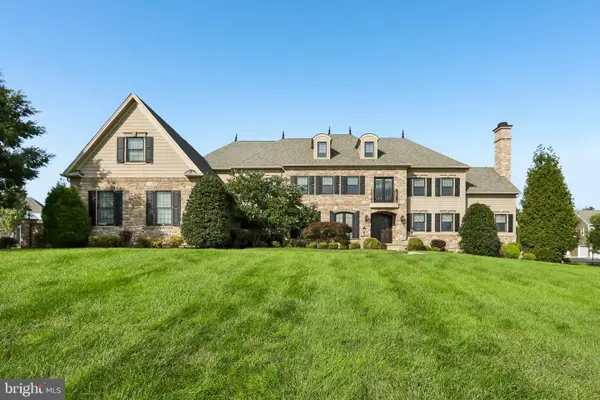 $2,300,000Coming Soon6 beds 7 baths6,674 sq. ft.
3231 Meadow Ln, COLLEGEVILLE, PA 19426
MLS# PAMC2190896Listed by: RE/MAX MAIN LINE-WEST CHESTER - Coming Soon
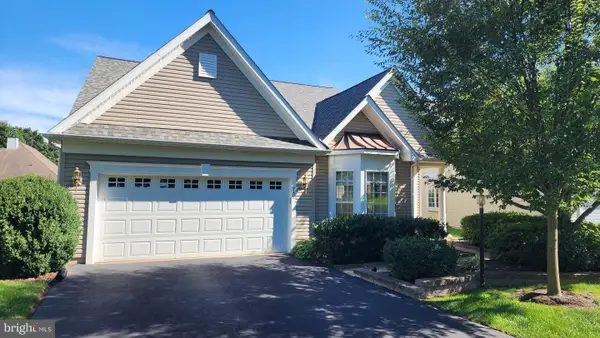 $654,900Coming Soon3 beds 3 baths2,938 sq. ft.
752 Village Ave #, COLLEGEVILLE, PA 19426
MLS# PAMC2193408Listed by: REALTY ONE GROUP RESTORE - COLLEGEVILLE - Coming Soon
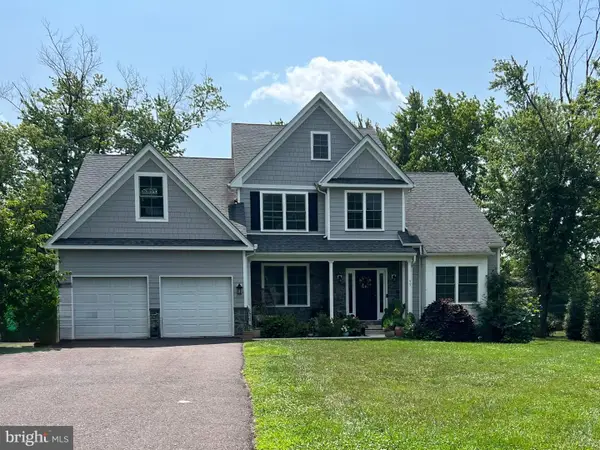 $850,000Coming Soon4 beds 3 baths3,259 sq. ft.
99 Caroline Dr, COLLEGEVILLE, PA 19426
MLS# PAMC2192788Listed by: BHHS FOX & ROACH-COLLEGEVILLE - Coming Soon
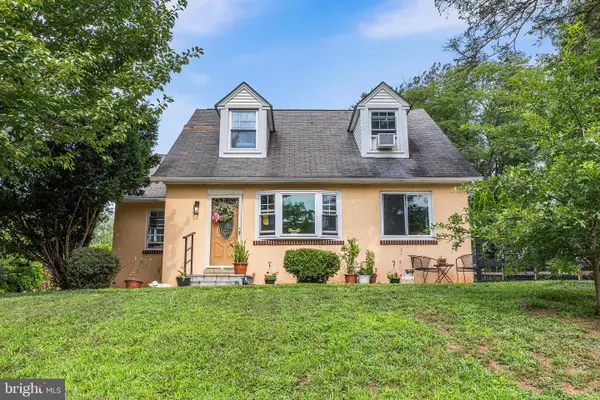 $499,000Coming Soon4 beds 2 baths3,173 sq. ft.
90 E Ninth, COLLEGEVILLE, PA 19426
MLS# PAMC2187712Listed by: COMPASS PENNSYLVANIA, LLC - Open Sun, 1 to 3pmNew
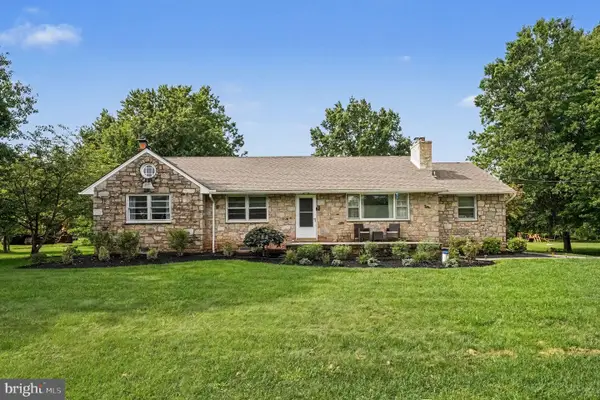 $584,900Active3 beds 2 baths2,385 sq. ft.
3422 Mill Rd, COLLEGEVILLE, PA 19426
MLS# PAMC2193344Listed by: EXP REALTY, LLC - Open Sun, 12 to 2pm
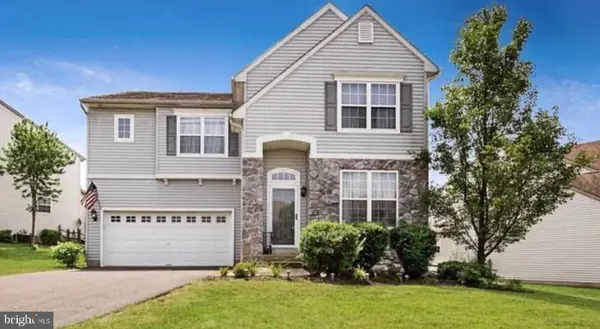 $609,900Pending4 beds 3 baths2,215 sq. ft.
141 Lincoln Rd, COLLEGEVILLE, PA 19426
MLS# PAMC2193126Listed by: CG REALTY, LLC - Open Wed, 5 to 7pmNew
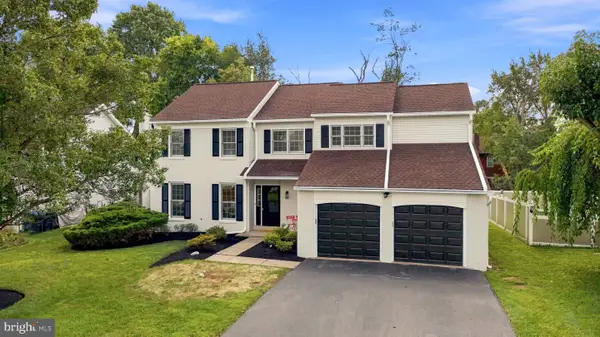 $675,000Active4 beds 3 baths2,241 sq. ft.
220 Freeland Dr, COLLEGEVILLE, PA 19426
MLS# PAMC2192646Listed by: EXP REALTY, LLC - New
 $665,000Active3 beds 3 baths2,820 sq. ft.
117 Iron Hill Way, COLLEGEVILLE, PA 19426
MLS# PAMC2192800Listed by: RE/MAX MAIN LINE-KIMBERTON


Protect your home and budget from life's surprises with an Assurant Home Warranty, backed by a partner that supports you through every step of homeownership. Explore Plans.
©2026 Century 21 Real Estate LLC. All rights reserved. CENTURY 21®, the CENTURY 21 Logo and C21® are service marks owned by Century 21 Real Estate LLC. Century 21 Real Estate LLC fully supports the principles of the Fair Housing Act and the Equal Opportunity Act. Each office is independently owned and operated. Listing information is deemed reliable but not guaranteed accurate.