
163 Stine Dr, Collegeville, PA 19426
Local realty services provided by:CENTURY 21 Dale Realty Co.
163 Stine Dr,Collegeville, PA 19426
$700,000
- 4 Beds
- 3 Baths
- 2,754 sq. ft.
- Single family
- Active
Listed by: sandra e hershey
Office: re/max 440 - skippack
MLS#:PAMC2186764
Source:BRIGHTMLS
Price summary
- Price:$700,000
- Price per sq. ft.:$254.18
About this home
Exceptional opportunity to own a beautifully maintained home in the desirable Collegeville Crossing community! Nestled on a professionally landscaped lot, this spacious 4-bedroom, 2.5-bath home features numerous updates, including renovated bathrooms, a newer roof (2023), newer HVAC system (2020), hot water heater (2023).
The main level offers a bright, sun-filled eat-in kitchen with granite countertops, a coffee bar, gas cooking, and ample cabinetry. hardwood flooring. The kitchen flows seamlessly into the expansive family room, featuring a striking stone fireplace, tile flooring, abundant natural light, and glass doors leading to a spacious deck overlooking the peaceful backyard—perfect for relaxing or entertaining. The first floor also includes elegant formal living and dining rooms with crown molding, recessed lighting, a private study/home office, a convenient powder room, and a laundry room.
Upstairs, the impressive primary suite offers a spacious sitting area, two closets—including a walk-in closet—and a beautifully appointed an updated en-suite bath with a jetted soaking tub, separate shower, double vanity, and ceramic tile finishes. Three generously sized additional bedrooms and a updated full hall bath complete the second level.
Additional highlights include a full unfinished basement offering endless storage or future finishing potential, as well as a two-car attached garage.
Ideally located just minutes from shopping, dining, walking trails, and major commuter routes, this exceptional home offers the perfect combination of comfort, convenience, and location. Don't miss the opportunity to make this beautiful property your next home!...
Contact an agent
Home facts
- Year built:1988
- Listing ID #:PAMC2186764
- Added:5 day(s) ago
- Updated:July 27, 2026 at 01:44 PM
Rooms and interior
- Bedrooms:4
- Total bathrooms:3
- Full bathrooms:2
- Half bathrooms:1
- Dining Description:Formal/Separate Dining Room
- Kitchen Description:Breakfast Area, Built-In Microwave, Built-In Range, Built-Ins, Carpet, Crown Moldings, Dishwasher, Kitchen - Island, Refrigerator
- Bedroom Description:Carpet
- Basement:Yes
- Basement Description:Full
- Living area:2,754 sq. ft.
Heating and cooling
- Cooling:Central A/C
- Heating:Forced Air, Natural Gas
Structure and exterior
- Year built:1988
- Building area:2,754 sq. ft.
- Lot area:0.23 Acres
- Architectural Style:Colonial
- Construction Materials:Vinyl Siding
- Exterior Features:Awning(s), Sidewalks
- Foundation Description:Concrete Perimeter
- Levels:2 Stories
Utilities
- Water:Public
- Sewer:Public Sewer
Finances and disclosures
- Price:$700,000
- Price per sq. ft.:$254.18
- Tax amount:$9,873 (2025)
Features and amenities
- Amenities:Built-Ins, Carpet, Ceiling Fan(s), Chair Railings, Crown Moldings
Parking
- Parking description:Attached Garage, Garage - Front Entry, Inside Access, On Street
- Garage:Yes
- Garage spaces:2
New listings near 163 Stine Dr
- New
 $1,399,900Active5 beds 4 baths4,388 sq. ft.
409 Longview Dr, COLLEGEVILLE, PA 19426
MLS# PAMC2188958Listed by: COLDWELL BANKER REALTY - Coming Soon
 $810,000Coming Soon4 beds 3 baths
3032 Still Meadow Dr, COLLEGEVILLE, PA 19426
MLS# PAMC2188502Listed by: KELLER WILLIAMS REAL ESTATE-BLUE BELL - Coming Soon
 $633,000Coming Soon2 beds 2 baths
3881 Arbours Ave, COLLEGEVILLE, PA 19426
MLS# PAMC2188758Listed by: REALTY ONE GROUP RESTORE - COLLEGEVILLE - Coming Soon
 $630,000Coming Soon2 beds 2 baths
796 Village Ave, COLLEGEVILLE, PA 19426
MLS# PAMC2188554Listed by: REALTY ONE GROUP RESTORE - COLLEGEVILLE  $725,000Pending4 beds 3 baths2,804 sq. ft.
325 Sonnet Ln, COLLEGEVILLE, PA 19426
MLS# PAMC2188234Listed by: BHHS FOX & ROACH-COLLEGEVILLE- New
 $350,000Active2 beds 2 baths1,474 sq. ft.
131 E First Ave #16, COLLEGEVILLE, PA 19426
MLS# PAMC2188612Listed by: REALTY ONE GROUP RESTORE - COLLEGEVILLE - New
 $425,000Active3 beds 3 baths2,006 sq. ft.
228 Militia Ct #28, COLLEGEVILLE, PA 19426
MLS# PAMC2188572Listed by: TESLA REALTY GROUP, LLC - Coming Soon
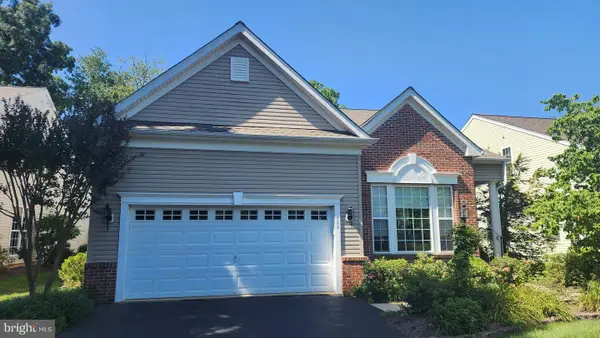 $649,900Coming Soon3 beds 3 baths
723 Village Ave, COLLEGEVILLE, PA 19426
MLS# PAMC2188520Listed by: REALTY ONE GROUP RESTORE - COLLEGEVILLE - Open Tue, 5 to 7pmNew
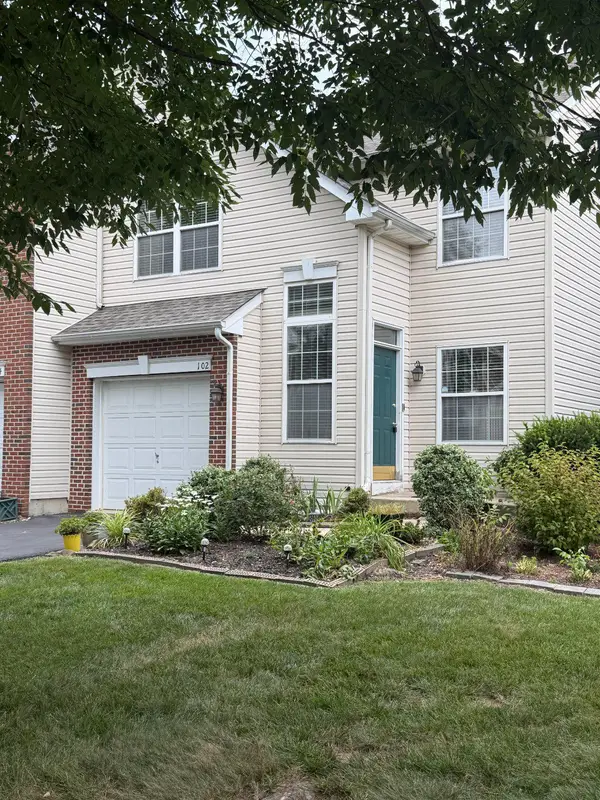 $465,000Active3 beds 3 baths2,440 sq. ft.
102 Hunt Club, COLLEGEVILLE, PA 19426
MLS# PAMC2180420Listed by: REAL OF PENNSYLVANIA


Protect your home and budget from life's surprises with an Assurant Home Warranty, backed by a partner that supports you through every step of homeownership. Explore Plans.
©2026 Century 21 Real Estate LLC. All rights reserved. CENTURY 21®, the CENTURY 21 Logo and C21® are service marks owned by Century 21 Real Estate LLC. Century 21 Real Estate LLC fully supports the principles of the Fair Housing Act and the Equal Opportunity Act. Each office is independently owned and operated. Listing information is deemed reliable but not guaranteed accurate.