
168 Regents Rd #, Collegeville, PA 19426
Local realty services provided by:CENTURY 21 Reilly Realtors
Listed by: richard strahm, thomas matteo
Office: american foursquare realty llc.
MLS#:PAMC2198526
Source:BRIGHTMLS
Price summary
- Price:$569,000
- Price per sq. ft.:$249.56
- Monthly HOA dues:$16.25
About this home
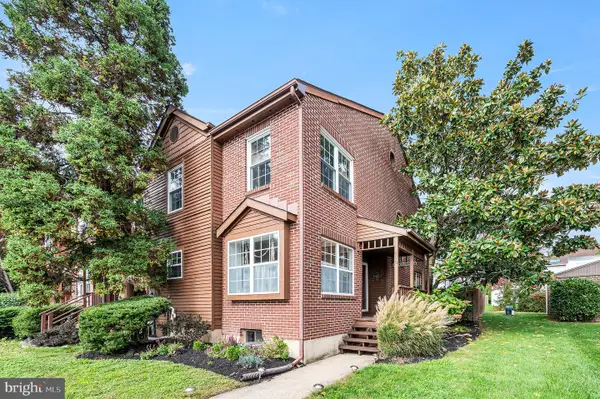
Beautifully renovated and ready to move right in! Welcome to 168 Regents Road, a beautifully updated 3-bedroom, 2.5-bath detached home in Cranberry Estates and the Perkiomen Valley School District. A striking front bay creates an inviting first impression, while white oak hardwood floors bring warmth and style to the main level. The brand-new kitchen shines with stainless steel appliances and a gorgeous tile backsplash, making it a welcoming centerpiece for everyday meals and entertaining. Enjoy a comfortable layout featuring a living room, dining area, sunken family room, and convenient powder room. Sliding glass doors lead to the rear patio and a generously sized backyard backing to open space—a beautiful setting for outdoor dining, entertaining, or simply relaxing. Upstairs, three bedrooms include a spacious primary bedroom with walk-in closet space and a brand-new ensuite bathroom. Both full bathrooms offer the luxury of heated floors, with the newly added second full bath bringing extra convenience. The beautiful, newly finished basement provides versatile space for movie nights, a recreation room, home office, or workout area. Fresh paint and new flooring throughout give the home a clean, cohesive feel. This is a PA licensee owned property. Additional highlights include central air, natural gas heat, a three-car driveway, a roof replaced in 2024, and a walkway installed in 2025. Convenient to shopping, dining, and local schools, this move-in-ready home combines fresh finishes with comfortable spaces inside and out!...
Contact an agent
Home facts
- Year built:1991
- Subdivision & Development:CRANBERRY ESTATES
- Listing ID #:PAMC2198526
- Added:1 day(s) ago
- Updated:October 26, 2026 at 09:48 PM
Rooms and interior
- Bedrooms:3
- Total bathrooms:3
- Full bathrooms:2
- Half bathrooms:1
- Flooring:Carpet, Hardwood, Luxury Vinyl Plank, Tile/Brick
- Dining Description:Dining Area, Dining Room
- Bathrooms Description:Full Bath, Half Bath, Primary Bathroom
- Kitchen Description:Breakfast Area, Built-In Microwave, Carpet, Dishwasher, Disposal, Kitchen - Island, Oven/Range - Gas, Recessed Lighting, Upgraded Countertops
- Bedroom Description:Carpet, Primary Bedroom, Walk In Closet(s)
- Basement:Yes
- Basement Description:Partially Finished
- Living area:2,280 sq. ft.
Heating and cooling
- Cooling:Central A/C
- Heating:Forced Air, Natural Gas
Structure and exterior
- Roof:Pitched, Shingle
- Year built:1991
- Building area:2,280 sq. ft.
- Lot area:0.13 Acres
- Lot Features:Front Yard, Level, Rear Yard
- Architectural Style:Colonial
- Construction Materials:Vinyl Siding
- Exterior Features:Patio(s), Porch(es)
- Foundation Description:Concrete Perimeter
- Levels:2 Stories
Schools
- High school:PERKIOMEN VALLEY
- Middle school:PERKIOMEN VALLEY MIDDLE SCHOOL EAST
- Elementary school:EVERGREEN
Utilities
- Water:Public
- Sewer:Public Sewer
Finances and disclosures
- Price:$569,000
- Price per sq. ft.:$249.56
- Tax amount:$6,029 (2026)
Features and amenities
- Amenities:100 Amp Service, Cable TV, Carpet, Ceiling Fan(s), Electric Available, Natural Gas Available, Recessed Lighting
Parking
- Parking description:Paved Driveway
New listings near 168 Regents Rd #
- Coming Soon
 $819,500Coming Soon4 beds 4 baths5,354 sq. ft.
318 Wheat Sheaf Way, COLLEGEVILLE, PA 19426
MLS# PAMC2198578Listed by: TESLA REALTY GROUP, LLC - Coming Soon
 $414,900Coming Soon3 beds 3 baths1,466 sq. ft.
113 Pepper Dr, COLLEGEVILLE, PA 19426
MLS# PAMC2197960Listed by: EXP REALTY, LLC  $445,000Pending3 beds 2 baths1,335 sq. ft.
1021 Collegeville Rd #, COLLEGEVILLE, PA 19426
MLS# PAMC2197934Listed by: DUFFY REAL ESTATE-NARBERTH- New
 $1,049,900Active5 beds 3 baths4,000 sq. ft.
114 Shetland Way, COLLEGEVILLE, PA 19426
MLS# PAMC2193174Listed by: COMPASS PENNSYLVANIA, LLC  $750,000Pending4 beds 4 baths2,795 sq. ft.
427 Dolores Dr #, COLLEGEVILLE, PA 19426
MLS# PAMC2197344Listed by: KELLER WILLIAMS REAL ESTATE-HORSHAM $765,000Active4 beds 3 baths2,754 sq. ft.
244 Freeland Dr, COLLEGEVILLE, PA 19426
MLS# PAMC2197676Listed by: HOUWZER, LLC $1,350,000Active5 beds 5 baths5,240 sq. ft.
2104 Squirrel Hill Rd, COLLEGEVILLE, PA 19473
MLS# PAMC2197094Listed by: KURFISS SOTHEBY'S INTERNATIONAL REALTY $675,000Active4 beds 3 baths1,980 sq. ft.
2010 Water Fall Cir, COLLEGEVILLE, PA 19426
MLS# PAMC2193050Listed by: SILVERSTONE REAL ESTATE LLC $649,000Active4 beds 4 baths2,738 sq. ft.
14 Iron Hill Way, COLLEGEVILLE, PA 19426
MLS# PAMC2197504Listed by: LONGLONG ZHAN REAL ESTATE INVESTMENT


Protect your home and budget from life's surprises with an Assurant Home Warranty, backed by a partner that supports you through every step of homeownership. Explore Plans.
©2026 Century 21 Real Estate LLC. All rights reserved. CENTURY 21®, the CENTURY 21 Logo and C21® are service marks owned by Century 21 Real Estate LLC. Century 21 Real Estate LLC fully supports the principles of the Fair Housing Act and the Equal Opportunity Act. Each office is independently owned and operated. Listing information is deemed reliable but not guaranteed accurate.