
3231 Meadow Ln, Collegeville, PA 19426
Local realty services provided by:CENTURY 21 The Real Estate Store
Listed by: thomas toole iii, adam conrad lavin
Office: re/max main line - west chester
MLS#:PAMC2190896
Source:BRIGHTMLS
Price summary
- Price:$2,300,000
- Price per sq. ft.:$344.62
About this home
Welcome to 3231 Meadow Lane, an impressive 6-bedroom, 5-full-bathroom, 2-half-bathroom single-family home set on 1.84 acres in Collegeville. Built in 2015, this beautifully designed home offers generous living space, modern amenities, and exceptional attention to detail throughout. A grand two-story foyer welcomes you with hardwood floors, crown molding, chair rail, wainscoting, and an elegant curved staircase. The foyer extends toward the back of the home, where French doors open to the rear deck. To the right, the sitting room features hardwood floors and flows seamlessly into the spacious living room, highlighted by hardwood floors, windows on three walls, and a fireplace. A private home office with hardwood floors and a spacious closet sits just off the foyer, along with a convenient powder room. To the left of the foyer, the formal dining room features hardwood floors, a tray ceiling, and two sets of French doors opening to the front patio. The dining room leads into the impressive kitchen, complete with hardwood floors, granite countertops, a large center island with pendant lighting and prep sink, a wine refrigerator, Wolf six-burner range, and spacious walk-in pantry. The adjacent breakfast room offers hardwood floors, a vaulted ceiling, and sliding door to the rear deck. Two arched openings connect the kitchen to the family room, where a double-sided fireplace creates a warm focal point between the spaces. A hallway leads to a second powder room near the garage entrance, while the mudroom features tile flooring and a back staircase for added convenience. The spacious three-car garage includes an electric vehicle charger. Upstairs, the luxurious and private primary suite offers a spacious sitting room with hardwood floors, fireplace, wet bar with sink and wine refrigerator, and French doors opening to a Juliet balcony. French doors lead into the primary bedroom, which features hardwood floors, a vaulted ceiling with ceiling fan, dedicated makeup area, and two walk-in closets. The spa-like primary bathroom features tile floors, separate his-and-hers sink areas, private water closet, large walk-in shower, and clawfoot tub. The second bedroom includes carpet flooring, a walk-in closet, and en-suite bathroom with tile floors and step-in shower. Bedrooms three and four each feature carpet flooring and walk-in closets and share a Jack-and-Jill bathroom with double-sink vanities and tub/shower combination. The fifth bedroom offers a kitchenette area, walk-in closet, and en-suite bathroom, creating excellent flexibility for an in-law, au pair, or guest suite. A laundry room with tile flooring and utility sink completes the second level. The third floor provides even more versatility with a sixth bedroom featuring carpet flooring, walk-in closet, and separate seating area, along with a full bathroom, utility room, and additional unfinished attic space. The unfinished basement offers abundant room for storage or the opportunity to create additional living space tailored to your needs. Outside, the expansive 1.84-acre lot provides a peaceful setting with a rear deck and front patio offering multiple options for outdoor entertaining and relaxing. Conveniently located just off Skippack Pike near Skippack Golf Club, Worcester Golf Club, Evansburg State Park, local shopping, grocery stores, restaurants, and more. With its exceptional layout, luxurious primary suite, gourmet kitchen, flexible guest accommodations, three-car garage, and expansive lot, 3231 Meadow Lane offers a remarkable opportunity to enjoy spacious, sophisticated living in Collegeville....
Contact an agent
Home facts
- Year built:2015
- Subdivision & Development:NONE AVAILABLE
- Listing ID #:PAMC2190896
- Added:48 day(s) ago
- Updated:October 23, 2026 at 02:00 PM
Rooms and interior
- Bedrooms:6
- Total bathrooms:7
- Full bathrooms:5
- Half bathrooms:2
- Flooring:Carpet, Ceramic Tile, Hardwood
- Dining Description:Dining Room, Formal/Separate Dining Room
- Bathrooms Description:Full Bath, Half Bath, Primary Bath(s), Primary Bathroom
- Kitchen Description:2nd Kitchen, Breakfast Area, Built-In Microwave, Built-Ins, Butlers Pantry, Carpet, Crown Moldings, Dishwasher, Exhaust Fan, Kitchen - Gourmet, Kitchen - Island, Oven/Range - Gas, Pantry, Range Hood, Recessed Lighting, Refrigerator, Six Burner Stove, Upgraded Countertops, Water Heater, Wet/Dry Bar
- Bedroom Description:Carpet, Primary Bedroom, Walk In Closet(s)
- Basement:Yes
- Basement Description:Full, Rough Bath Plumb, Space For Rooms, Sump Pump, Walkout Stairs
- Living area:6,674 sq. ft.
Heating and cooling
- Cooling:Ceiling Fan(s), Central A/C, Zoned
- Heating:Forced Air, Propane - Owned, Zoned
Structure and exterior
- Roof:Pitched, Shingle
- Year built:2015
- Building area:6,674 sq. ft.
- Lot area:1.84 Acres
- Lot Features:Front Yard, Landscaping, Level, Rear Yard
- Architectural Style:Traditional
- Construction Materials:HardiPlank Type, Stone
- Exterior Features:Chimney Cap(s), Deck(s), Extensive Hardscape, Exterior Lighting, Patio(s)
- Foundation Description:Concrete Perimeter
- Levels:3 Story
Schools
- High school:METHACTON
- Middle school:SKYVIEW UPPER
- Elementary school:WORCESTER
Utilities
- Water:Public
- Sewer:Public Sewer
Finances and disclosures
- Price:$2,300,000
- Price per sq. ft.:$344.62
- Tax amount:$31,052 (2026)
Features and amenities
- Laundry features:Laundry
- Amenities:200+ Amp Service, Attic, Built-Ins, Carbon Monoxide Detector(s), Carpet, Ceiling Fan(s), Chair Railings, Crown Moldings, Electric Alarm, Exterior Cameras, Recessed Lighting, Smoke Detector, Wet/Dry Bar
Parking
- Parking description:Attached Garage, Electric Vehicle Charging Station(s), Garage - Side Entry, Garage Door Opener
- Garage:Yes
- Garage spaces:3
New listings near 3231 Meadow Ln
- Coming Soon
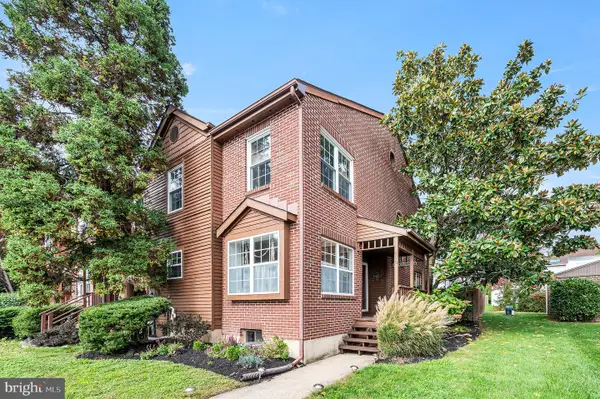 $414,900Coming Soon3 beds 3 baths1,466 sq. ft.
113 Pepper Dr, COLLEGEVILLE, PA 19426
MLS# PAMC2197960Listed by: EXP REALTY, LLC - New
 $445,000Active3 beds 2 baths1,335 sq. ft.
1021 Collegeville Rd #, COLLEGEVILLE, PA 19426
MLS# PAMC2197934Listed by: DUFFY REAL ESTATE-NARBERTH - Open Sun, 12 to 2pmNew
 $1,049,900Active5 beds 3 baths4,000 sq. ft.
114 Shetland Way, COLLEGEVILLE, PA 19426
MLS# PAMC2193174Listed by: COMPASS PENNSYLVANIA, LLC  $750,000Pending4 beds 4 baths2,795 sq. ft.
427 Dolores Dr #, COLLEGEVILLE, PA 19426
MLS# PAMC2197344Listed by: KELLER WILLIAMS REAL ESTATE-HORSHAM- New
 $765,000Active4 beds 3 baths2,754 sq. ft.
244 Freeland Dr, COLLEGEVILLE, PA 19426
MLS# PAMC2197676Listed by: HOUWZER, LLC - New
 $1,350,000Active5 beds 5 baths5,240 sq. ft.
2104 Squirrel Hill Rd, COLLEGEVILLE, PA 19473
MLS# PAMC2197094Listed by: KURFISS SOTHEBY'S INTERNATIONAL REALTY - New
 $675,000Active4 beds 3 baths1,980 sq. ft.
2010 Water Fall Cir, COLLEGEVILLE, PA 19426
MLS# PAMC2193050Listed by: SILVERSTONE REAL ESTATE LLC - New
 $649,000Active4 beds 4 baths2,738 sq. ft.
14 Iron Hill Way, COLLEGEVILLE, PA 19426
MLS# PAMC2197504Listed by: LONGLONG ZHAN REAL ESTATE INVESTMENT - Open Sat, 1 to 2:30pmNew
 $474,900Active3 beds 3 baths1,681 sq. ft.
19 Victoria Cir, COLLEGEVILLE, PA 19426
MLS# PAMC2196738Listed by: BHHS FOX & ROACH MALVERN-PAOLI - New
 $439,900Active3 beds 3 baths1,662 sq. ft.
112 Hemlock Dr #, COLLEGEVILLE, PA 19426
MLS# PAMC2197174Listed by: KELLER WILLIAMS REALTY GROUP


Protect your home and budget from life's surprises with an Assurant Home Warranty, backed by a partner that supports you through every step of homeownership. Explore Plans.
©2026 Century 21 Real Estate LLC. All rights reserved. CENTURY 21®, the CENTURY 21 Logo and C21® are service marks owned by Century 21 Real Estate LLC. Century 21 Real Estate LLC fully supports the principles of the Fair Housing Act and the Equal Opportunity Act. Each office is independently owned and operated. Listing information is deemed reliable but not guaranteed accurate.