
452 Sorrel Ct, Collegeville, PA 19426
Local realty services provided by:CENTURY 21 Downtown
Upcoming open houses
- Thu, Jun 2505:30 pm - 07:30 pm
Listed by: kandece m henning
Office: innovate real estate
MLS#:PAMC2184126
Source:BRIGHTMLS
Price summary
- Price:$1,185,000
About this home
Nestled in the prestigious Heritage Hunt community, this exquisite home offers a harmonious blend of luxury and comfort. Spanning over 4,300 square feet, the residence features four spacious bedrooms and six elegantly appointed bathrooms, ensuring ample space for relaxation and privacy. Step inside to discover a welcoming foyer accented with grande pillars, a new chandelier and plenty of space to greet your guests. Ahead of you is the Formal Living Room with access to the private terrace which also leads to the office. Down the hall you'll find the Dry Bar combining the Dining Room and Gourmet Kitchen. Complete with upgraded countertops, stainless steel appliances, and a generous island that invites culinary creativity and lends to hosting various events all with the convenience of everyday use. The open-concept design seamlessly connects the breakfast room and kitchen to the inviting living area, enhanced by a cozy gas fireplace, perfect for intimate gatherings. Crown moldings and recessed lighting add a touch of sophistication throughout. Retreat to the primary suite, where a spa-like bathroom awaits, featuring a soaking tub and dual vanities for a serene escape. The expansive dressing area provides 2 oversized walk in closets and ample space for furniture or a lounge area. The 3 additional bedrooms are equally well-designed, each offering comfort and style with their own private full bathrooms and walk in closets. Head back downstairs on the side staircase to the basement where your creativity and vision can take over! Imagine your exercise room, sports bar, theatre room or Recreation Room the way you want to finish this room! Access the backyard from here or upstairs to a space that boasts extensive hardscaping and stone retaining walls, creating an enchanting outdoor space ideal for entertaining, quiet reflection or an day full of fun! Enjoy evenings on the patio or porch, surrounded by beautifully landscaped grounds on nearly an acre of land. With a side-entry oversized garage and a convenient laundry setup on both floors, this home is designed for modern living. Rest easy in a complete exterior remodel boasting James Hardie siding, new gutters and soffits. Inside enjoy a plethora of remodeled and replaced big ticket items including new light fixtures and recessed lighting throughout the home. Located in a tranquil suburban setting, 452 Sorrel Court offers the perfect balance of privacy and community, making it an exceptional choice for those seeking a comfortable luxury lifestyle. Experience the elegance and warmth of this remarkable property at one of our Open Houses or schedule a private showing!...
Contact an agent
Home facts
- Year built:2006
- Listing ID #:PAMC2184126
- Updated:June 23, 2026 at 03:42 AM
Rooms and interior
- Bedrooms:4
- Total bathrooms:6
- Full bathrooms:4
- Half bathrooms:2
- Flooring:Carpet, Ceramic Tile, Hardwood
- Dining Description:Dining Area, Dining Room
- Bathrooms Description:Primary Bath(s)
- Kitchen Description:Breakfast Area, Carpet, Combination Kitchen/Living, Crown Moldings, Dishwasher, Disposal, Double/Dual Staircase, Kitchen - Gourmet, Kitchen - Island, Microwave, Oven - Double, Oven - Self Cleaning, Oven - Wall, Recessed Lighting, Refrigerator, Stainless Steel Appliances, Upgraded Countertops, Water Heater
- Bedroom Description:Carpet, Primary Bedroom
- Basement:Yes
- Basement Description:Daylight, Full, Outside Entrance, Poured Concrete
Heating and cooling
- Cooling:Central A/C
- Heating:90% Forced Air, Natural Gas
Structure and exterior
- Year built:2006
- Lot Features:Backs to Trees, Cul-de-sac, Front Yard, Landscaping, Premium, Rear Yard, SideYard(s), Suburban
- Architectural Style:Colonial
- Construction Materials:HardiPlank Type, Shake Siding
- Exterior Features:Extensive Hardscape, Exterior Lighting, Patio(s), Porch(es), Stone Retaining Walls
- Foundation Description:Concrete Perimeter
- Levels:2 Stories
Utilities
- Water:Public
- Sewer:Public Sewer
Finances and disclosures
- Price:$1,185,000
- Tax amount:$16,985 (2026)
Features and amenities
- Laundry features:Dryer, Dryer - Front Loading, Washer - Front Loading
- Amenities:Carpet, Ceiling Fan(s), Crown Moldings, Double/Dual Staircase, Electric Alarm, Exterior Cameras, Recessed Lighting, Smoke Detector
Parking
- Parking description:Attached Garage, Garage - Side Entry, Garage Door Opener, Oversized
- Garage:Yes
- Garage spaces:3
New listings near 452 Sorrel Ct
- Open Sat, 1 to 3pmNew
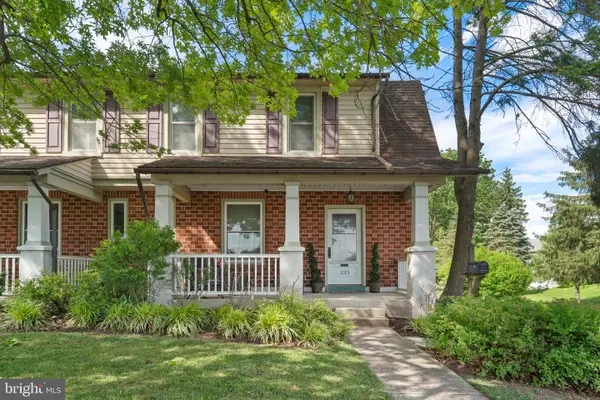 $440,000Active3 beds 3 baths1,556 sq. ft.
133 W Main St, COLLEGEVILLE, PA 19426
MLS# PAMC2184738Listed by: MOMENTS REAL ESTATE - Coming SoonOpen Thu, 4 to 6pm
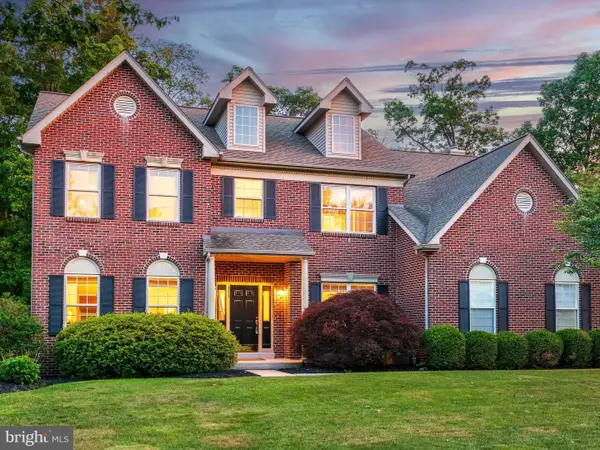 $895,000Coming Soon4 beds 4 baths
111 Knoll Dr, COLLEGEVILLE, PA 19426
MLS# PAMC2184968Listed by: RE/MAX MAIN LINE - DEVON - Coming Soon
 $499,000Coming Soon3 beds 3 baths
752 Raynham Rd, COLLEGEVILLE, PA 19426
MLS# PAMC2176488Listed by: RE/MAX RELIANCE - Coming SoonOpen Sun, 1 to 3pm
 $1,175,000Coming Soon4 beds 4 baths
1203 Slough Dr, COLLEGEVILLE, PA 19426
MLS# PAMC2182152Listed by: BHHS FOX & ROACH-BLUE BELL - Coming SoonOpen Sat, 11am to 2pm
 $899,000Coming Soon4 beds 3 baths
46 Basswood Ct, COLLEGEVILLE, PA 19426
MLS# PAMC2181912Listed by: KELLER WILLIAMS REALTY GROUP - New
 $440,000Active3 beds 3 baths1,987 sq. ft.
949 Cholet Dr, COLLEGEVILLE, PA 19426
MLS# PAMC2183938Listed by: COMPASS PENNSYLVANIA, LLC - Coming SoonOpen Thu, 5 to 7pm
 $500,000Coming Soon3 beds 3 baths
1030 Greenes Way Cir, COLLEGEVILLE, PA 19426
MLS# PAMC2184316Listed by: KELLER WILLIAMS REALTY GROUP  $674,900Pending4 beds 3 baths2,147 sq. ft.
165 Glenwood Ave, COLLEGEVILLE, PA 19426
MLS# PAMC2182110Listed by: KELLER WILLIAMS REAL ESTATE-MONTGOMERYVILLE $649,000Pending4 beds 3 baths2,380 sq. ft.
49 Dorchester Rd, COLLEGEVILLE, PA 19426
MLS# PAMC2183968Listed by: IRON VALLEY REAL ESTATE EXTON


Protect your home and budget from life's surprises with an Assurant Home Warranty, backed by a partner that supports you through every step of homeownership. Explore Plans.
©2026 Century 21 Real Estate LLC. All rights reserved. CENTURY 21®, the CENTURY 21 Logo and C21® are service marks owned by Century 21 Real Estate LLC. Century 21 Real Estate LLC fully supports the principles of the Fair Housing Act and the Equal Opportunity Act. Each office is independently owned and operated. Listing information is deemed reliable but not guaranteed accurate.