
603 Longwood Rd, Collegeville, PA 19426
Local realty services provided by:CENTURY 21 Above and Beyond
603 Longwood Rd,Collegeville, PA 19426
$379,500
- 3 Beds
- 2 Baths
- 1,836 sq. ft.
- Townhouse
- Active
Upcoming open houses
- Fri, May 2905:00 pm - 07:00 pm
- Sat, May 3012:00 pm - 02:00 pm
Listed by: lisa m callinan
Office: long & foster real estate, inc.
MLS#:PAMC2180258
Source:BRIGHTMLS
Price summary
- Price:$379,500
- Price per sq. ft.:$206.7
- Monthly HOA dues:$100
About this home
Welcome to Cranberry Estates, located in the highly desirable community of Collegeville within the acclaimed Perkiomen Valley School District. This beautifully maintained townhome offers warmth and sophistication from the moment you enter, featuring rich hardwood flooring throughout both the first, second and third levels. The spacious living room is filled with natural light thanks to a large bay window, creating a bright and inviting atmosphere. The open-concept first floor provides the perfect layout for entertaining family and friends with ease. The kitchen has been thoughtfully updated with brand-new appliances installed in 2026 and opens directly to a beautiful rear deck overlooking peaceful open space — an ideal setting for summer cookouts, morning coffee, or simply relaxing with a good book. The second level features two generously sized bedrooms connected by a beautifully remodeled Jack & Jill bathroom showcasing stunning tile work and double sinks. The third-floor loft offers incredible flexibility and can easily serve as a third bedroom, home office, workout area, or bonus living space. The recently renovated basement adds even more functional living space along with abundant storage options. The roof is new as of 2024. Residents of Cranberry Estates enjoy a low monthly HOA fee while being conveniently located near shopping, dining, parks, and major commuter routes. This is a wonderful opportunity to enjoy low-maintenance living in one of Collegeville’s most sought-after communities. "Special Financing Incentives available on this property from SIRVA Mortgage."...
Contact an agent
Home facts
- Year built:1993
- Listing ID #:PAMC2180258
- Added:8 day(s) ago
- Updated:May 29, 2026 at 02:34 PM
Rooms and interior
- Bedrooms:3
- Total bathrooms:2
- Full bathrooms:1
- Half bathrooms:1
- Flooring:Hardwood
- Kitchen Description:Built-In Microwave, Dishwasher, Disposal, Kitchen - Eat-In, Oven/Range - Gas, Pantry, Water Heater
- Basement:Yes
- Basement Description:Daylight, Partial, Partially Finished, Sump Pump
- Living area:1,836 sq. ft.
Heating and cooling
- Cooling:Central A/C
- Heating:Central, Natural Gas
Structure and exterior
- Roof:Asphalt
- Year built:1993
- Building area:1,836 sq. ft.
- Lot area:0.06 Acres
- Lot Features:Backs to Trees
- Architectural Style:Traditional
- Construction Materials:Vinyl Siding
- Foundation Description:Block
- Levels:2 1/2 Stories
Utilities
- Water:Public
- Sewer:Public Sewer
Finances and disclosures
- Price:$379,500
- Price per sq. ft.:$206.7
- Tax amount:$4,613 (2025)
Features and amenities
- Laundry features:Dryer, Washer
- Amenities:Chair Railings
Parking
- Parking description:On Street
New listings near 603 Longwood Rd
- Open Sun, 12 to 2pmNew
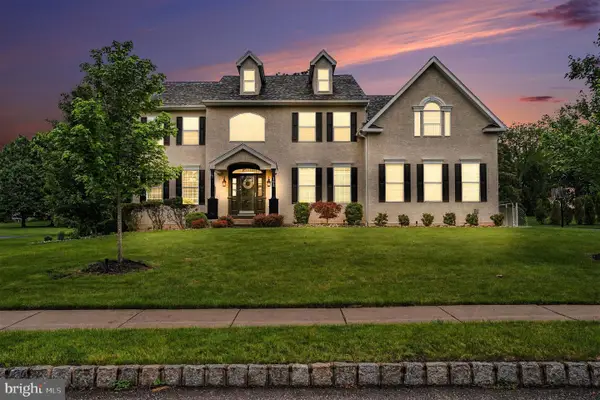 $1,100,000Active4 beds 3 baths3,490 sq. ft.
102 Ithan Ln, COLLEGEVILLE, PA 19426
MLS# PAMC2181420Listed by: KELLER WILLIAMS REALTY GROUP - Coming SoonOpen Thu, 5 to 7pm
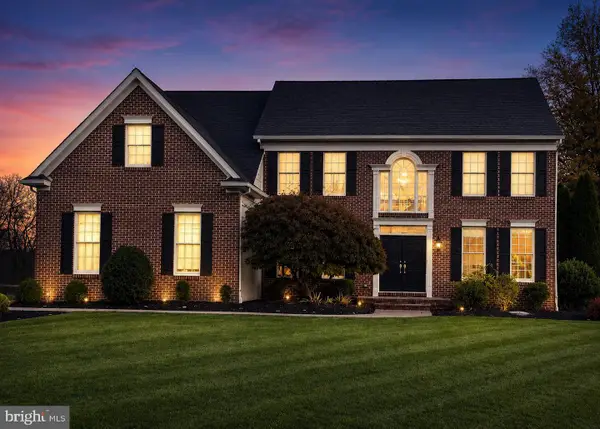 $1,200,000Coming Soon5 beds 4 baths
3780 Reagan Dr, COLLEGEVILLE, PA 19426
MLS# PAMC2179406Listed by: KELLER WILLIAMS REALTY GROUP - Coming Soon
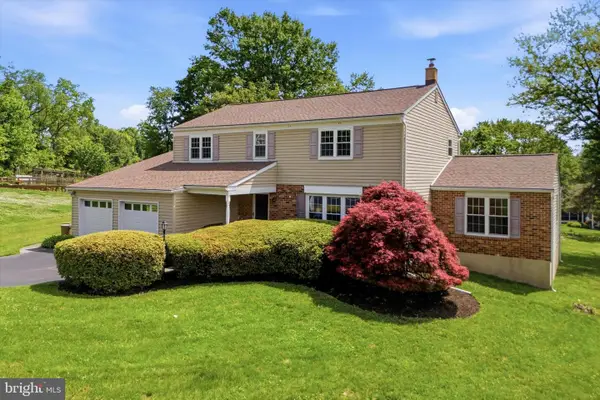 $725,000Coming Soon5 beds 4 baths
22 Woodstock Cir, COLLEGEVILLE, PA 19426
MLS# PAMC2181382Listed by: KELLER WILLIAMS REAL ESTATE-DOYLESTOWN - Open Fri, 5 to 7pmNew
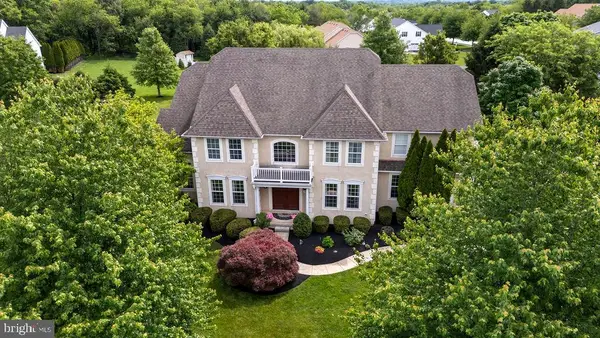 $1,049,900Active4 beds 3 baths3,818 sq. ft.
4 Ashbridge Ct, COLLEGEVILLE, PA 19426
MLS# PAMC2179898Listed by: KELLER WILLIAMS PLATINUM REALTY - WYOMISSING - Open Sat, 12 to 2pmNew
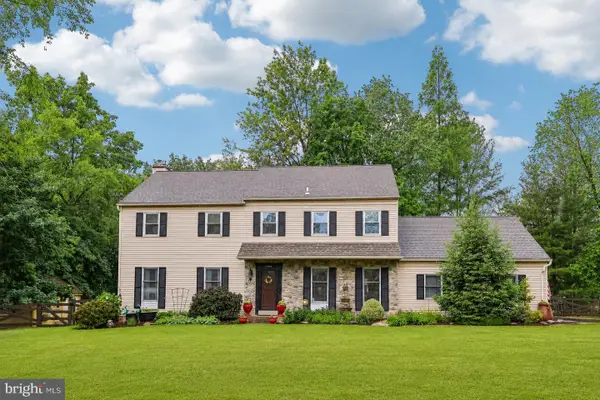 $799,000Active4 beds 3 baths2,910 sq. ft.
484 Mockingbird Ln, COLLEGEVILLE, PA 19426
MLS# PAMC2180082Listed by: KELLER WILLIAMS REALTY GROUP - New
 $450,000Active4 beds 2 baths2,298 sq. ft.
33 Sixth Ave, COLLEGEVILLE, PA 19426
MLS# PAMC2178768Listed by: HOMESTARR REALTY - Coming Soon
 $425,000Coming Soon3 beds 3 baths
933 Schwendt Ln, COLLEGEVILLE, PA 19426
MLS# PAMC2180236Listed by: REALTY ONE GROUP RESTORE - COLLEGEVILLE - New
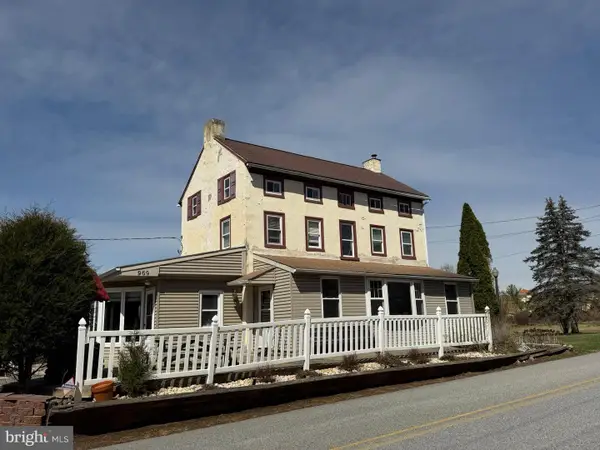 $799,000Active-- beds 1 baths2,633 sq. ft.
969 N Grange Ave N, COLLEGEVILLE, PA 19426
MLS# PAMC2180448Listed by: CHARLES L. MOLES REAL ESTATE, LLC - New
 $874,900Active5 beds 3 baths4,439 sq. ft.
3904 Landis Rd, COLLEGEVILLE, PA 19426
MLS# PAMC2180372Listed by: LEGACY REAL ESTATE ASSOCIATES, LLC


Protect your home and budget from life's surprises with an Assurant Home Warranty, backed by a partner that supports you through every step of homeownership. Explore Plans.
©2026 Century 21 Real Estate LLC. All rights reserved. CENTURY 21®, the CENTURY 21 Logo and C21® are service marks owned by Century 21 Real Estate LLC. Century 21 Real Estate LLC fully supports the principles of the Fair Housing Act and the Equal Opportunity Act. Each office is independently owned and operated. Listing information is deemed reliable but not guaranteed accurate.