
64 Hunt Club Dr, Collegeville, PA 19426
Local realty services provided by:CENTURY 21 Advantage Gold
Upcoming open houses
- Thu, Jul 2304:00 pm - 06:00 pm
- Sat, Jul 2501:00 pm - 04:00 pm
Listed by: linda j teliha
Office: long & foster real estate, inc.
MLS#:PAMC2186604
Source:BRIGHTMLS
Price summary
- Price:$460,000
- Monthly HOA dues:$155
About this home
Showings start Thursday at Open house!
Welcome to this well-loved and highly sought-after Brittany Grand model in the desirable Hunt Club community of Upper Providence Township, within the award-winning Spring-Ford School District! Ideally situated toward the rear of the community, this home offers peaceful views of open space from the extended deck, along with the convenience of guest parking directly across the street. Step inside to a dramatic two-story foyer featuring hardwood flooring that extends through the lower-level hallway. The inviting living room offers neutral carpeting, a charming bay window, and recessed lighting. Adjacent is the well-appointed dining room, perfectly positioned for entertaining and conveniently located next to the spacious eat-in kitchen. The updated kitchen features granite countertops, a tile backsplash, newer refrigerator and dishwasher, upgraded lighting, and a generous pantry. Sliding glass doors lead to the extended deck, creating the perfect space for outdoor dining, relaxing, or enjoying the scenic open-space views. A convenient powder room completes the main level. Upstairs, the spacious primary suite serves as a private retreat with a cathedral ceiling, ceiling fan, bay window, and walk-in closet. The luxurious primary bath includes double vanities, a soaking tub, and a separate stall shower. Two additional generously sized bedrooms share a well-appointed hall bath, and the second-floor laundry room adds everyday convenience. The finished daylight walkout basement provides exceptional additional living and entertaining space with newer carpeting, while the oversized garage offers abundant storage. Major updates provide added peace of mind, including a newer HVAC system and water heater—both just 3 years old. Don't miss this opportunity to own one of Hunt Club's most popular floor plans in an exceptional location with beautiful views, modern updates, and outstanding convenience! 30 day settlement preferred....
Contact an agent
Home facts
- Year built:2001
- Listing ID #:PAMC2186604
- Updated:July 21, 2026 at 10:27 AM
Rooms and interior
- Bedrooms:3
- Total bathrooms:3
- Full bathrooms:2
- Half bathrooms:1
- Flooring:Fully Carpeted, Vinyl, Wood
- Dining Description:Dining Room
- Bathrooms Description:Primary Bath(s)
- Kitchen Description:Butlers Pantry, Dishwasher, Disposal, Kitchen - Eat-In, Oven - Self Cleaning
- Bedroom Description:Primary Bedroom
- Basement:Yes
- Basement Description:Daylight, Full, Fully Finished, Walkout Level
Heating and cooling
- Cooling:Central A/C
- Heating:Forced Air, Natural Gas
Structure and exterior
- Roof:Pitched
- Year built:2001
- Lot Features:Adjoins - Open Space, Level, Rear Yard
- Architectural Style:Colonial
- Construction Materials:Vinyl Siding
- Exterior Features:Deck(s), Sidewalks, Street Lights
- Foundation Description:Concrete Perimeter
- Levels:2 Stories
Schools
- Elementary school:OAKS
Utilities
- Water:Public
- Sewer:Public Sewer
Finances and disclosures
- Price:$460,000
- Tax amount:$6,169 (2025)
Features and amenities
- Amenities:200+ Amp Service, Bay/Bow Windows, Cable TV, Ceiling Fan(s)
Parking
- Parking description:Attached Garage, Garage Door Opener, Inside Access
- Garage:Yes
- Garage spaces:1
New listings near 64 Hunt Club Dr
- Coming Soon
 $400,000Coming Soon3 beds 3 baths
947 Shenkle Dr, COLLEGEVILLE, PA 19426
MLS# PAMC2187944Listed by: REALTY ONE GROUP ADVOCATES - Coming SoonOpen Thu, 4 to 6pm
 $1,100,000Coming Soon5 beds 4 baths
3831 Lywiski Rd, COLLEGEVILLE, PA 19426
MLS# PAMC2187300Listed by: COMPASS PENNSYLVANIA, LLC - Open Tue, 12 to 1:30pmNew
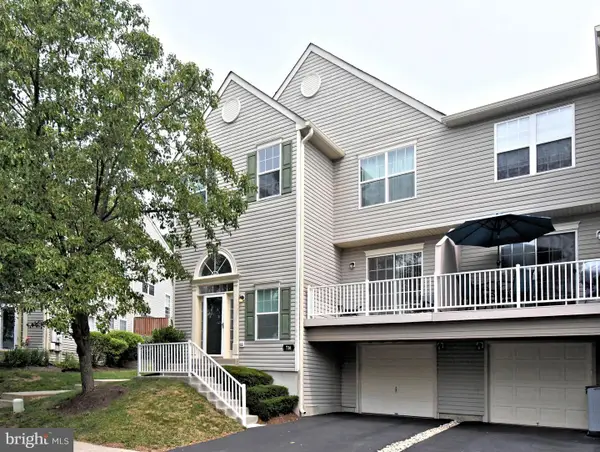 $390,000Active3 beds 3 baths1,572 sq. ft.
716 Thornhill Dr, COLLEGEVILLE, PA 19426
MLS# PAMC2187836Listed by: BHHS FOX & ROACH-COLLEGEVILLE - New
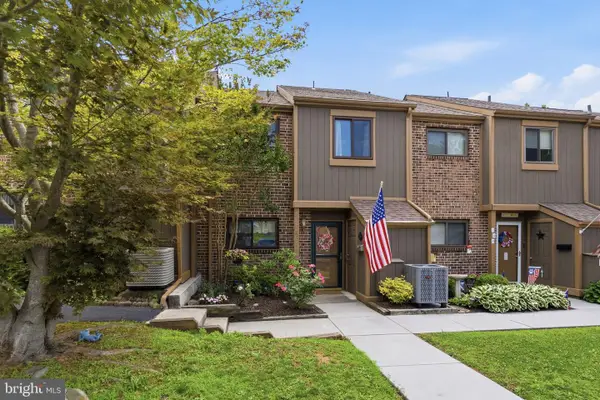 $340,000Active3 beds 2 baths1,451 sq. ft.
146 Larchwood Ct, COLLEGEVILLE, PA 19426
MLS# PAMC2187992Listed by: REALTY ONE GROUP RESTORE - COLLEGEVILLE 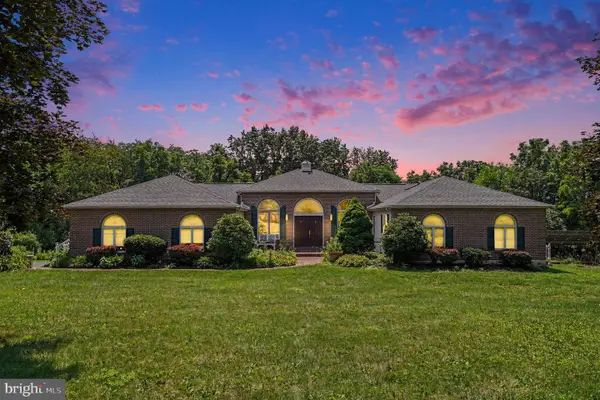 $725,000Pending3 beds 3 baths3,090 sq. ft.
130 Hess Rd, COLLEGEVILLE, PA 19426
MLS# PAMC2186902Listed by: KELLER WILLIAMS REALTY GROUP- Coming Soon
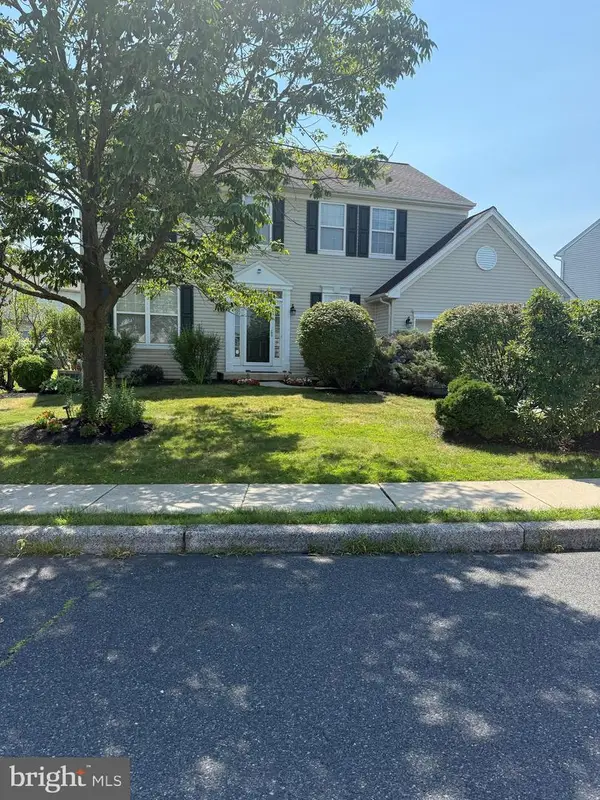 $639,000Coming Soon4 beds 3 baths
322 Johnson Rd, COLLEGEVILLE, PA 19426
MLS# PAMC2188004Listed by: COLDWELL BANKER HEARTHSIDE REALTORS-COLLEGEVILLE - New
 $574,900Active3 beds 3 baths2,127 sq. ft.
219 Brandywine Rd, COLLEGEVILLE, PA 19426
MLS# PAMC2185906Listed by: KELLER WILLIAMS REALTY GROUP - New
 $319,900Active2 beds 2 baths1,250 sq. ft.
347 Bridge St, COLLEGEVILLE, PA 19426
MLS# PAMC2186106Listed by: RE/MAX MAIN LINE-KIMBERTON - New
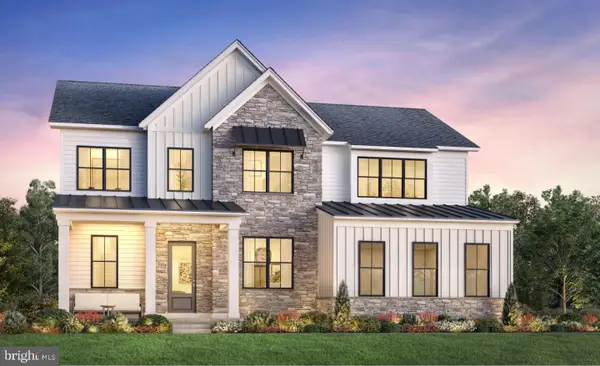 $1,150,000Active5 beds 5 baths3,787 sq. ft.
11 Foxtail Ct, COLLEGEVILLE, PA 19426
MLS# PAMC2187890Listed by: TOLL BROTHERS REAL ESTATE, INC.


Protect your home and budget from life's surprises with an Assurant Home Warranty, backed by a partner that supports you through every step of homeownership. Explore Plans.
©2026 Century 21 Real Estate LLC. All rights reserved. CENTURY 21®, the CENTURY 21 Logo and C21® are service marks owned by Century 21 Real Estate LLC. Century 21 Real Estate LLC fully supports the principles of the Fair Housing Act and the Equal Opportunity Act. Each office is independently owned and operated. Listing information is deemed reliable but not guaranteed accurate.