310 Westmont Dr, Collingdale, PA 19023
Local realty services provided by:CENTURY 21 Rauh & Johns
310 Westmont Dr,Collingdale, PA 19023
$185,000
- 3 Beds
- 2 Baths
- 1,560 sq. ft.
- Townhouse
- Active
Listed by: dorothea iannacone
Office: bhhs fox & roach-center city walnut
MLS#:PADE2121564
Source:BRIGHTMLS
Price summary
- Price:$185,000
- Price per sq. ft.:$118.59
About this home
This Colonial townhouse, built in 1949, offers a delightful blend of classic architecture and modern comfort. Nestled on a cozy 0.04-acre lot, the exterior features inviting sidewalks and street lights, creating a warm neighborhood ambiance. The brick façade exudes timeless appeal, while the front yard provides a perfect spot for gardening or enjoying a morning coffee. Step inside to discover a fully finished basement with an outside entrance, offering versatile space for a home office, playroom, or additional storage. With three spacious bedrooms and one and a half bathrooms, this home is designed to accommodate your lifestyle needs. Parking is a breeze with options for driveway, off-street, and on-street parking, ensuring convenience for you and your guests. This home is not just a place to live; it's a place to create lasting memories. With its inviting features and prime location, just minutes from Philadelphia, this townhouse is ready to welcome you home.
Contact an agent
Home facts
- Year built:1949
- Subdivision & Development:NONE AVAILABLE
- Listing ID #:PADE2121564
- Added:2 day(s) ago
- Updated:September 12, 2026 at 01:52 PM
Rooms and interior
- Bedrooms:3
- Total bathrooms:2
- Full bathrooms:1
- Half bathrooms:1
- Flooring:Carpet, Ceramic Tile, Vinyl
- Kitchen Description:Extra Refrigerator/Freezer, Oven/Range - Gas, Refrigerator, Water Heater
- Basement:Yes
- Basement Description:Fully Finished, Outside Entrance
- Living area:1,560 sq. ft.
Heating and cooling
- Cooling:Central A/C
- Heating:Forced Air, Natural Gas
Structure and exterior
- Roof:Flat
- Year built:1949
- Building area:1,560 sq. ft.
- Lot area:0.04 Acres
- Lot Features:Front Yard
- Architectural Style:Colonial
- Construction Materials:Brick
- Exterior Features:Sidewalks, Street Lights
- Foundation Description:Concrete Perimeter
- Levels:2 Stories
Utilities
- Water:Public
- Sewer:Public Sewer
Finances and disclosures
- Price:$185,000
- Price per sq. ft.:$118.59
- Tax amount:$4,223 (2025)
Features and amenities
- Laundry features:Dryer - Gas, Washer
Parking
- Parking description:Alley, Concrete Driveway, Off Street, On Street
New listings near 310 Westmont Dr
- New
 $179,000Active3 beds 1 baths1,916 sq. ft.
710 Ash Ave, DARBY, PA 19023
MLS# PADE2123484Listed by: LEGACY REAL ESTATE, INC. - New
 $210,000Active3 beds 1 baths1,120 sq. ft.
1023 Minden Ln, DARBY, PA 19023
MLS# PADE2123440Listed by: NEXTHOME BRANDYWINE - New
 $199,900Active4 beds 2 baths1,568 sq. ft.
916 Spruce St, COLLINGDALE, PA 19023
MLS# PADE2123576Listed by: ROSEDALE REAL ESTATE LLC 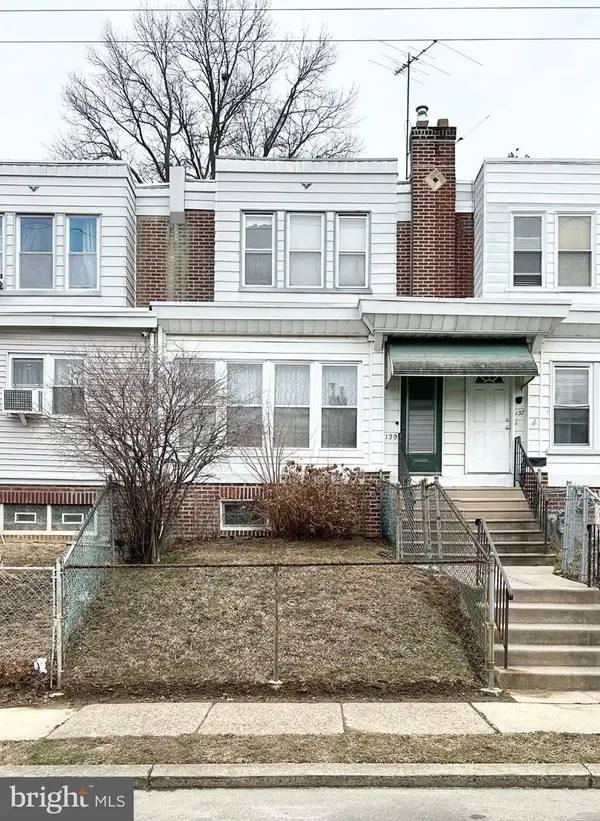 $175,000Active3 beds 1 baths1,182 sq. ft.
139 Lafayette Ave, COLLINGDALE, PA 19023
MLS# PADE2122402Listed by: KELLER WILLIAMS MAIN LINE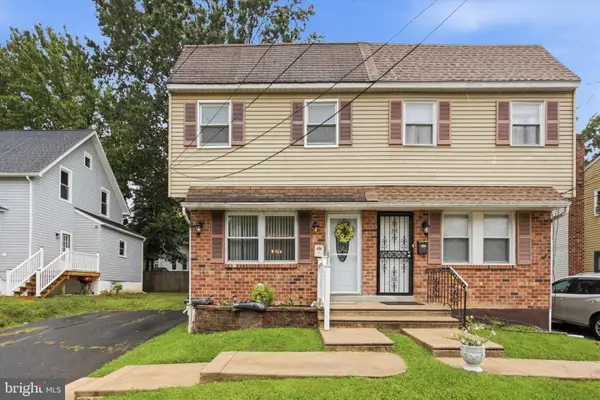 $242,500Active3 beds 2 baths1,326 sq. ft.
708 Girard Ave, COLLINGDALE, PA 19023
MLS# PADE2122724Listed by: KELLER WILLIAMS REAL ESTATE - MEDIA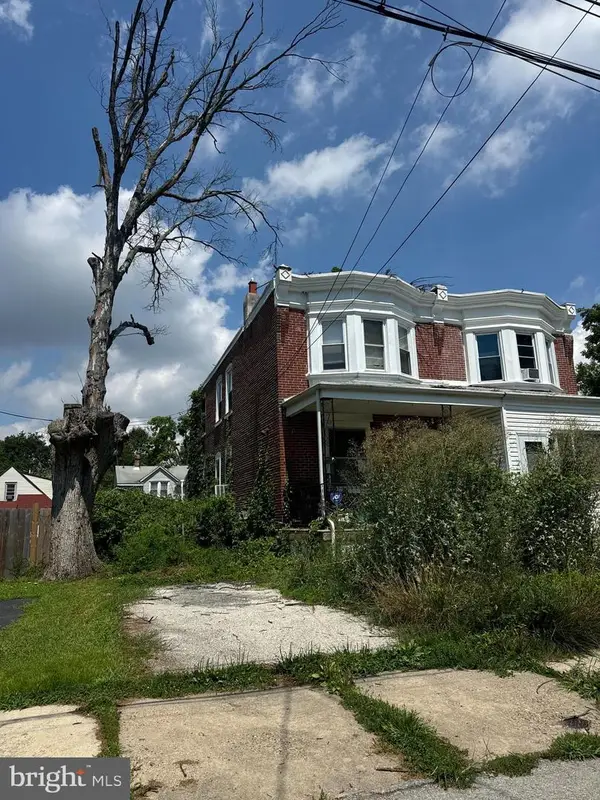 $189,000Active3 beds 2 baths1,360 sq. ft.
609 Beechwood Ave, DARBY, PA 19023
MLS# PADE2122322Listed by: EXP REALTY, LLC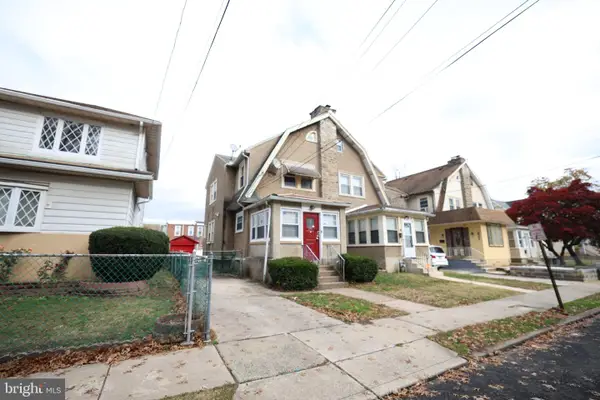
 $148,600Active3 beds 1 baths1,288 sq. ft.
235 Felton Ave, DARBY, PA 19023
MLS# PADE2121902Listed by: CENTURY 21 ADVANTAGE GOLD-ELKINS PARK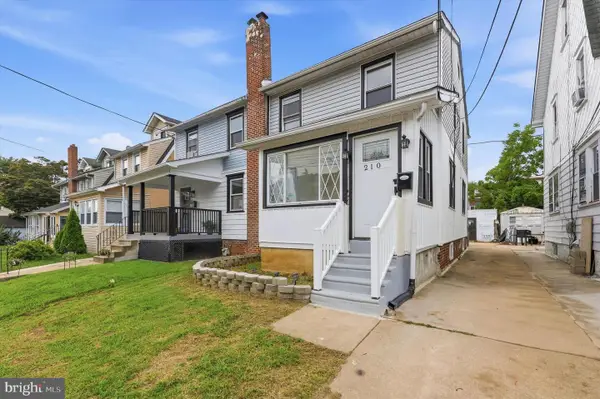 $340,000Active3 beds 2 baths1,240 sq. ft.
210 Marshall Ave, DARBY, PA 19023
MLS# PADE2121712Listed by: KELLER WILLIAMS REAL ESTATE - MEDIA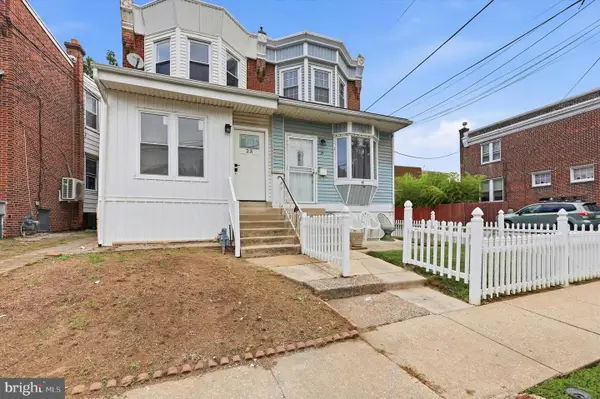 $289,000Pending3 beds 2 baths1,212 sq. ft.
23 Rhodes Ave, DARBY, PA 19023
MLS# PADE2121716Listed by: KELLER WILLIAMS REAL ESTATE - MEDIA


Protect your home and budget from life's surprises with an Assurant Home Warranty, backed by a partner that supports you through every step of homeownership. Explore Plans.
©2026 Century 21 Real Estate LLC. All rights reserved. CENTURY 21®, the CENTURY 21 Logo and C21® are service marks owned by Century 21 Real Estate LLC. Century 21 Real Estate LLC fully supports the principles of the Fair Housing Act and the Equal Opportunity Act. Each office is independently owned and operated. Listing information is deemed reliable but not guaranteed accurate.