
1252 Iron Bridge Rd, Columbia, PA 17512
Local realty services provided by:CENTURY 21 Mertz & Associates
1252 Iron Bridge Rd,Columbia, PA 17512
$359,900
- 3 Beds
- 2 Baths
- 1,626 sq. ft.
- Single family
- Coming Soon
Listed by: eric t kronawetter
Office: kingsway realty - lancaster
MLS#:PALA2095202
Source:BRIGHTMLS
Price summary
- Price:$359,900
- Price per sq. ft.:$221.34
About this home
"Home Sweet Home" in Rapho Township features 3 bedrooms, 2 full bathrooms, and a large rec room or possible in law quarters. The oversized garage is great for the car and a possible shop area. There are 2 outside livings spaces with a 20' x 10' composite deck and a covered front porch deck offering great country views and relaxation. Inside offers an eat in kitchen area, cool central A/C and three bedrooms all on one level. Priced competitively and available for a quick settlement. See it today!
Contact an agent
Home facts
- Year built:1974
- Subdivision & Development:NONE AVAILABLE
- Listing ID #:PALA2095202
- Updated:September 10, 2026 at 05:44 AM
Rooms and interior
- Bedrooms:3
- Total bathrooms:2
- Full bathrooms:2
- Flooring:Carpet, Laminate Plank, Luxury Vinyl Plank
- Bathrooms Description:Bathroom 1, Bathroom 2
- Kitchen Description:Carpet, Crown Moldings, Dishwasher, Kitchen - Eat-In, Kitchenette, Oven/Range - Electric, Range Hood, Refrigerator, Water Heater
- Bedroom Description:Carpet
- Basement:Yes
- Basement Description:Garage Access, Heated, Improved, Partially Finished
- Living area:1,626 sq. ft.
Heating and cooling
- Cooling:Central A/C
- Heating:Electric, Heat Pump - Electric BackUp
Structure and exterior
- Roof:Architectural Shingle, Composite
- Year built:1974
- Building area:1,626 sq. ft.
- Lot area:0.5 Acres
- Lot Features:Front Yard, Rear Yard, SideYard(s), Sloping
- Architectural Style:Raised Ranch/Rambler
- Construction Materials:Block, Frame, Stick Built, Vinyl Siding
- Exterior Features:Deck(s)
- Foundation Description:Block
- Levels:2 Stories
Utilities
- Water:Well
- Sewer:Grinder Pump, On Site Septic
Finances and disclosures
- Price:$359,900
- Price per sq. ft.:$221.34
- Tax amount:$3,148 (2026)
Features and amenities
- Laundry features:Dryer - Electric, Dryer In Unit, Laundry, Washer, Washer In Unit
- Amenities:200+ Amp Service, Carpet, Crown Moldings, Double Hung Windows, Smoke Detector
Parking
- Parking description:Attached Garage, Garage - Front Entry, Garage Door Opener, Off Street, Oversized, Paved Driveway
- Garage:Yes
- Garage spaces:1
New listings near 1252 Iron Bridge Rd
- Coming SoonOpen Sun, 1 to 3pm
 $240,000Coming Soon4 beds 1 baths1,304 sq. ft.
18 S 4th St, COLUMBIA, PA 17512
MLS# PALA2095172Listed by: KELLER WILLIAMS ELITE - Coming SoonOpen Sun, 1 to 3pm
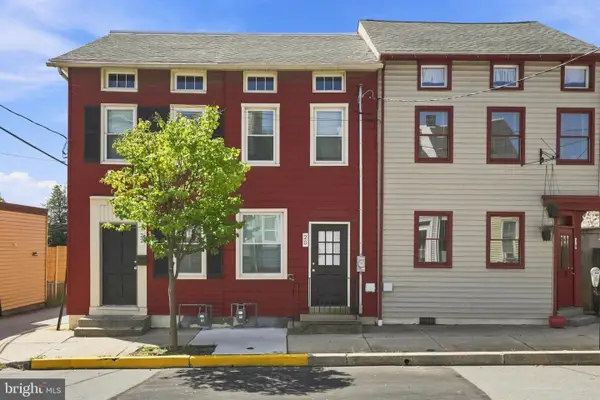 $230,000Coming Soon3 beds 2 baths1,168 sq. ft.
20 S 4th St, COLUMBIA, PA 17512
MLS# PALA2095194Listed by: KELLER WILLIAMS ELITE - Coming Soon
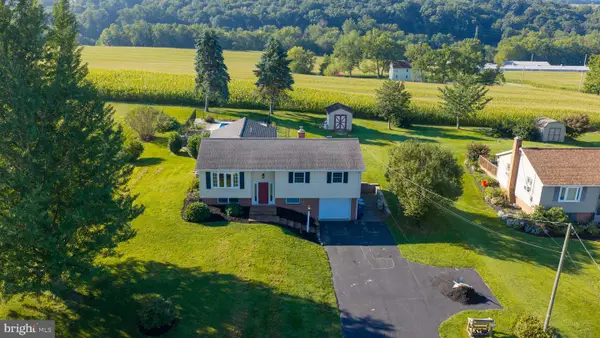 $450,000Coming Soon3 beds 2 baths2,186 sq. ft.
3936 Locust Grove, COLUMBIA, PA 17512
MLS# PALA2094772Listed by: RE/MAX SMARTHUB REALTY - New
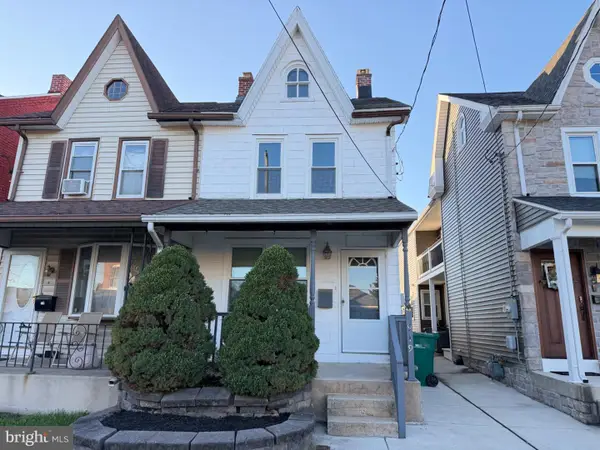 $225,000Active4 beds 1 baths1,272 sq. ft.
919 Spruce St, COLUMBIA, PA 17512
MLS# PALA2095040Listed by: CAVALRY REALTY, LLC - New
 $300,000Active4 beds -- baths1,568 sq. ft.
353 N 2nd St, COLUMBIA, PA 17512
MLS# PALA2094730Listed by: HOWARD HANNA REAL ESTATE SERVICES - LANCASTER  $229,900Pending3 beds 2 baths1,560 sq. ft.
608 Manor St, COLUMBIA, PA 17512
MLS# PALA2094714Listed by: LIFE CHANGES REALTY GROUP- New
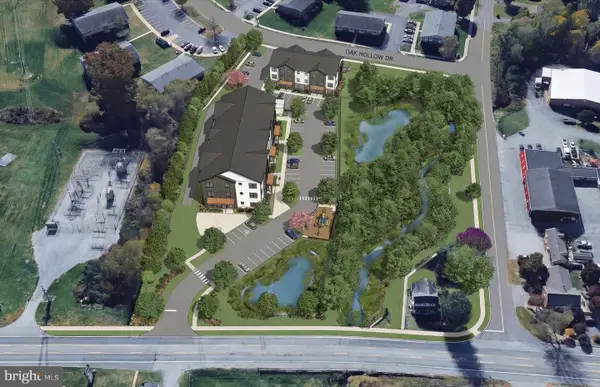 $519,000Active3.3 Acres
1780 Columbia Ave, COLUMBIA, PA 17512
MLS# PALA2094546Listed by: ASTORIA REALTY ADVISORS LLC - New
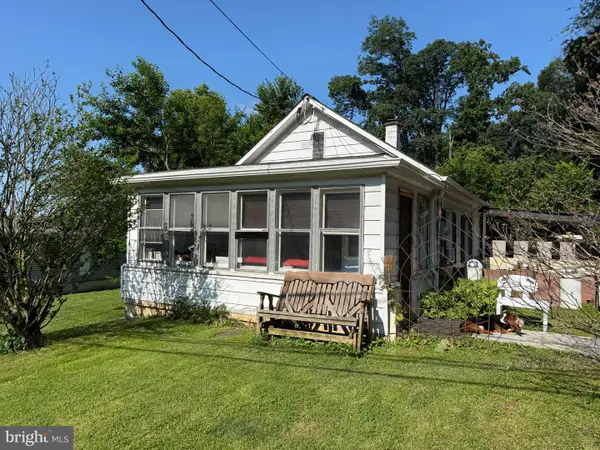 $239,900Active3 beds 2 baths1,227 sq. ft.
1045 Prospect Rd, COLUMBIA, PA 17512
MLS# PALA2094690Listed by: HIGHLAND REALTY GROUP LLC - New
 $799,000Active4 beds 1 baths4,000 sq. ft.
525 Franklin St, COLUMBIA, PA 17512
MLS# PALA2094656Listed by: COLDWELL BANKER REALTY


Protect your home and budget from life's surprises with an Assurant Home Warranty, backed by a partner that supports you through every step of homeownership. Explore Plans.
©2026 Century 21 Real Estate LLC. All rights reserved. CENTURY 21®, the CENTURY 21 Logo and C21® are service marks owned by Century 21 Real Estate LLC. Century 21 Real Estate LLC fully supports the principles of the Fair Housing Act and the Equal Opportunity Act. Each office is independently owned and operated. Listing information is deemed reliable but not guaranteed accurate.