
619 Oden St, Confluence, PA 15424
Local realty services provided by:CENTURY 21 All Service, Inc.
Listed by: wendy kelly
Office: bhhs preferred somerset
MLS#:96042381
Source:PA_CSAR
Price summary
- Price:$269,000
- Price per sq. ft.:$120.04
About this home
Welcome to Confluence, where mountains meet rivers! This 2200 square foot home is located one block from the river and close to downtown for shopping, restaurants and entertainment. Three bedrooms with two full baths and tons of storage on the second floor. On the first floor you will find an eat in kitchen with bar seating, oak cabinetry, dining room with hardwood flooring, a full bathroom and another room that could be used as a bedroom or office or lounge. The living room is situated in the back of the house and is perfect for gatherings. Just outside the door is an oversized deck that stretches the width of the home and would be a great entertaining space. A two car garage is perfect for you vehicles and an extra storage shed for all those items we love to hang on to! Close to the Great Allegheny Passage bike trail this infamous trail town has many outdoor amenities. Come and see for yourself!
Contact an agent
Home facts
- Year built:1870
- Listing ID #:96042381
- Added:65 day(s) ago
- Updated:October 04, 2026 at 01:24 AM
Rooms and interior
- Bedrooms:4
- Total bathrooms:3
- Full bathrooms:3
- Flooring:Carpet, Hardwood
- Kitchen Description:Dishwasher
- Basement Description:Unfinished
- Living area:2,241 sq. ft.
Heating and cooling
- Cooling:Central Air
- Heating:Forced Air
- Central air:Yes
Structure and exterior
- Roof:Shingle
- Year built:1870
- Building area:2,241 sq. ft.
- Lot area:0.16 Acres
- Construction Materials:Vinyl Siding
- Exterior Features:Shed/Utility Building
- Levels:2 1/2 Story
Utilities
- Water:Public
- Sewer:Public Sewer
Finances and disclosures
- Price:$269,000
- Price per sq. ft.:$120.04
- Tax amount:$1,127 (2026)
Features and amenities
- Amenities:Hardwood Floors, Separate Dining Room
Parking
- Parking description:Detached
- Garage spaces:2
New listings near 619 Oden St
 $145,000Active3 beds 1 baths
330 Park St., Confluence, PA 15424
MLS# 1777840Listed by: PARK PLACE REALTY GROUP LLC
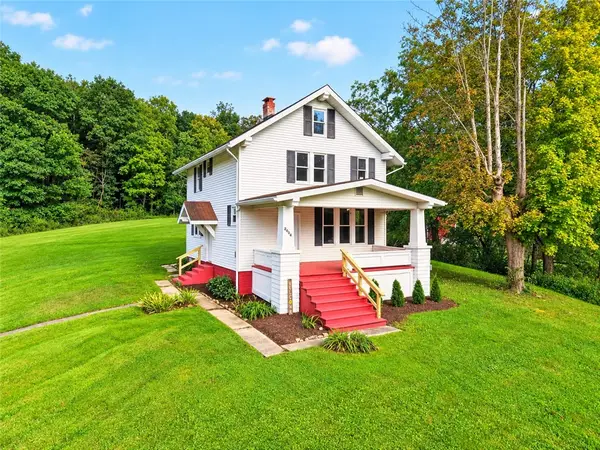 $220,300Active3 beds 2 baths1,346 sq. ft.
2004 Listonburg Rd, Confluence, PA 15424
MLS# 1773838Listed by: HOWARD HANNA BARDELL REALTY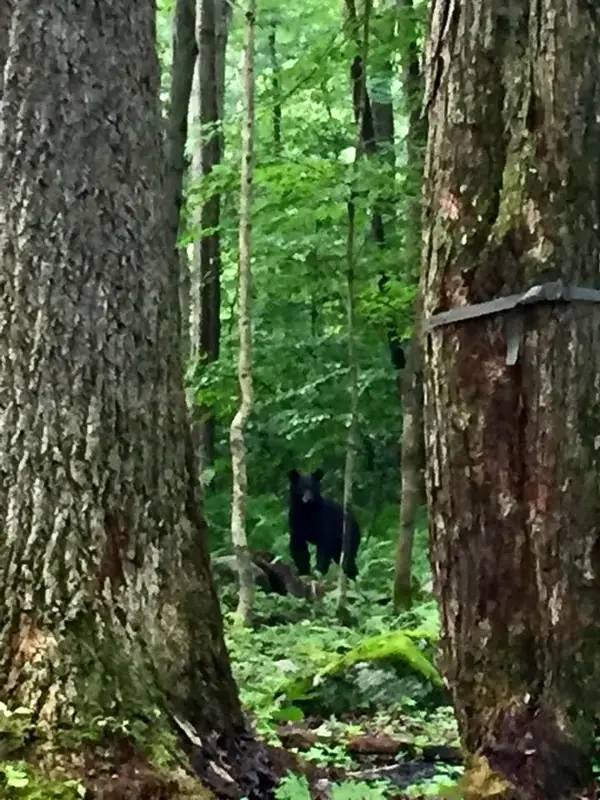 $50,000Pending-- beds -- baths
1215 Sandy Run Rd, Confluence, PA 15424
MLS# 1771015Listed by: HOWARD HANNA BARDELL REALTY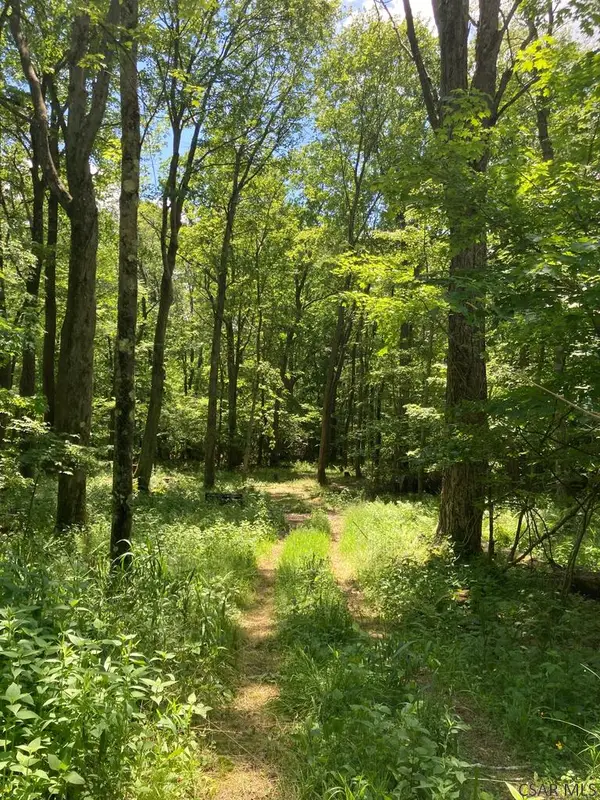 $50,000Pending2.08 Acres
1215 Sandy Run Road, Confluence, PA 15424
MLS# 96042412Listed by: HOWARD HANNA BARDELL REALTY SOMERSET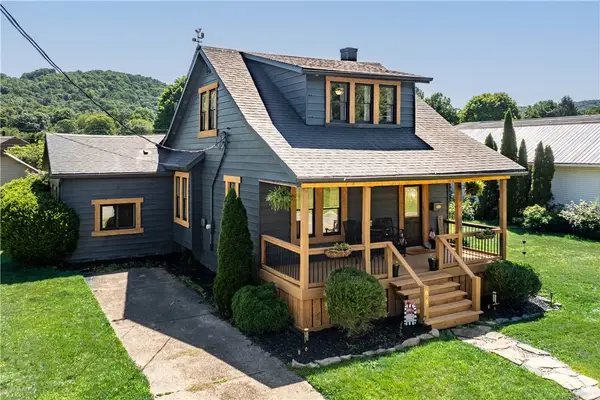 $159,000Pending4 beds 2 baths1,783 sq. ft.
829 Oden St, Confluence, PA 15424
MLS# 1766822Listed by: RE/MAX PROFESSIONALS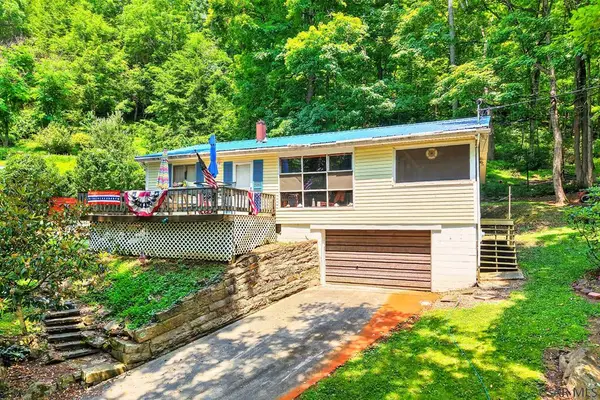 $428,000Active3 beds 2 baths1,632 sq. ft.
627 Lakeview, Confluence, PA 15424
MLS# 96042156Listed by: HOWARD HANNA BARDELL REALTY SOMERSET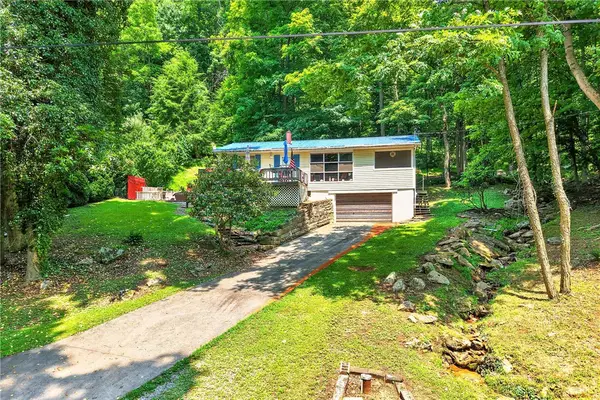 $428,000Active3 beds 2 baths1,632 sq. ft.
627 E Lakeview Rd, Confluence, PA 15424
MLS# 1765727Listed by: HOWARD HANNA BARDELL REALTY $289,900Active3 beds 1 baths1,750 sq. ft.
395 Cranberry Rd, Confluence, PA 15424
MLS# 1763806Listed by: BERKSHIRE HATHAWAY THE PREFERRED REALTY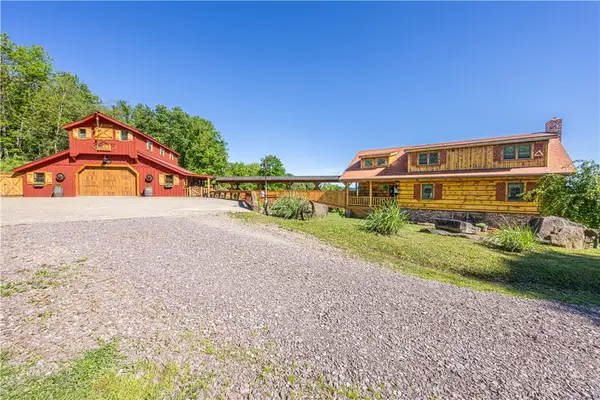 $950,000Active3 beds 3 baths2,143 sq. ft.
276 Starr Ln, Confluence, PA 15424
MLS# 1757484Listed by: RE/MAX SELECT REALTY


Protect your home and budget from life's surprises with an Assurant Home Warranty, backed by a partner that supports you through every step of homeownership. Explore Plans.
©2026 Century 21 Real Estate LLC. All rights reserved. CENTURY 21®, the CENTURY 21 Logo and C21® are service marks owned by Century 21 Real Estate LLC. Century 21 Real Estate LLC fully supports the principles of the Fair Housing Act and the Equal Opportunity Act. Each office is independently owned and operated. Listing information is deemed reliable but not guaranteed accurate.