
12131 Shady Avenue, Conneaut Lake, PA 16316
Local realty services provided by:CENTURY 21 Frontier Realty
Listed by: chandler mason
Office: re/max lakeland realty
MLS#:192283
Source:PA_GEBR
Price summary
- Price:$249,900
- Price per sq. ft.:$223.13
About this home
Welcome to Shady Lady! A 3-bedroom, 2-bathroom home located in the historic eastside lake community of Shady Avenue Association. The Shady Lady is close to the local association beach area, pier and docks as well as other local amenities such as Oakland Beach Golf Course, restaurants and shopping. Features include a large backyard, impeccable landscaping and outdoor entertaining spaces in the front and rear of the home. The property also offers ample parking in the horseshoe driveway and storage in the detached garage. In addition to the 3 bedrooms and 2 bathrooms inside, the home also includes a large sunny living area, open dining and kitchen areas and walkout sunroom. If you’ve dreamed of enjoying the summer in Conneaut Lake, this is the time to make the move! Start making memories by the lake at Shady Lady!
Contact an agent
Home facts
- Year built:1950
- Listing ID #:192283
- Added:1 day(s) ago
- Updated:August 03, 2026 at 09:02 PM
Rooms and interior
- Bedrooms:3
- Total bathrooms:2
- Full bathrooms:2
- Rooms Total:8
- Flooring:Carpet, Vinyl
- Kitchen Description:Dishwasher, Gas Oven, Gas Range, Refrigerator
- Basement:Yes
- Basement Description:Partial, Unfinished
- Living area:1,120 sq. ft.
Heating and cooling
- Cooling:Central Air
- Heating:Forced Air, Gas
- Central air:Yes
Structure and exterior
- Roof:Metal
- Year built:1950
- Building area:1,120 sq. ft.
- Lot area:0.4 Acres
- Lot Features:Flat
- Architectural Style:One Story
- Construction Materials:Frame, Vinyl Siding
- Exterior Features:Deck, Patio, Storage
- Levels:1 Story
Utilities
- Water:Public
- Sewer:Public Sewer
Finances and disclosures
- Price:$249,900
- Price per sq. ft.:$223.13
- Tax amount:$1,515 (2026)
Features and amenities
- Appliances:Dishwasher, Dryer, Gas Oven, Gas Range, Refrigerator, Washer
- Laundry features:Dryer, Washer
- Amenities:All Window Treatments, Drapes
Parking
- Parking description:Storage
New listings near 12131 Shady Avenue
 $190,000Active4 beds 2 baths1,941 sq. ft.
395 Richmond Street, Conneaut Lake, PA 16316
MLS# 192186Listed by: HOWARD HANNA BK CONNEAUT LAKE $169,900Active2 beds 1 baths931 sq. ft.
12656 Comstock Street, Conneaut Lake, PA 16316
MLS# 192175Listed by: RE/MAX LAKELAND REALTY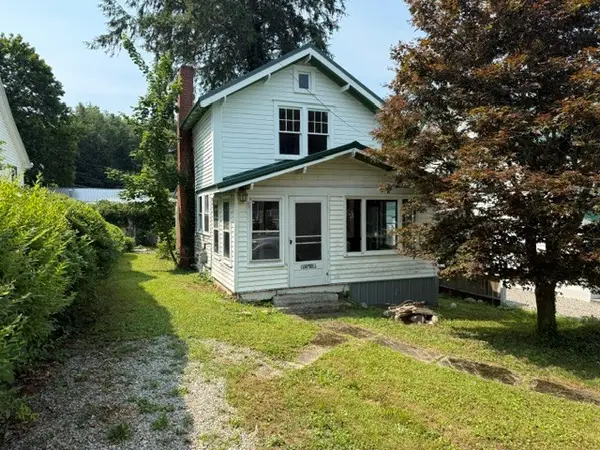 $159,900Active3 beds 1 baths1,008 sq. ft.
11795 Shady Avenue, Conneaut Lake, PA 16316
MLS# 192069Listed by: HOWARD HANNA BK CONNEAUT LAKE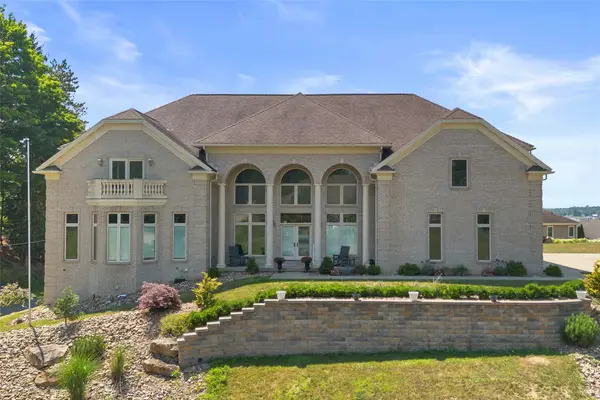 $1,499,900Active7 beds 7 baths7,100 sq. ft.
11805 Morningshore Drive, Conneaut Lake, PA 16316
MLS# 192001Listed by: AGRESTI REAL ESTATE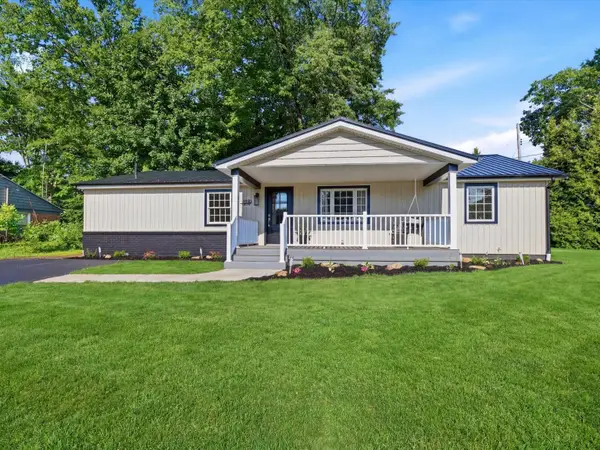 $315,000Pending4 beds 2 baths1,392 sq. ft.
11178 Foreman Street, Conneaut Lake, PA 16316
MLS# 192045Listed by: ERA RICHMOND REAL ESTATE SERVICE $249,500Active2 beds 2 baths1,589 sq. ft.
12038 Teifer Avenue, Conneaut Lake, PA 16316
MLS# 192000Listed by: HOWARD HANNA BK CONNEAUT LAKE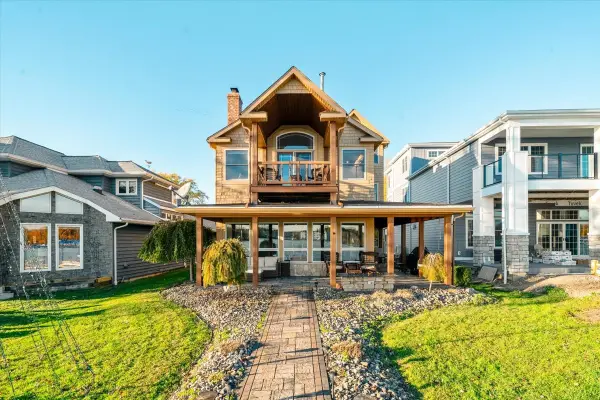 $1,134,500Active6 beds 4 baths2,784 sq. ft.
10575 Konneyaut Trail, Conneaut Lake, PA 16316
MLS# 191999Listed by: ERA TEAM VP ERIE $24,900Active0 Acres
Charlotte Avenue, Conneaut Lake, PA 16316
MLS# 191923Listed by: HOWARD HANNA BK MEADVILLE $277,600Active6 beds 6 baths2,600 sq. ft.
11839 Highland Avenue, Conneaut Lake, PA 16316
MLS# 191842Listed by: HOWARD HANNA BK CONNEAUT LAKE


Protect your home and budget from life's surprises with an Assurant Home Warranty, backed by a partner that supports you through every step of homeownership. Explore Plans.
©2026 Century 21 Real Estate LLC. All rights reserved. CENTURY 21®, the CENTURY 21 Logo and C21® are service marks owned by Century 21 Real Estate LLC. Century 21 Real Estate LLC fully supports the principles of the Fair Housing Act and the Equal Opportunity Act. Each office is independently owned and operated. Listing information is deemed reliable but not guaranteed accurate.