
278 Balligomingo Rd #, Conshohocken, PA 19428
Local realty services provided by:CENTURY 21 Harbor Realty
278 Balligomingo Rd #,Conshohocken, PA 19428
$465,000
- 3 Beds
- 3 Baths
- 2,048 sq. ft.
- Single family
- Active
Listed by: jody l kotler, jason solovitz
Office: compass pennsylvania, llc.
MLS#:PAMC2199002
Source:BRIGHTMLS
Price summary
- Price:$465,000
- Price per sq. ft.:$227.05
About this home
Dating to circa 1790, this distinctive three-story home combines historic character, thoughtful updates, and a picturesque setting high above the meandering Gulph Creek. A charming covered front porch welcomes you inside, where period details, deep window sills, oversized millwork, and a blend of authentic wood floors and pre-finished flooring reflect the home's enduring character.
The main level features a welcoming living room, formal dining room, and updated kitchen with granite countertops, an extra-large Sub-Zero refrigerator and freezer, stainless steel dishwasher, and Forno six-burner gas range and oven. A convenient powder room, laundry room, mudroom entrance, and tankless water heater add everyday functionality.
The upper floors offer three bedrooms, two full bathrooms, a private deck, and two sitting rooms, providing a flexible layout with space to relax, entertain, or work from home. The third-floor primary suite serves as a private retreat, featuring double glass doors opening to a rear deck overlooking the yard, a spacious sitting room or bonus area with high ceilings, a walk-in closet, and a full bathroom.
Outside, enjoy the natural beauty of the wooded grounds and Gulph Creek from the expansive rear deck. The property features a fenced yard area, additional yard space, and an extra-large detached crafter's cottage offering exceptional storage and room for hobbies, projects, or creative pursuits. Parking is plentiful, with a front parking pad, an extra-large driveway, and two additional spaces across the street.
The location offers a wonderful balance of natural surroundings and everyday convenience, just minutes from Conshohocken's vibrant restaurants and shops, King of Prussia, the Main Line towns, public transportation, parks, and Philadelphia International Airport.
A distinctive historic home offering character, versatile living spaces, and a scenic creekside setting in a remarkably convenient location....
Contact an agent
Home facts
- Year built:1790
- Subdivision & Development:GULPH MILLS VIL
- Listing ID #:PAMC2199002
- Added:1 day(s) ago
- Updated:October 30, 2026 at 02:35 PM
Rooms and interior
- Bedrooms:3
- Total bathrooms:3
- Full bathrooms:2
- Half bathrooms:1
- Rooms Total:8
- Flooring:Tile/Brick, Wood
- Kitchen Description:Dishwasher, Kitchen - Island, Refrigerator, Six Burner Stove, Stainless Steel Appliances
- Basement:Yes
- Basement Description:Unfinished
- Living area:2,048 sq. ft.
Heating and cooling
- Cooling:Wall Unit
- Heating:Natural Gas, Radiator
Structure and exterior
- Roof:Pitched, Shingle
- Year built:1790
- Building area:2,048 sq. ft.
- Lot area:0.11 Acres
- Lot Features:Creek/Stream, Rear Yard, SideYard(s), Trees/Wooded
- Architectural Style:Colonial
- Construction Materials:Stucco
- Exterior Features:Balcony, Deck(s), Exterior Lighting, Porch(es)
- Foundation Description:Stone
- Levels:3 Story
Schools
- High school:UPPER MERION
- Middle school:UPPER MERION
- Elementary school:GULPH
Utilities
- Water:Public
- Sewer:Public Sewer
Finances and disclosures
- Price:$465,000
- Price per sq. ft.:$227.05
- Tax amount:$3,476 (2026)
Features and amenities
- Amenities:200+ Amp Service, Cable TV, Ceiling Fan(s), Natural Gas Available, Replacement Windows
Parking
- Parking description:Assigned, Parking Lot
New listings near 278 Balligomingo Rd #
- Open Sun, 12:30 to 3pmNew
 $485,000Active3 beds 2 baths1,440 sq. ft.
338 E 11th Ave #, CONSHOHOCKEN, PA 19428
MLS# PAMC2198720Listed by: COLDWELL BANKER HEARTHSIDE - Open Fri, 1 to 3pmNew
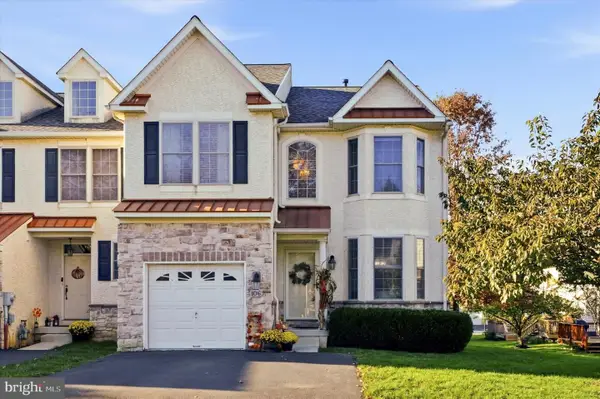 $625,000Active3 beds 4 baths3,496 sq. ft.
106 Cricket Dr, CONSHOHOCKEN, PA 19428
MLS# PAMC2198784Listed by: COMPASS PENNSYLVANIA, LLC - New
 $585,000Active5 beds 2 baths1,960 sq. ft.
1521 Butler Pike #, CONSHOHOCKEN, PA 19428
MLS# PAMC2196934Listed by: EXP REALTY, LLC - New
 $305,000Active1 beds 1 baths1,022 sq. ft.
200 W Elm St #1417, CONSHOHOCKEN, PA 19428
MLS# PAMC2197936Listed by: KELLER WILLIAMS REAL ESTATE-BLUE BELL - New
 $425,000Active3 beds 2 baths1,616 sq. ft.
82 Walnut St #, CONSHOHOCKEN, PA 19428
MLS# PAMC2198094Listed by: EGAN REAL ESTATE  $419,900Active3 beds 2 baths2,000 sq. ft.
619 Turf Ln #, CONSHOHOCKEN, PA 19428
MLS# PAMC2197912Listed by: REALTY ONE GROUP RESTORE - BLUEBELL $365,000Pending3 beds 1 baths1,296 sq. ft.
107 Maple St, CONSHOHOCKEN, PA 19428
MLS# PAMC2197708Listed by: HOWARD HANNA REAL ESTATE SERVICES- Open Sun, 1 to 3pm
 $685,500Active3 beds 3 baths2,000 sq. ft.
209 Harry St, CONSHOHOCKEN, PA 19428
MLS# PAMC2197466Listed by: KELLER WILLIAMS REAL ESTATE-BLUE BELL 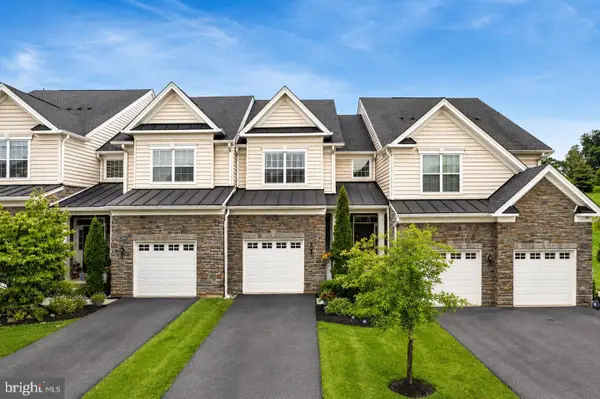 $699,900Active3 beds 3 baths1,880 sq. ft.
2002 Julia Dr, CONSHOHOCKEN, PA 19428
MLS# PAMC2197626Listed by: KELLER WILLIAMS REAL ESTATE -EXTON


Protect your home and budget from life's surprises with an Assurant Home Warranty, backed by a partner that supports you through every step of homeownership. Explore Plans.
©2026 Century 21 Real Estate LLC. All rights reserved. CENTURY 21®, the CENTURY 21 Logo and C21® are service marks owned by Century 21 Real Estate LLC. Century 21 Real Estate LLC fully supports the principles of the Fair Housing Act and the Equal Opportunity Act. Each office is independently owned and operated. Listing information is deemed reliable but not guaranteed accurate.