
1042 Country Place Drive, Coolbaugh, PA 18466
Local realty services provided by:CENTURY 21 Gold
1042 Country Place Drive,Coolbaugh Twp, PA 18466
$399,000
- 5 Beds
- 2 Baths
- 2,296 sq. ft.
- Single family
- Active
Listed by: xander weidenbaum
Office: redstone run realty
MLS#:785563
Source:PA_LVAR
Price summary
- Price:$399,000
- Price per sq. ft.:$173.78
- Monthly HOA dues:$149
About this home
STR Investors! Do Not Wait to See This Active Fully Permitted 5-Bedroom Property that Generated over $95K In T-12 Gross Revenue! Featuring an awesome raised-chalet design with wide-open vaulted main living space and huge game-room below, this property combines style and substance into a proven winner. Located down the road from beautiful Lake Carobeth w its community beach area, pool and sports courts and just a short drive to Kalahari Indoor Water Park & Convention Center, Camelback Mountain Resort and Mount Airy Casino - this is an amazing opportunity to get something turnkey that can be put in service this year! Main living space steals the show w its skylights, exposed beams and open vibe. Downstairs, full finished walkout basement offers a game room and two spacious bedrooms. Already equipped w ductless mini split heat/cool units, save on future CapX and help maintain reasonable operating costs. Out back, firepit zone features elevated built-in swing seating plus a separate covered hot tub zone. Expansive decking out front and to the side and nice usable yard behind! Property has been a heavily-booked STR for a number of years and new owner may choose to make some refreshes and drive revenue even higher after purchase! If you've been seeking a property with a proven track record that's fully-furnished and ready to go at a sub-$400K price point - this is it! Call Today to Learn More About This Great Place!...
Contact an agent
Home facts
- Year built:1977
- Subdivision & Development:Pocono Country Place
- Listing ID #:785563
- Added:1 day(s) ago
- Updated:October 03, 2026 at 03:49 PM
Rooms and interior
- Bedrooms:5
- Total bathrooms:2
- Full bathrooms:2
- Rooms Total:8
- Flooring:Hardwood, Tile, Vinyl
- Dining Description:Dining Area
- Kitchen Description:Dishwasher, Electric Oven, Electric Range, Refrigerator
- Basement:Yes
- Basement Description:Daylight, Finished, Full, Walk Out Access
- Living area:2,296 sq. ft.
Heating and cooling
- Cooling:Ceiling Fans, Ductless, Zoned
- Heating:Baseboard, Ductless, Electric, Zoned
Structure and exterior
- Roof:Asphalt, Fiberglass
- Year built:1977
- Building area:2,296 sq. ft.
- Lot area:0.21 Acres
- Lot Features:Flat, Sloped
- Architectural Style:RaisedRanch, Ranch
- Construction Materials:T111 Siding
- Exterior Features:Deck, Fire Pit, Patio
- Levels:1 Story
Utilities
- Water:Public
- Sewer:Public Sewer
Finances and disclosures
- Price:$399,000
- Price per sq. ft.:$173.78
- Tax amount:$2,871
Features and amenities
- Appliances:Dishwasher, Electric Oven, Electric Water Heater, Refrigerator, Washer
- Laundry features:Main Level, Washer
Parking
- Parking description:Driveway, Off Street
New listings near 1042 Country Place Drive
- New
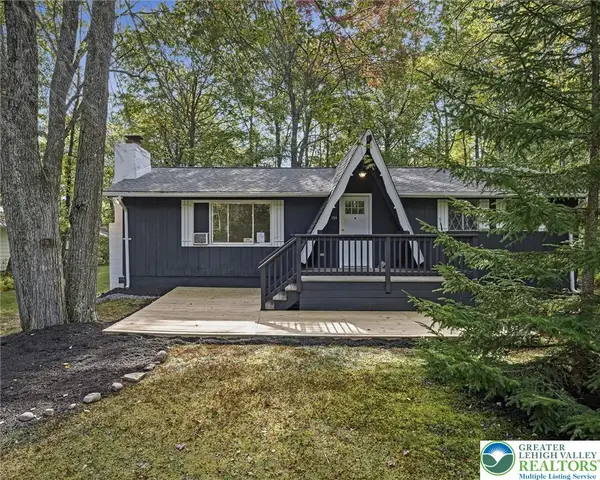 $279,000Active3 beds 2 baths1,008 sq. ft.
154 Squaw Trail, Coolbaugh Twp, PA 18347
MLS# 785616Listed by: REDSTONE RUN REALTY - New
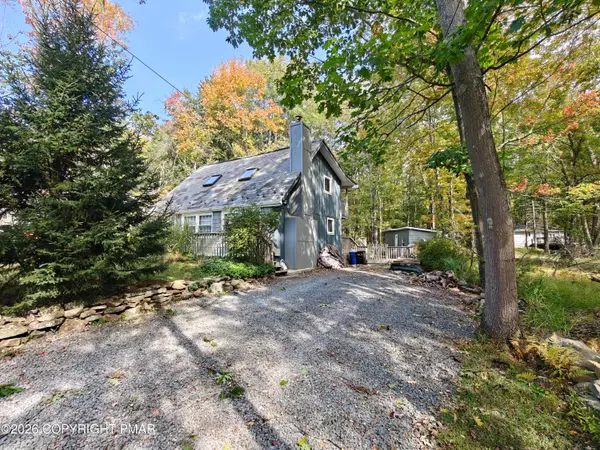 $275,000Active3 beds 2 baths1,176 sq. ft.
215 Yuma Trail, Pocono Lake, PA 18347
MLS# PM-145276Listed by: MARKET FORCE REALTY - New
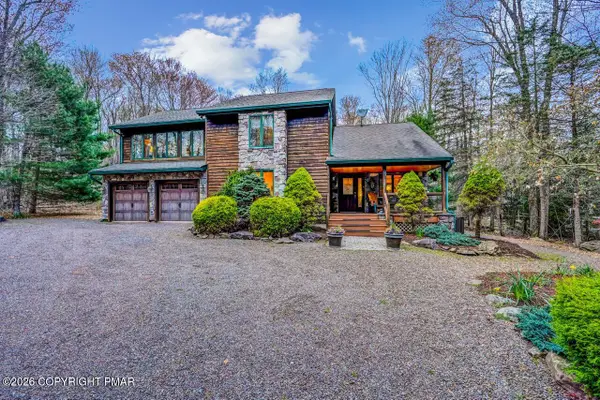 $869,000Active3 beds 3 baths2,767 sq. ft.
1111 Bear Track Trail, Pocono Pines, PA 18350
MLS# PM-145262Listed by: DEMBINSKI REALTY COMPANY - New
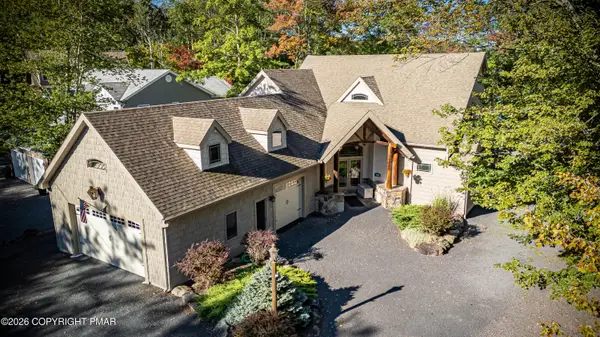 $1,600,000Active4 beds 4 baths4,119 sq. ft.
388 N Arrow Drive, Pocono Lake, PA 18347
MLS# PM-144853Listed by: POCONO MOUNTAIN LAKES REALTY - BLAKESLEE - New
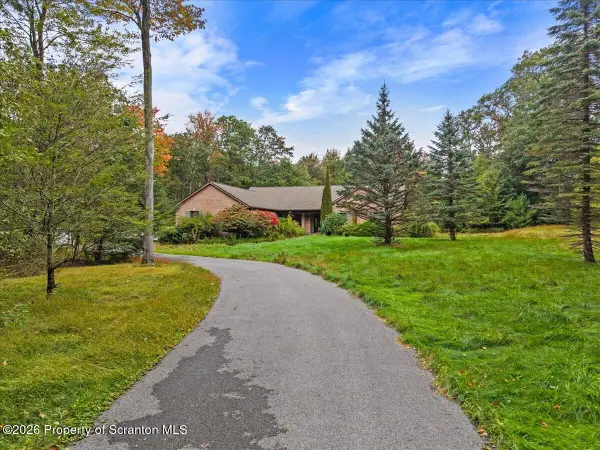 $299,000Active3 beds 2 baths1,830 sq. ft.
2273 Green Road, Tobyhanna, PA 18466
MLS# SC264910Listed by: EXP REALTY LLC - New
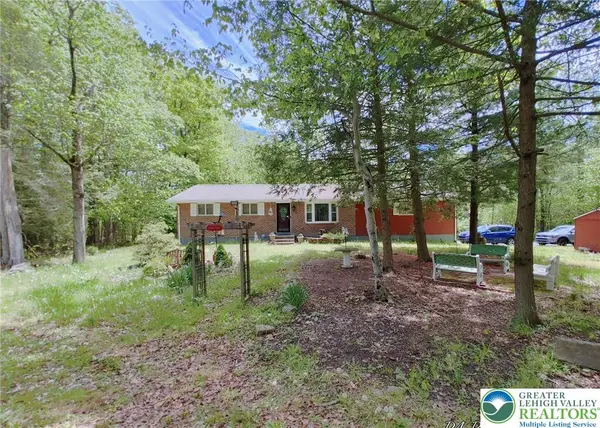 $285,000Active4 beds 2 baths2,016 sq. ft.
105 Tulip Trail, Tobyhanna Twp, PA 18466
MLS# 785576Listed by: SMART WAY AMERICA REALTY - New
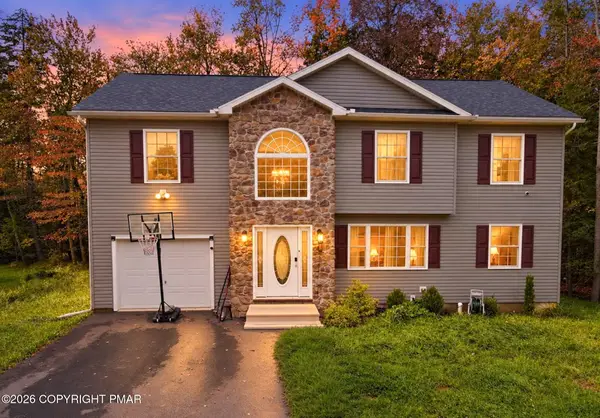 $425,000Active4 beds 3 baths2,400 sq. ft.
425 Scotch Pine Drive, Pocono Summit, PA 18346
MLS# PM-145235Listed by: RE/MAX OF THE POCONOS - New
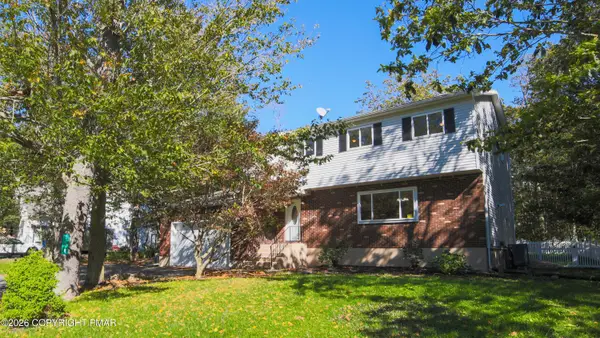 $368,450Active4 beds 3 baths2,826 sq. ft.
108 Blackfoot Lane, Tobyhanna, PA 18466
MLS# PM-145231Listed by: SELL YOUR HOME SERVICES - New
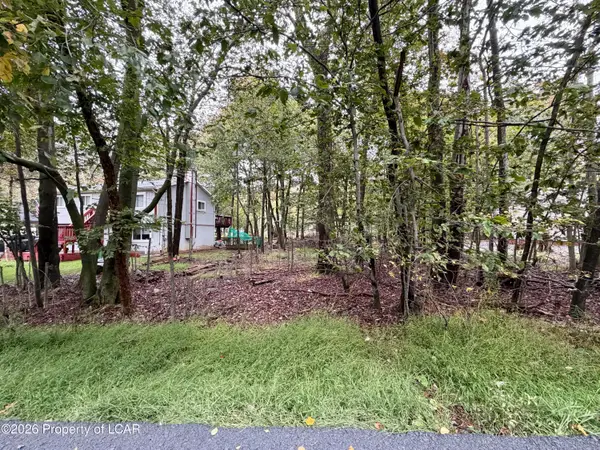 $20,000Active0.25 Acres
5328 Ledgewood Drive, Tobyhanna, PA 18466
MLS# 26-5064Listed by: EXP REALTY- SCRANTON/WILKES-BARRE


Protect your home and budget from life's surprises with an Assurant Home Warranty, backed by a partner that supports you through every step of homeownership. Explore Plans.
©2026 Century 21 Real Estate LLC. All rights reserved. CENTURY 21®, the CENTURY 21 Logo and C21® are service marks owned by Century 21 Real Estate LLC. Century 21 Real Estate LLC fully supports the principles of the Fair Housing Act and the Equal Opportunity Act. Each office is independently owned and operated. Listing information is deemed reliable but not guaranteed accurate.