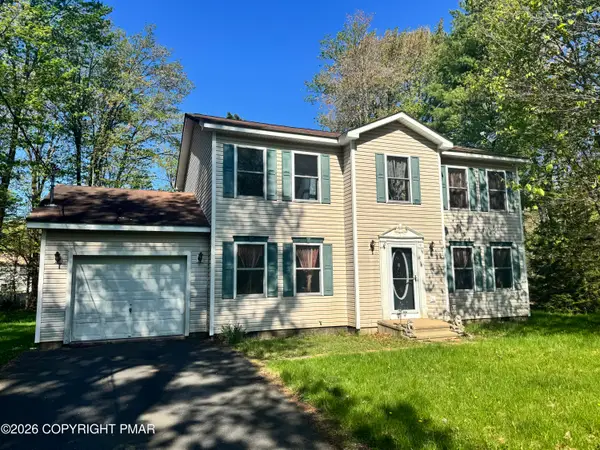
1124 Cambell Way, Coolbaugh, PA 18466
Local realty services provided by:CENTURY 21 Ryon Real Estate
1124 Cambell Way,Coolbaugh Twp, PA 18466
$330,000
- 4 Beds
- 3 Baths
- 2,061 sq. ft.
- Single family
- Active
Listed by: dan witt
Office: exp realty llc.
MLS#:780139
Source:PA_LVAR
Price summary
- Price:$330,000
- Price per sq. ft.:$160.12
- Monthly HOA dues:$12.5
About this home
SHORT-TERM RENTALS ALLOWED! Whether you're looking for a full time home, vacation getaway, or investment property, this 4 bed, 2 1/2 bath home offers the flexibility you've been searching for. Located in a peaceful setting, this property features a grand 2 story living room with vaulted ceilings and stone gas fireplace, eat-in kitchen with breakfast bar and convenient double oven, 1st floor primary suite with walk-in closet and en suite bath, and 1st floor laundry. The deck overlooks a partially wooded lot, offering a tranquel setting after a day of adventure. Located just minutes from Mt. Airy Casino, nearby lakes, ski slopes, and hiking trails, and only 15 minutes from The Crossings Premium Outlets, this home puts some of the Poconos' most popular destinations within easy reach. Low HOA fees, low taxes, nothing to do but move in and enjoy. Schedule today!
Contact an agent
Home facts
- Year built:2006
- Listing ID #:780139
- Added:1 day(s) ago
- Updated:July 05, 2026 at 03:20 PM
Rooms and interior
- Bedrooms:4
- Total bathrooms:3
- Full bathrooms:2
- Half bathrooms:1
- Rooms Total:8
- Flooring:Carpet, Engineered Hardwood, Tile
- Dining Description:Dining Area, Handicap Accessible, Separate Formal Dining Room
- Kitchen Description:Dishwasher, Electric Oven, Microwave, Refrigerator
- Basement:Yes
- Basement Description:Crawl Space, Sump Pump
- Living area:2,061 sq. ft.
Heating and cooling
- Cooling:Ceiling Fans
- Heating:Forced Air, Propane
Structure and exterior
- Roof:Asphalt, Fiberglass
- Year built:2006
- Building area:2,061 sq. ft.
- Lot area:0.3 Acres
- Architectural Style:Colonial
- Construction Materials:Vinyl Siding
- Exterior Features:Deck, Shed
- Levels:2 Story
Schools
- High school:Pocono Mountain West
- Middle school:Pocono Mountain West
- Elementary school:Clear Run
Utilities
- Water:Public
- Sewer:Septic Tank
Finances and disclosures
- Price:$330,000
- Price per sq. ft.:$160.12
- Tax amount:$4,004
Features and amenities
- Appliances:Dishwasher, Electric Oven, Electric Water Heater, Microwave, Refrigerator, Washer
- Laundry features:Electric Dryer Hookup, Main Level, Washer
Parking
- Parking description:Garage
- Garage:Yes
- Garage spaces:1
New listings near 1124 Cambell Way
- New
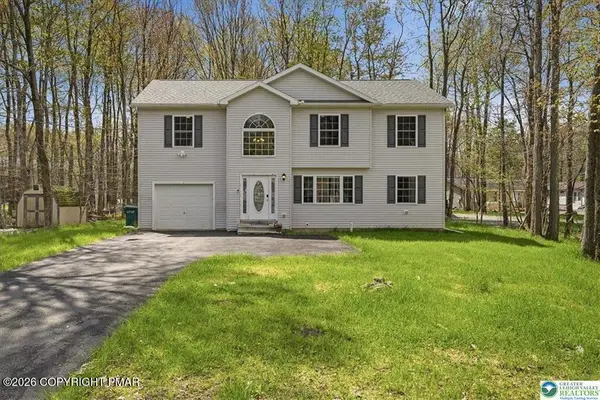 $377,500Active4 beds 3 baths2,376 sq. ft.
4539 Briarcliff Ter 65 Terrace, Tobyhanna, PA 18466
MLS# PM-142780Listed by: BERKSHIRE HATHAWAY HOMESERVICES FOX & ROACH REALTORS - BETHLEHEM - New
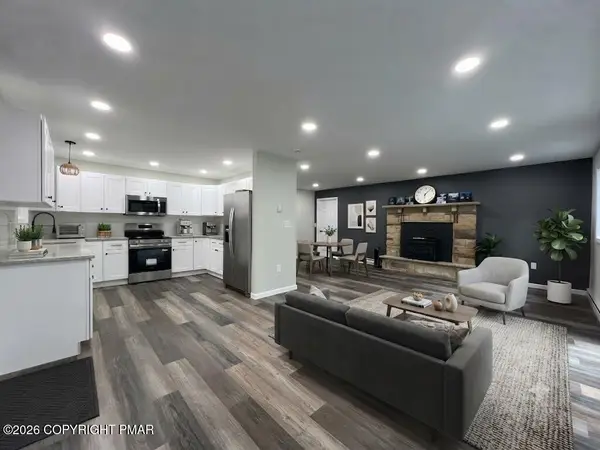 $285,000Active3 beds 2 baths1,200 sq. ft.
5040 Melrose Drive, Tobyhanna, PA 18466
MLS# PM-142776Listed by: ISMART MOVE REALTY, LLC - New
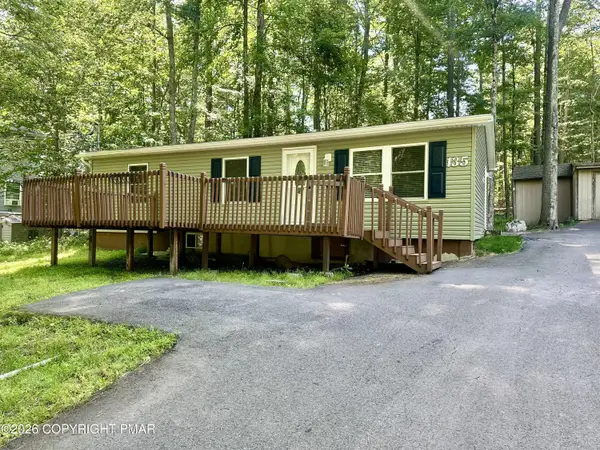 $190,000Active3 beds 1 baths960 sq. ft.
135 Oswayo Drive, Pocono Lake, PA 18347
MLS# PM-142777Listed by: KELLER WILLIAMS REAL ESTATE - WEST END - New
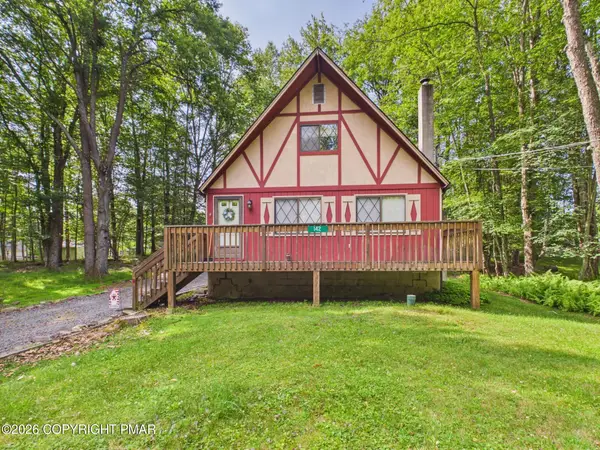 $269,000Active2 beds 1 baths1,152 sq. ft.
142 Canoe Trail, Pocono Lake, PA 18347
MLS# PM-142755Listed by: RE/MAX PROPERTY SPECIALISTS - POCONO LAKE - New
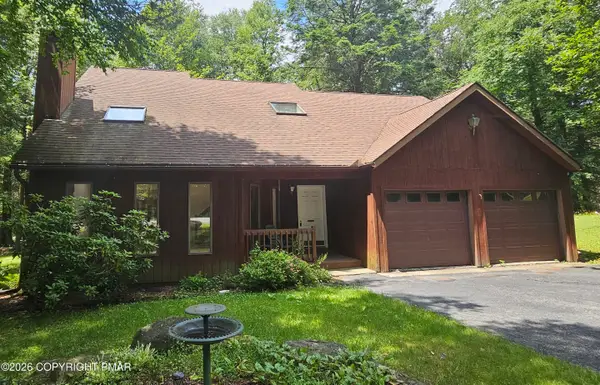
 $270,000Active3 beds 2 baths2,278 sq. ft.
1232 Chandus Way, Tobyhanna, PA 18466
MLS# PM-142745Listed by: CENTURY 21 SELECT GROUP - BLAKESLEE - New
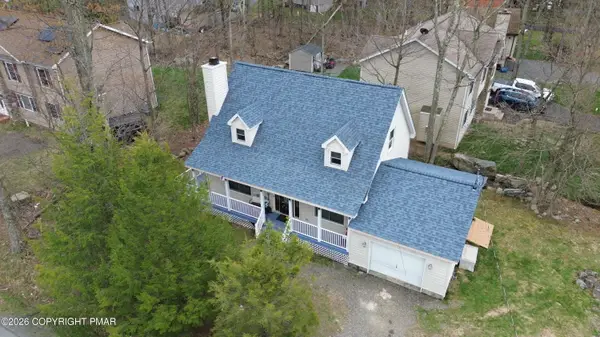 $289,900Active3 beds 2 baths1,500 sq. ft.
6435 Marvin Gardens, Tobyhanna, PA 18466
MLS# PM-142746Listed by: RE/MAX OF THE POCONOS - New
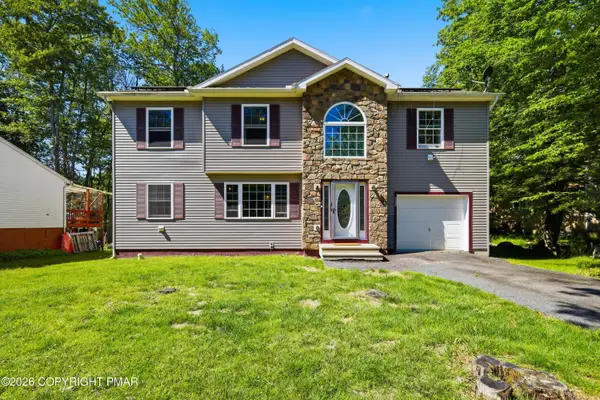 $350,000Active5 beds 3 baths2,138 sq. ft.
7436 Tamara Lane, Tobyhanna, PA 18466
MLS# PM-142731Listed by: LPT REALTY, LLC - New
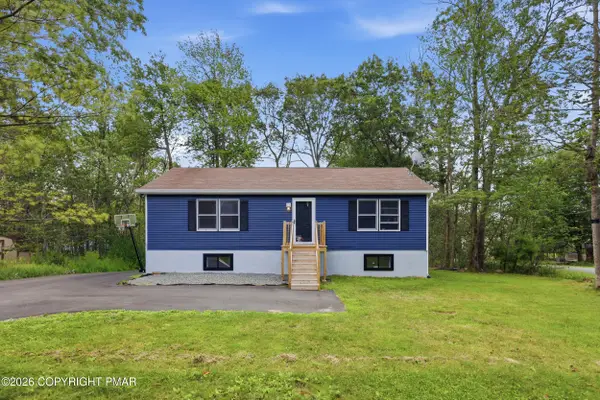 $289,000Active3 beds 3 baths1,856 sq. ft.
1073 Seven Nations Drive, Tobyhanna, PA 18466
MLS# PM-142732Listed by: KELLER WILLIAMS REAL ESTATE - STROUDSBURG - New
 $310,000Active4 beds 3 baths1,912 sq. ft.
1145 Chickadee Drive, Pocono Summit, PA 18346
MLS# PM-142733Listed by: CENTURY 21 SELECT GROUP - BLAKESLEE


Protect your home and budget from life's surprises with an Assurant Home Warranty, backed by a partner that supports you through every step of homeownership. Explore Plans.
©2026 Century 21 Real Estate LLC. All rights reserved. CENTURY 21®, the CENTURY 21 Logo and C21® are service marks owned by Century 21 Real Estate LLC. Century 21 Real Estate LLC fully supports the principles of the Fair Housing Act and the Equal Opportunity Act. Each office is independently owned and operated. Listing information is deemed reliable but not guaranteed accurate.