
1168 Kilmer Road, Coolbaugh, PA 18466
Local realty services provided by:CENTURY 21 Gold
1168 Kilmer Road,Coolbaugh Twp, PA 18466
$449,900
- 3 Beds
- 2 Baths
- 2,067 sq. ft.
- Single family
- Active
Listed by: keith s. torregrossa
Office: re/max of the poconos
MLS#:786300
Source:PA_LVAR
Price summary
- Price:$449,900
- Price per sq. ft.:$217.66
- Monthly HOA dues:$145.83
About this home
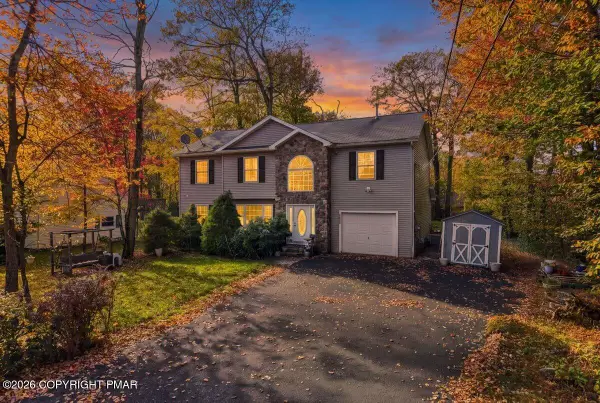
Spacious contemporary home situated on a beautiful golf course front lot in an amenity-filled community! Featuring 3 bedrooms plus loft, 2 full baths, sunken living room with hardwood floors and a dramatic floor-to-ceiling stone fireplace. Open kitchen with breakfast bar overlooking the living area, plus an expansive sunporch! Primary suite offers walk-in closet, private balcony and spacious bath with double sinks, whirlpool tub and tile floors. Full partially finished basement with utility area and workshop, oversized 2-car garage, paved driveway and deck. Enjoy resort-style amenities including golf, tennis, heated inground pool, fitness club and clubhouse with restaurant and bar. Conveniently located near skiing, waterparks and outlet shopping!
Contact an agent
Home facts
- Year built:1988
- Subdivision & Development:Pocono Farms
- Listing ID #:786300
- Added:1 day(s) ago
- Updated:October 21, 2026 at 03:15 PM
Rooms and interior
- Bedrooms:3
- Total bathrooms:2
- Full bathrooms:2
- Rooms Total:7
- Dining Description:Dining Area, Separate Formal Dining Room
- Kitchen Description:Electric Oven, Electric Range, Refrigerator
- Basement:Yes
- Basement Description:Partially Finished
- Living area:2,067 sq. ft.
Heating and cooling
- Cooling:Ceiling Fans
- Heating:Electric
Structure and exterior
- Roof:Asphalt, Fiberglass
- Year built:1988
- Building area:2,067 sq. ft.
- Lot area:0.5 Acres
- Architectural Style:Contemporary
- Construction Materials:T111 Siding
Utilities
- Water:Public
- Sewer:Septic Tank
Finances and disclosures
- Price:$449,900
- Price per sq. ft.:$217.66
- Tax amount:$5,527
Features and amenities
- Appliances:Electric Oven, Electric Water Heater, Refrigerator
Parking
- Parking description:Garage
- Garage:Yes
- Garage spaces:2
New listings near 1168 Kilmer Road
- Coming Soon
 $300,000Coming Soon3 beds 2 baths1,648 sq. ft.
8407 Porcupine Dr, TOBYHANNA, PA 18466
MLS# PAMR2007606Listed by: KELLER WILLIAMS REAL ESTATE - BETHLEHEM - Coming Soon
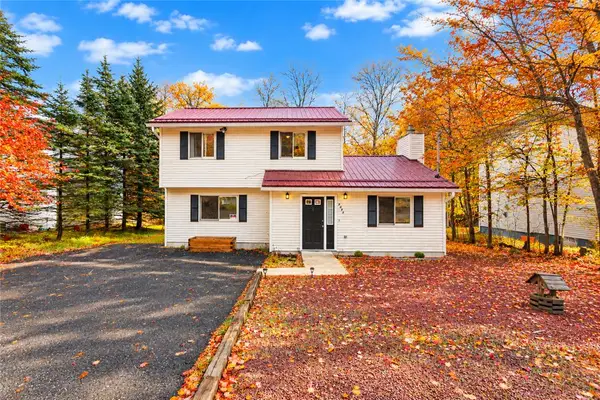 $300,000Coming Soon3 beds 2 baths1,648 sq. ft.
8407 Porcupine Drive, Coolbaugh Twp, PA 18466
MLS# 786529Listed by: KELLER WILLIAMS NORTHAMPTON - New
 $70,000Active1 beds 1 baths800 sq. ft.
1109 Brown Bear Trail, Gouldsboro, PA 18424
MLS# PM-145823Listed by: COBBLESTONE REAL ESTATE, LLC - New
 $360,000Active4 beds 3 baths2,480 sq. ft.
2319 Vacation Lane, Pocono Summit, PA 18346
MLS# PM-145806Listed by: REAL OF PENNSYLVANIA-BRODHEADSVILLE - New
 $75,000Active2 beds 1 baths518 sq. ft.
7121 Sunset Lane, Pocono Summit, PA 18346
MLS# PM-145807Listed by: AMANTEA REAL ESTATE - New
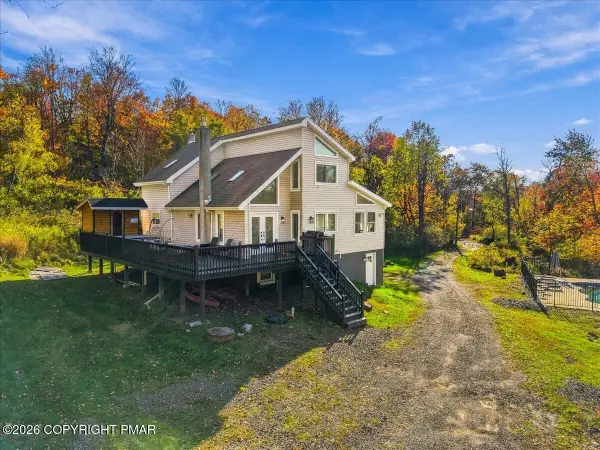 $950,000Active6 beds 4 baths2,608 sq. ft.
110 Riverfront Terrace, Pocono Lake, PA 18347
MLS# PM-145812Listed by: KELLER WILLIAMS REAL ESTATE - STROUDSBURG - New
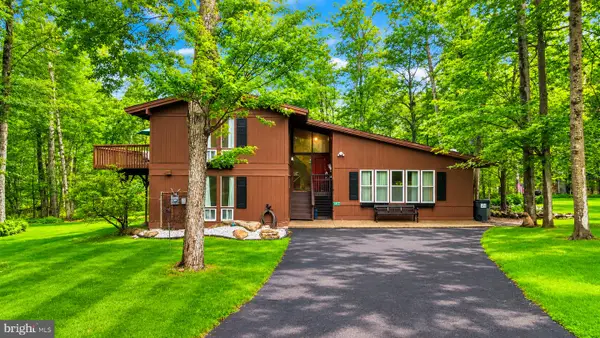 $450,000Active4 beds 2 baths2,596 sq. ft.
317 Arthur Cir, TOBYHANNA, PA 18466
MLS# PAMR2007592Listed by: KELLER WILLIAMS REAL ESTATE - BETHLEHEM - New
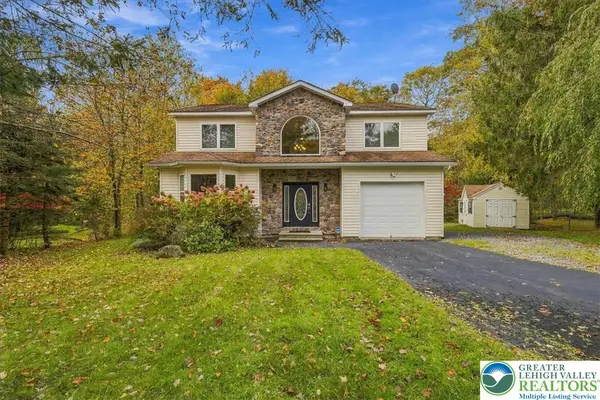 $489,000Active4 beds 3 baths2,865 sq. ft.
4115 Rosetree Circle, Coolbaugh Twp, PA 18466
MLS# 786453Listed by: REDSTONE RUN REALTY - New
 $319,900Active4 beds 3 baths2,278 sq. ft.
5116 Derby Road, Tobyhanna, PA 18466
MLS# PM-145777Listed by: AMANTEA REAL ESTATE


Protect your home and budget from life's surprises with an Assurant Home Warranty, backed by a partner that supports you through every step of homeownership. Explore Plans.
©2026 Century 21 Real Estate LLC. All rights reserved. CENTURY 21®, the CENTURY 21 Logo and C21® are service marks owned by Century 21 Real Estate LLC. Century 21 Real Estate LLC fully supports the principles of the Fair Housing Act and the Equal Opportunity Act. Each office is independently owned and operated. Listing information is deemed reliable but not guaranteed accurate.